 For sale 50
$784,999
3 bed2 bath1,338 sq ft
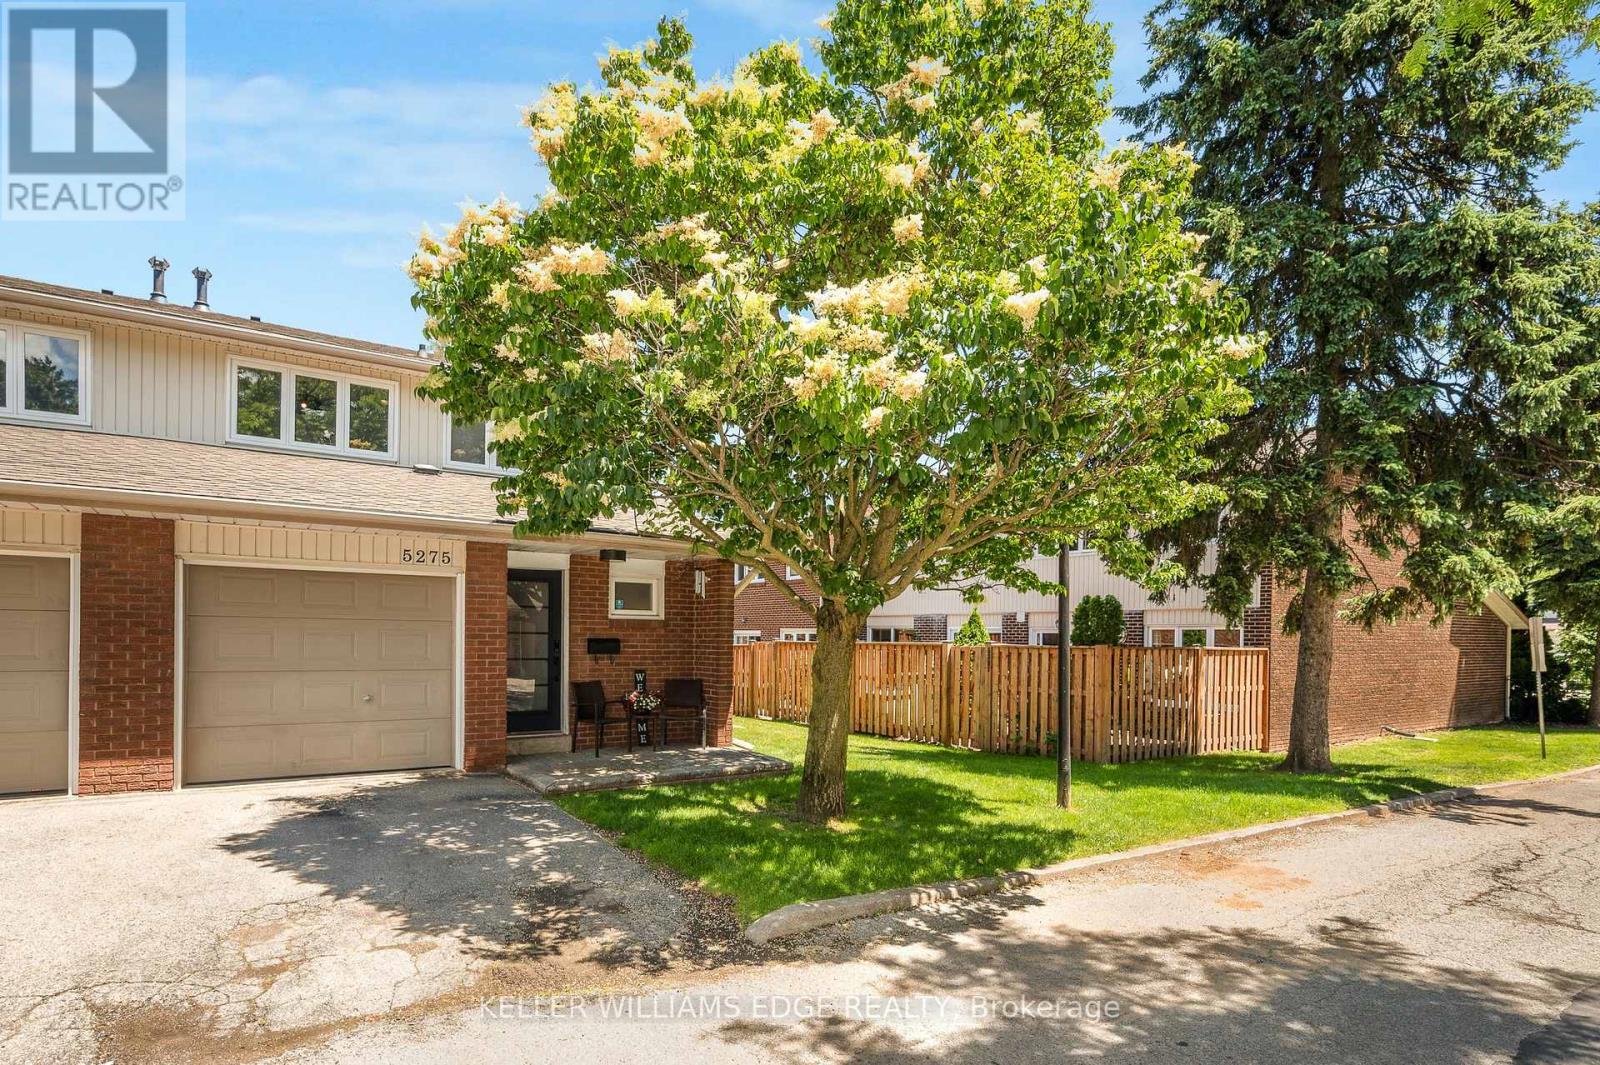
5275 Banting Court
Burlington
3 months agoMLS® 40842794
Keller Williams Edge Realty
4356 Dublin Crescent
Shoreacres, Burlington, Ontario L7L2S5
For sale· Added
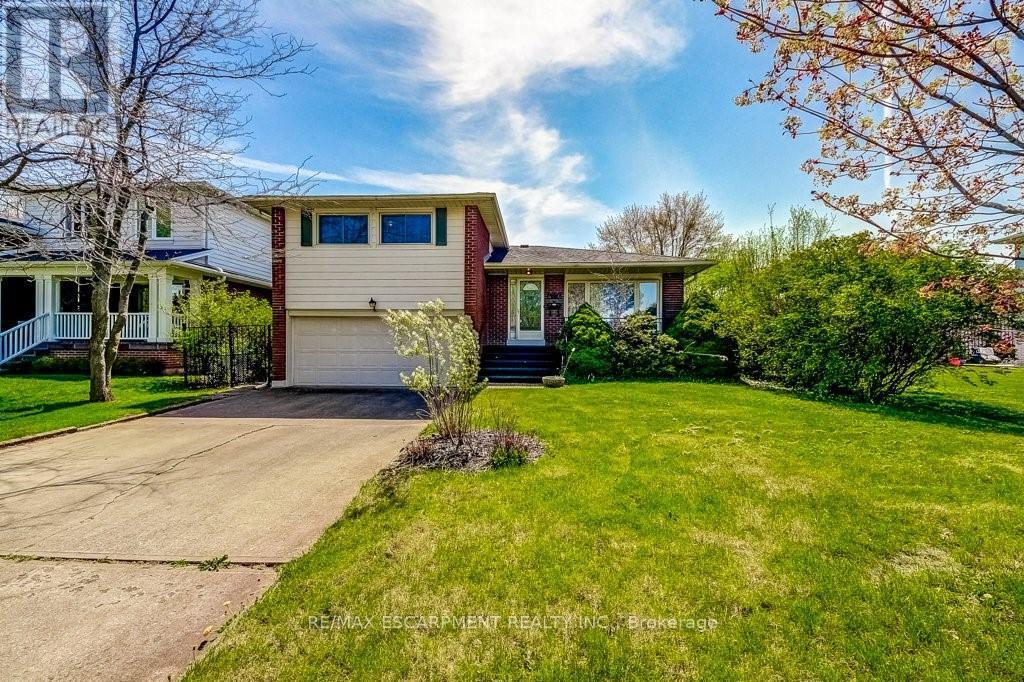
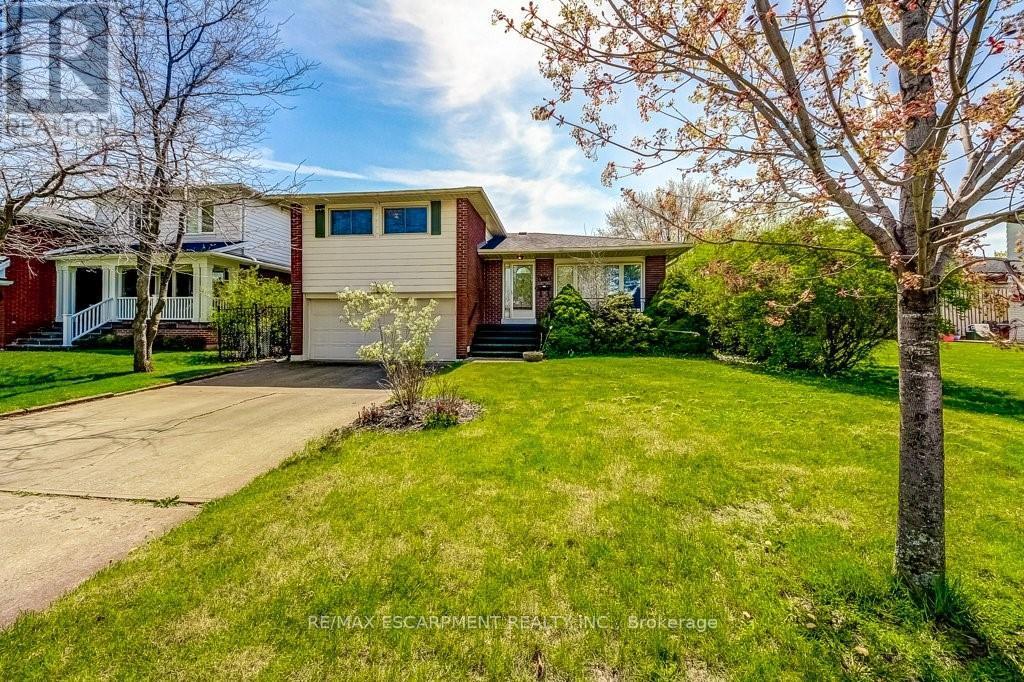
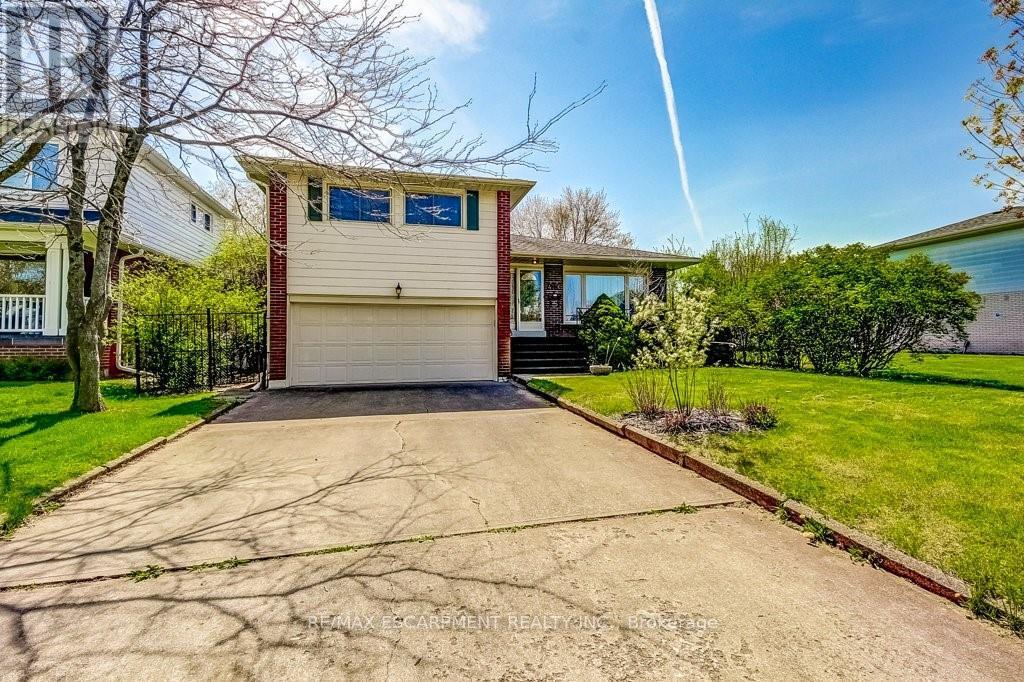
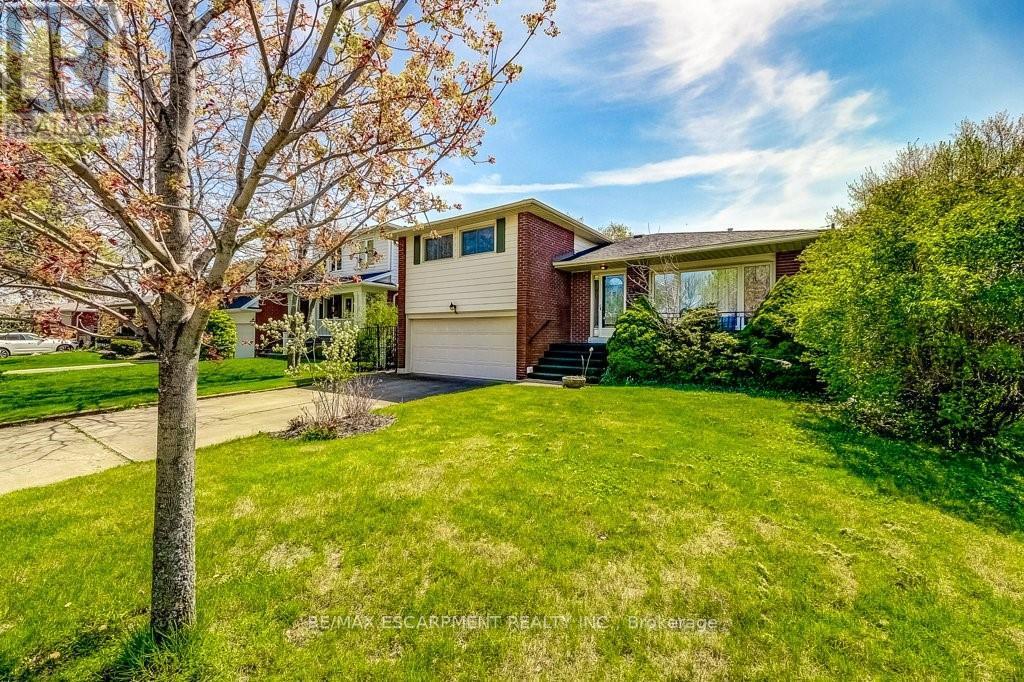
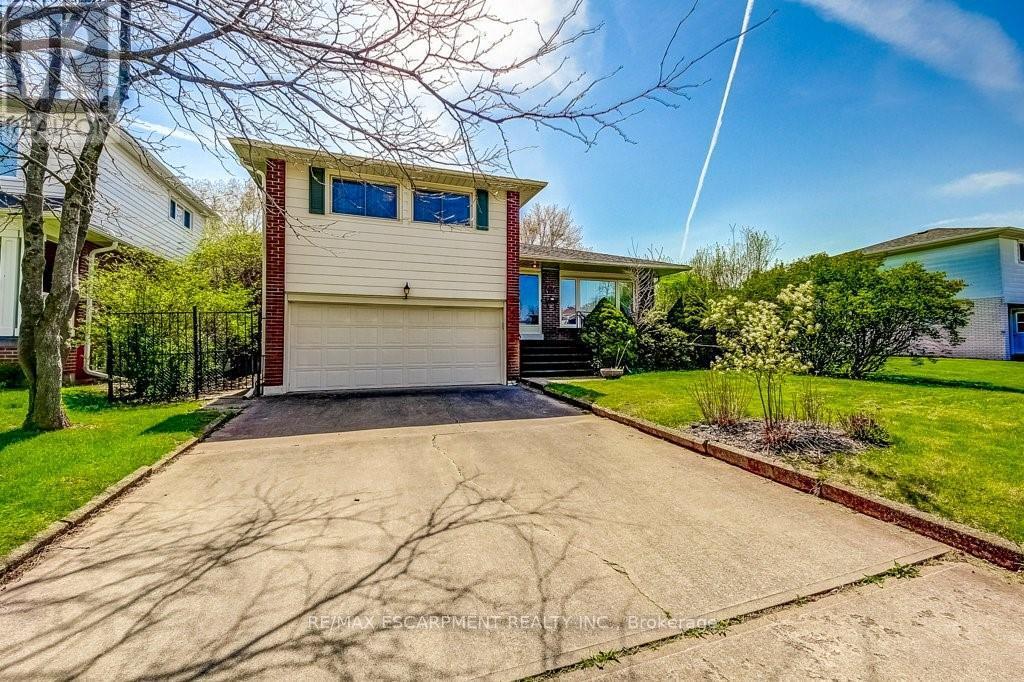
WELCOME TO" LITTLE IRELAND". IT IS RARE THAT A FINE PROPERTY COMES FOR SALE ON DUBLIN CRESCENT. THIS WELL MAINTAINED AND LOVED FAMILY HOME IN A FANTASTIC LOCATION IN BURLINGTON OFFERS 3 BEDROOMS, 2 BATHROOMS, LIVING ROOM, DINING ROOM, KITCHEN, FAMILY ROOM, REC. ROOM, DOUBLE GARAGE, CENTRAL VACUUM AND FINISHED BASEMENT. THIS 4-LEVEL SIDE SPLIT HOME OFFERS LOTS OF LIVING SPACE AND COMFORT. HARDWOOD FLOORINGS UNDERNEATH CARPETS. EASY ACCESS TO MAIN HIGHWAY, SHOPPING MALL, SCHOOLS ,HOSPITAL AND PARKS. ALL ELECTRICAL APPLIANCES "AS IS" CONDITION.
Map data © OpenStreetMap contributors
No open houses are scheduled for this home.
Can't make it? Request a private viewing.
| Living room | Main level | 6.25 x 4.65 m |
| Laundry room | Basement | 2.74 x 3.4 m |
| Bathroom | Lower level | 1.17 x 1.83 m |
| Dining room | Main level | 2.72 x 3.43 m |
| Kitchen | Main level | 3.4 x 3.3 m |
| Primary Bedroom | Upper Level | 3.33 x 4.47 m |
| Bedroom | Upper Level | 3.28 x 3.23 m |
| Bedroom | Upper Level | 3.23 x 3.23 m |
| Bathroom | Upper Level | 2.18 x 2.13 m |
| Family room | Lower level | 4.17 x 4.47 m |
| Recreational, Games room | Basement | 6.07 x 4.55 m |
| Utility room | Basement | 3.38 x 3.43 m |