 For rent 50
$2,300/mo
1 bed1 bath600–699 sq ft
4016 Kilmer Drive #112
Tansley, Burlington
2 months agoMLS® W13620860
RE/MAX REALTY SPECIALISTS INC.
4395 Longmoor Drive #Upper
Shoreacres, Burlington, Ontario L7L1X8
For rent· Added
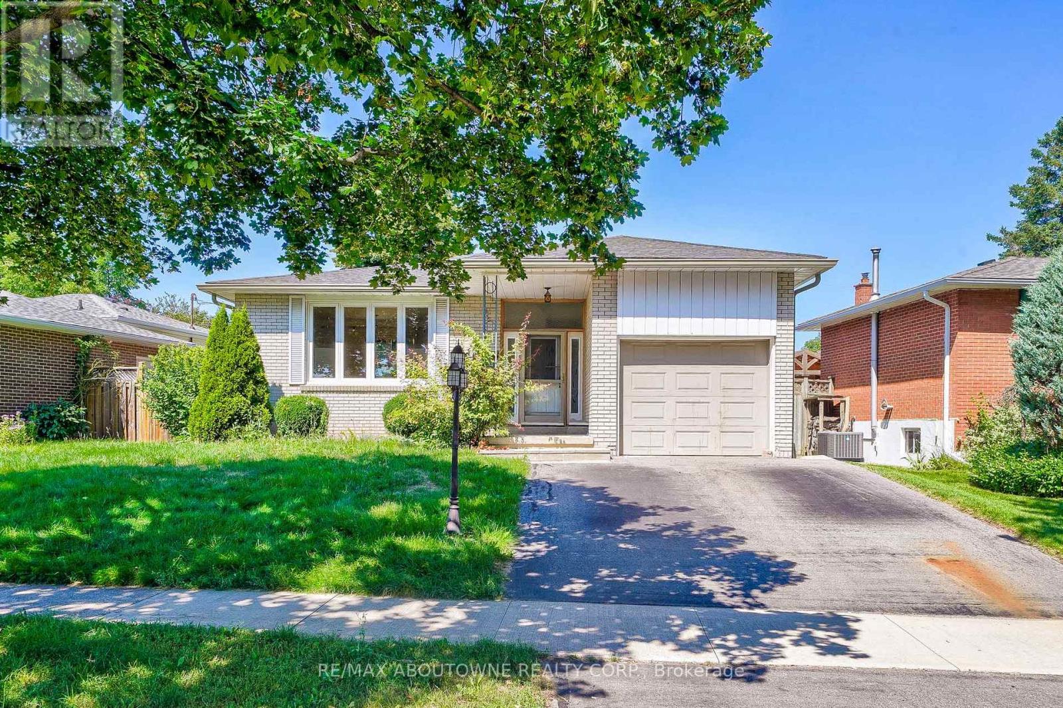
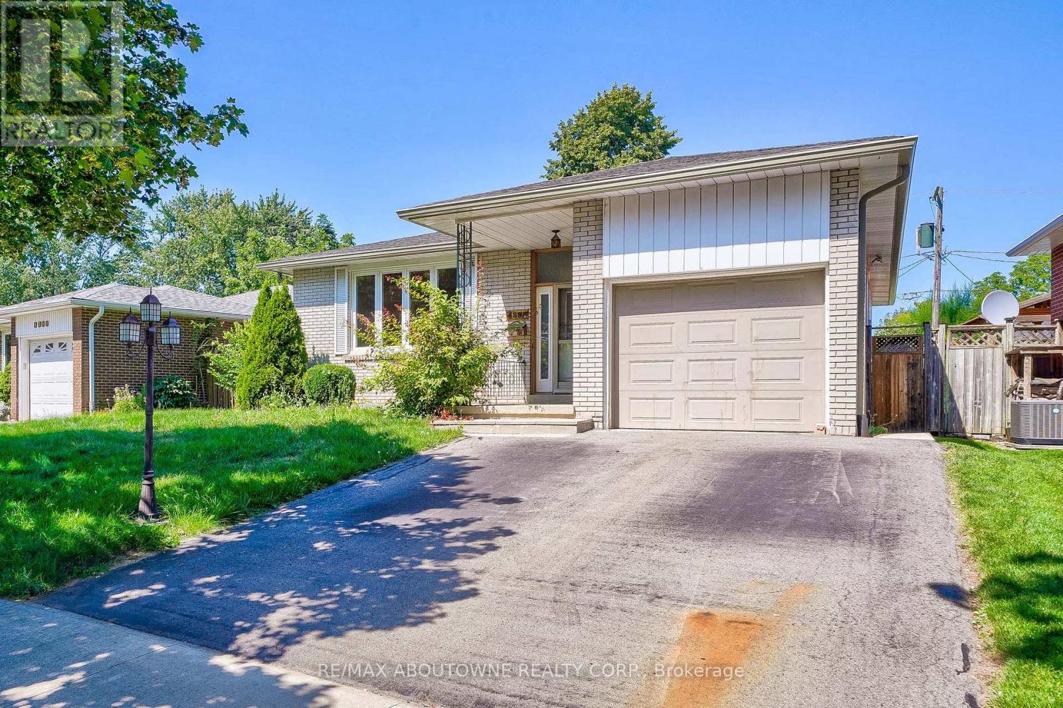
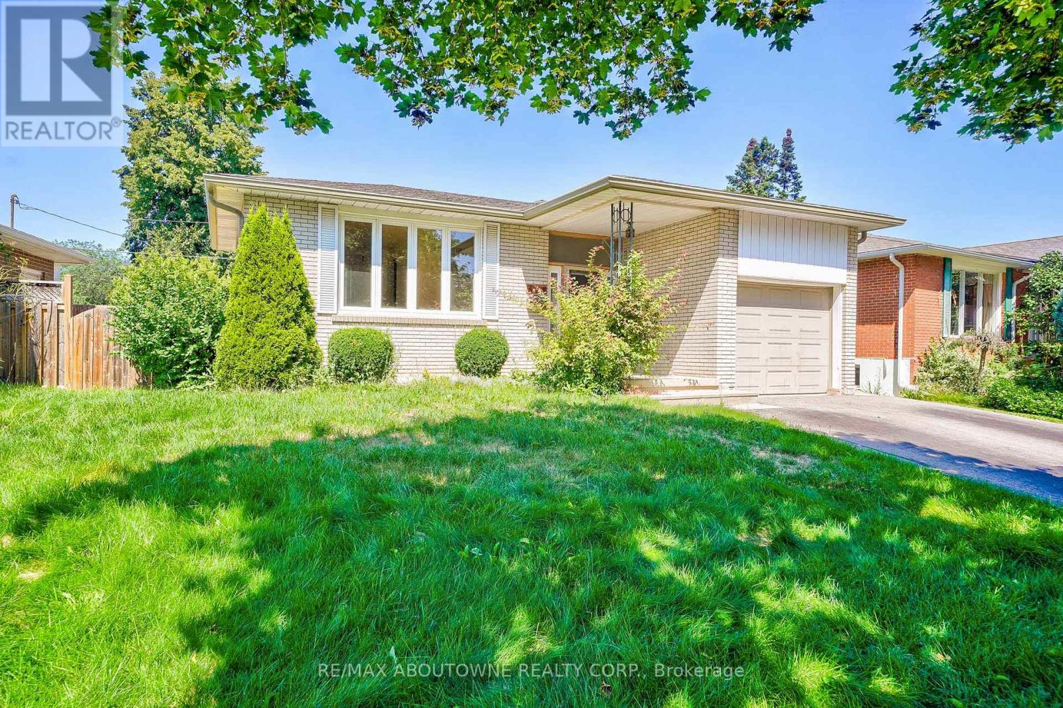
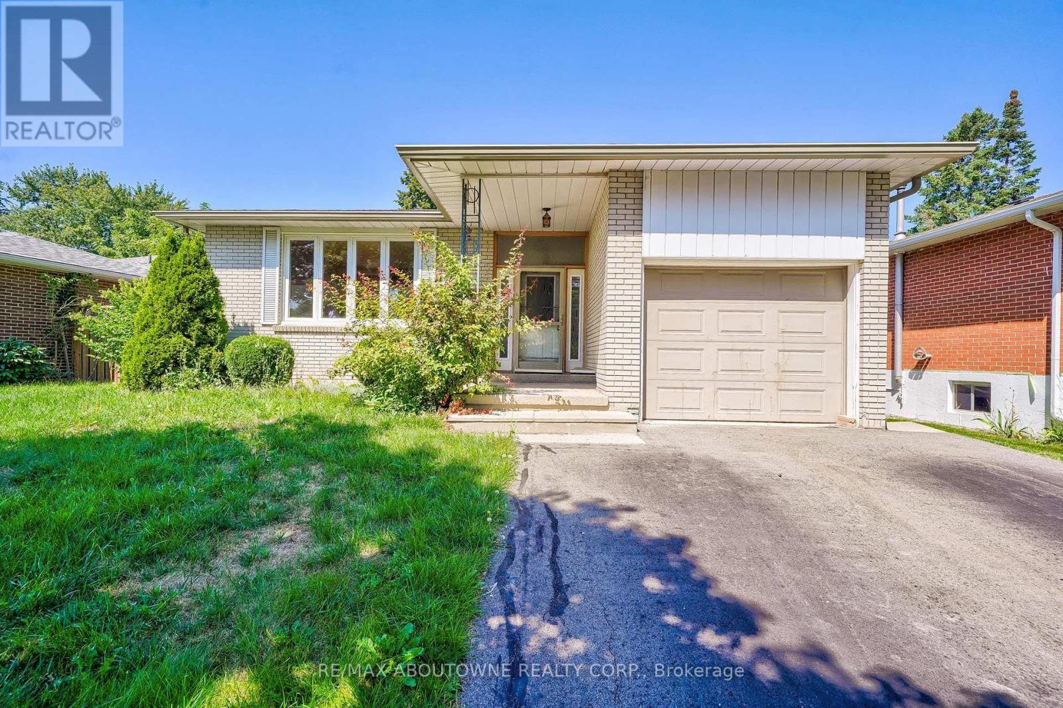
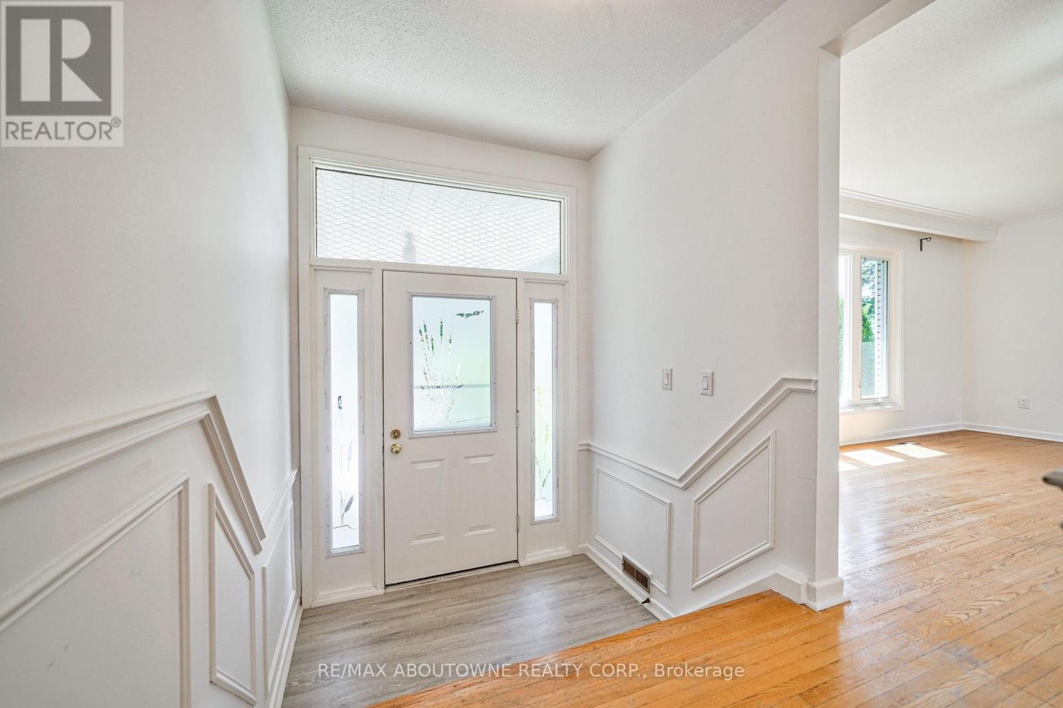
Lovely bungalow raised 3 bedroom upper level for rent in the prestigious neighborhood in Burlington! Close to all amenities, public transport and schools. Attend Nelson H.S while also be minutes away from Q.E.W access. Exclusive use of 1 parking space available. Exclusive use to laundry machine within the unit, no need to share with anyone else. Possession available starting October 23, 2026 upon providing credit report, rental application, employment letter, reference letter, paystub (or proof of income). Tenant to pay 60% utility (water, hydro and gas). No medium or large sized pets, no smokers only. Tenant to perform front lawn maintenance and their side of the driveway (left hand side). Garage access is shared, and is for the purpose of storage only, no parking.
Map data © OpenStreetMap contributors
No open houses are scheduled for this home.
Can't make it? Request a private viewing.
| Living room | Main level | 5.18 x 3.35 m |
| Dining room | Main level | 3.53 x 2.49 m |
| Kitchen | Main level | 2.54 x 2.13 m |
| Eating area | Main level | 2.54 x 2.11 m |
| Primary Bedroom | Main level | 3.12 x 3.96 m |
| Bedroom 2 | Main level | 3.12 x 3.74 m |
| Bedroom 3 | Main level | 3.63 x 2.74 m |