
 For sale 50
$419,900
2 bed2 bath1,131 sq ft
700 Dynes Road #904
Burlington
2 months agoMLS® 40852337
Keller Williams Complete Realty
485 Timber Lane
Appleby, Burlington, Ontario L7L4B1
For sale· Added
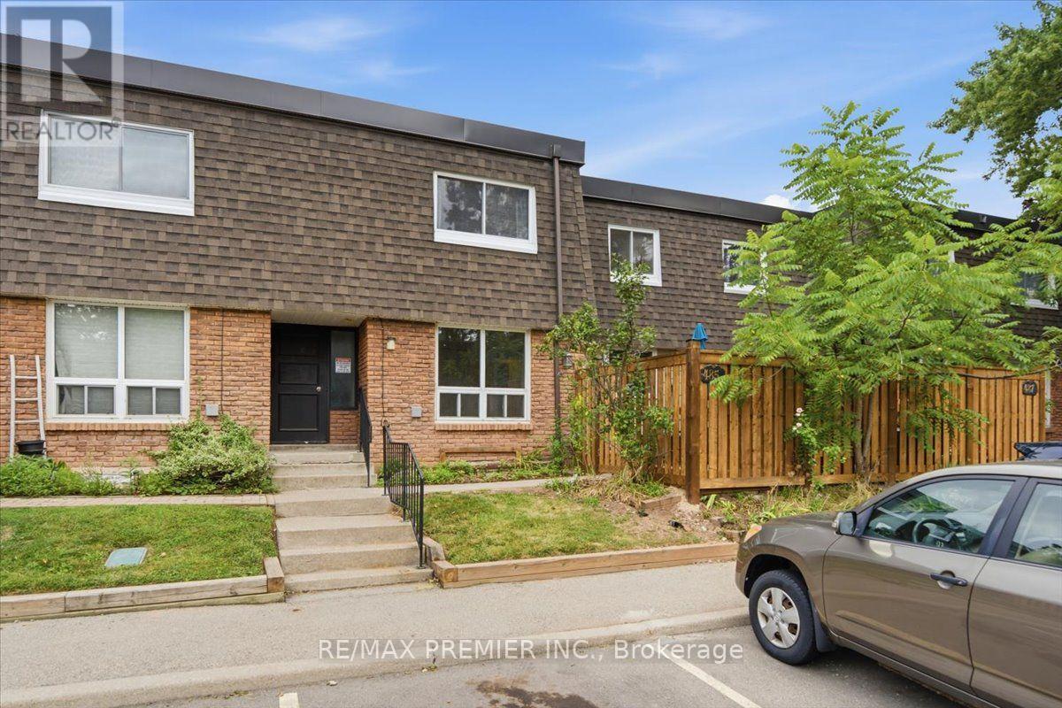
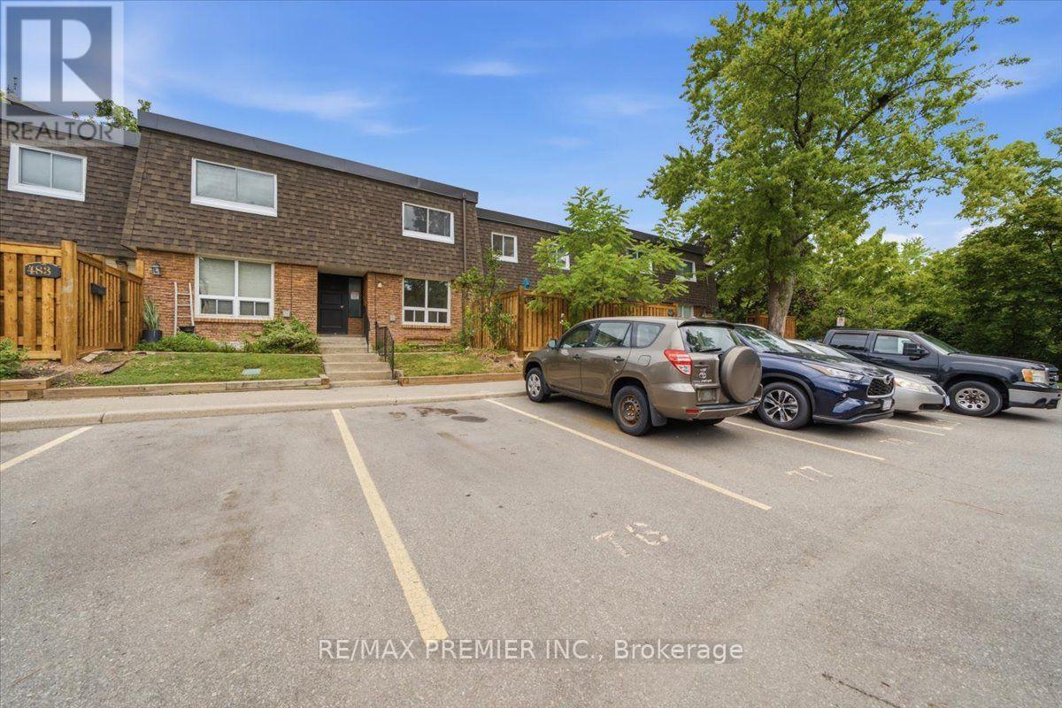
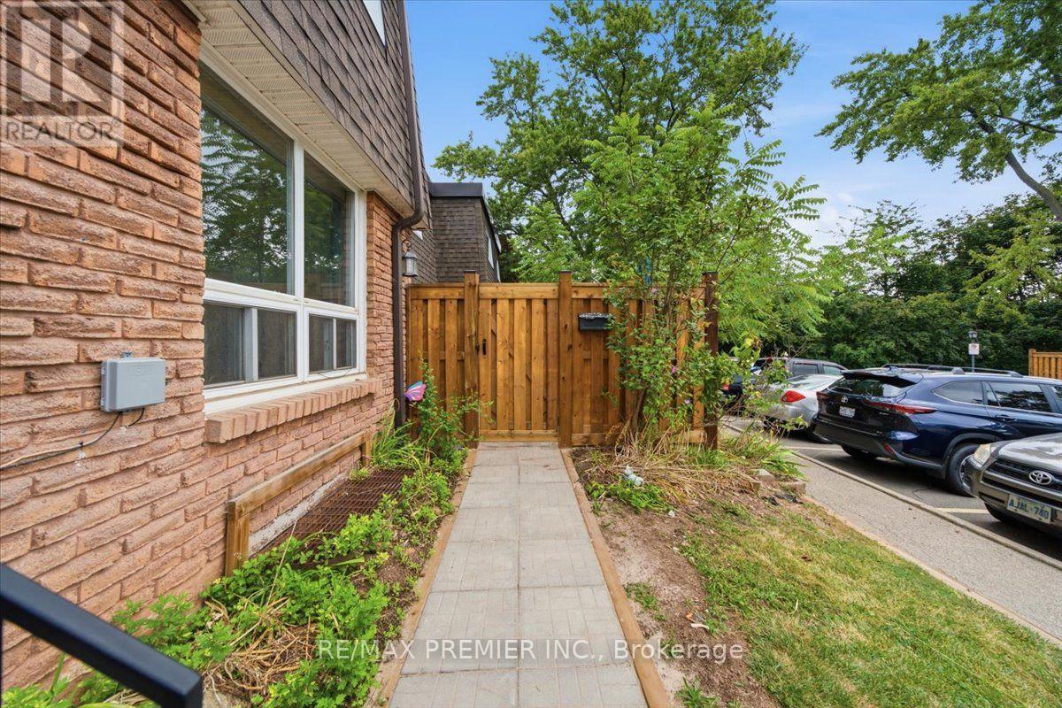
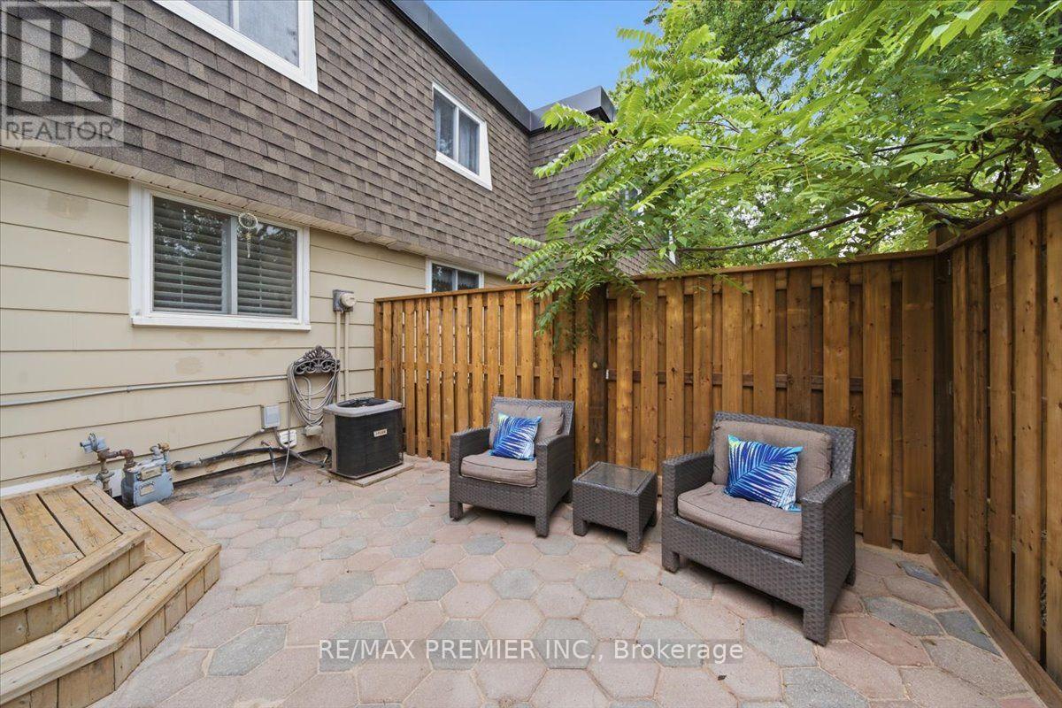
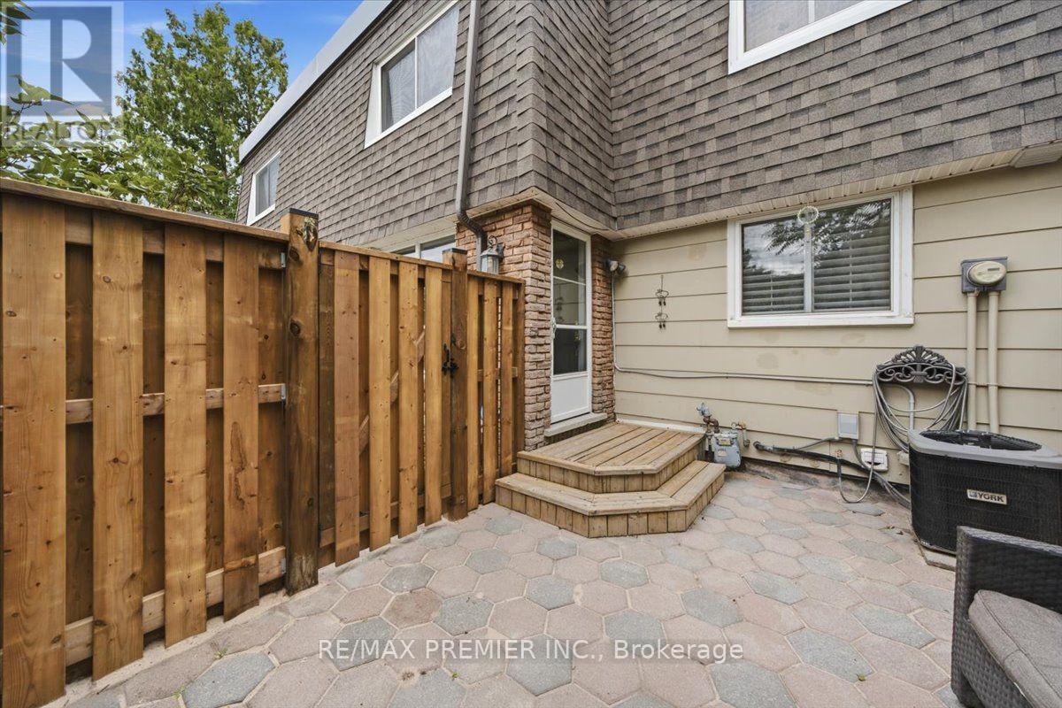
Welcome to 485 Timber Lane, a bright and thoughtfully designed condo townhouse offering space, flexibility, and easy everyday living.This 2+1 bedroom, 2-bathroom home features an open-concept main living space with pot lights, creating a warm and inviting setting for both relaxing and entertaining. Step outside to your large private patio, offering valuable outdoor space for morning coffee, summer dinners, or simply enjoying some fresh air.The large basement adds even more versatility and can be tailored to whatever your lifestyle needs - a spacious recreation room, home office, guest space, gym, or even an additional bedroom.With parking, generous living space, two full bathrooms, and a layout that can adapt as your needs change, this is a home that gives you more than just the basics. *Some Photos Virtually Staged*
Map data © OpenStreetMap contributors
No open houses are scheduled for this home.
Can't make it? Request a private viewing.
| Sep 14, 2026 | $539,000 | ▲ $41,000 |
| Sep 4, 2026 | $498,000 | First recorded price |
Price changes since Sep 4, 2026.
| Living room | Main level | 7.31 x 3.65 m |
| Dining room | Main level | 3.65 x 7.31 m |
| Kitchen | Main level | 3.65 x 3.35 m |
| Primary Bedroom | Second level | 4.26 x 3.78 m |
| Bedroom 2 | Second level | 3.35 x 3.17 m |
| Recreational, Games room | Lower level | 7.31 x 3.65 m |




