 For sale 50
$419,900
2 bed2 bath1,000–1,199 sq ft
700 Dynes Road #904
Roseland, Burlington
2 months agoMLS® W13628118
KELLER WILLIAMS COMPLETE REALTY
5010 Corporate Drive #307
Burlington, Ontario L7L0H6
For sale· Added
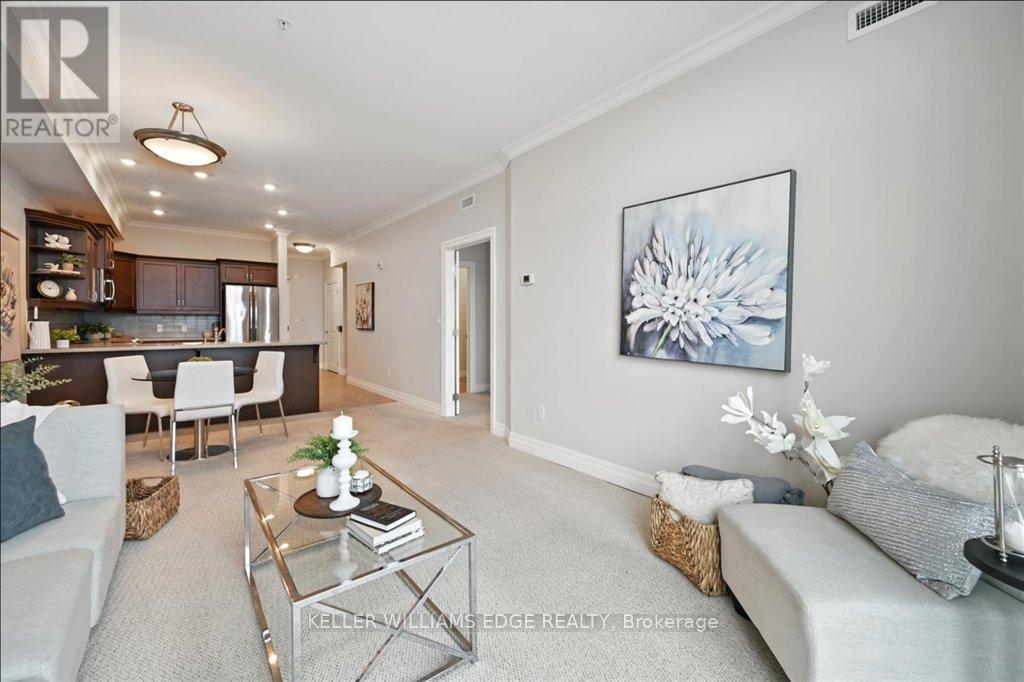
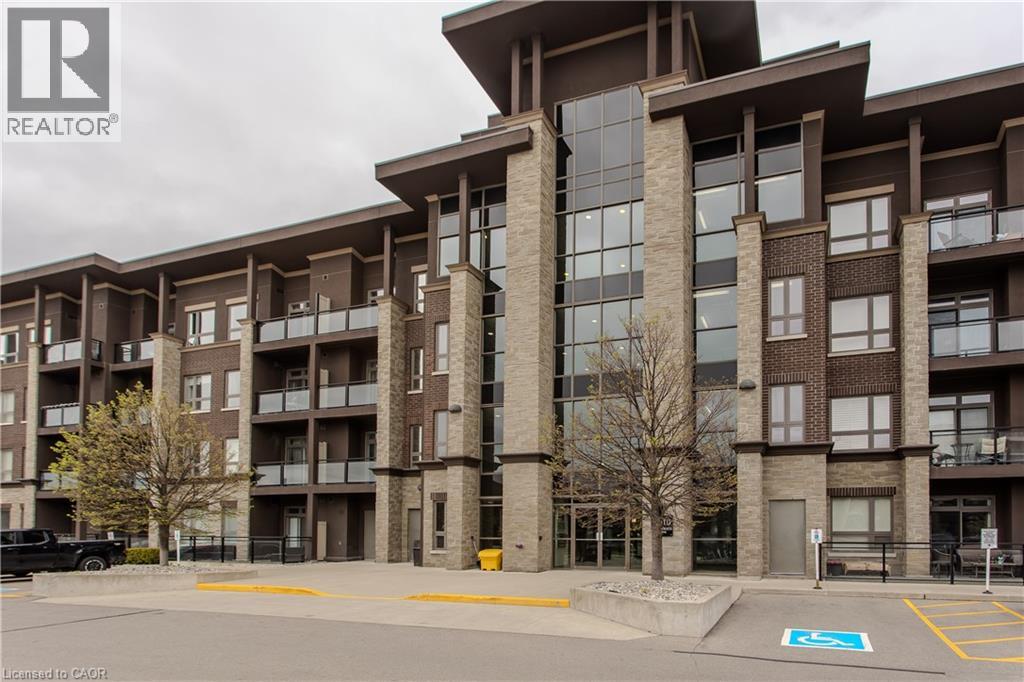
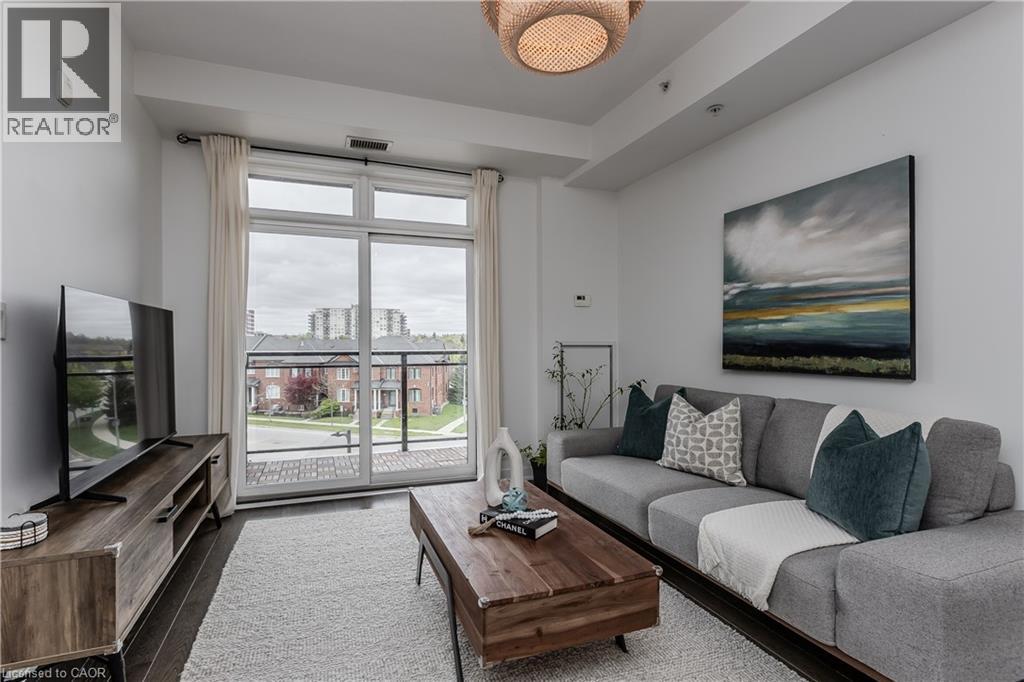
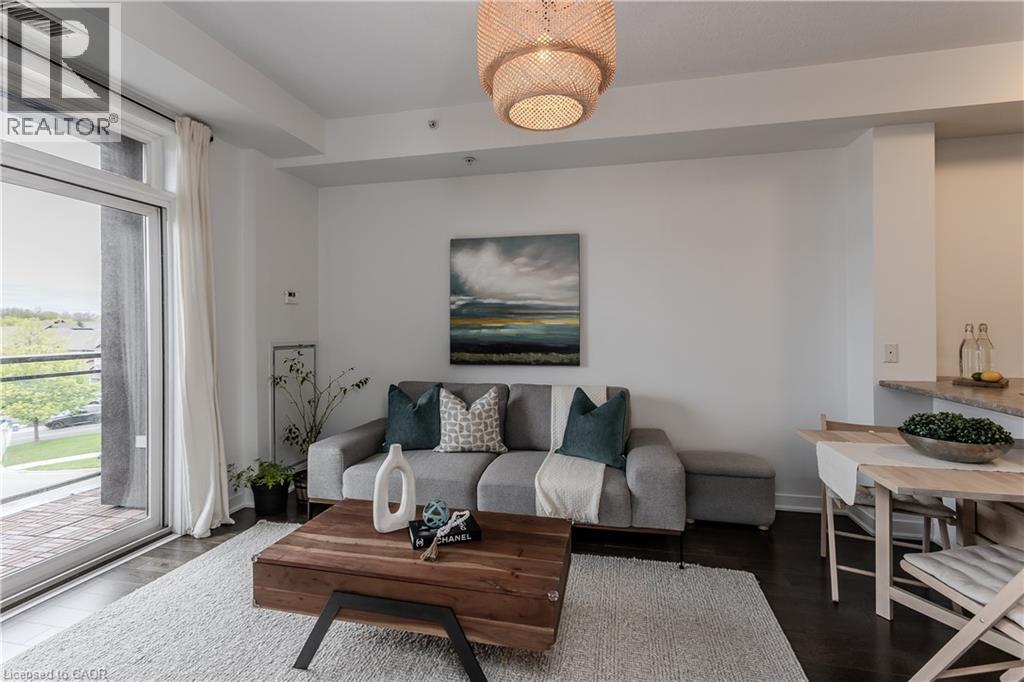
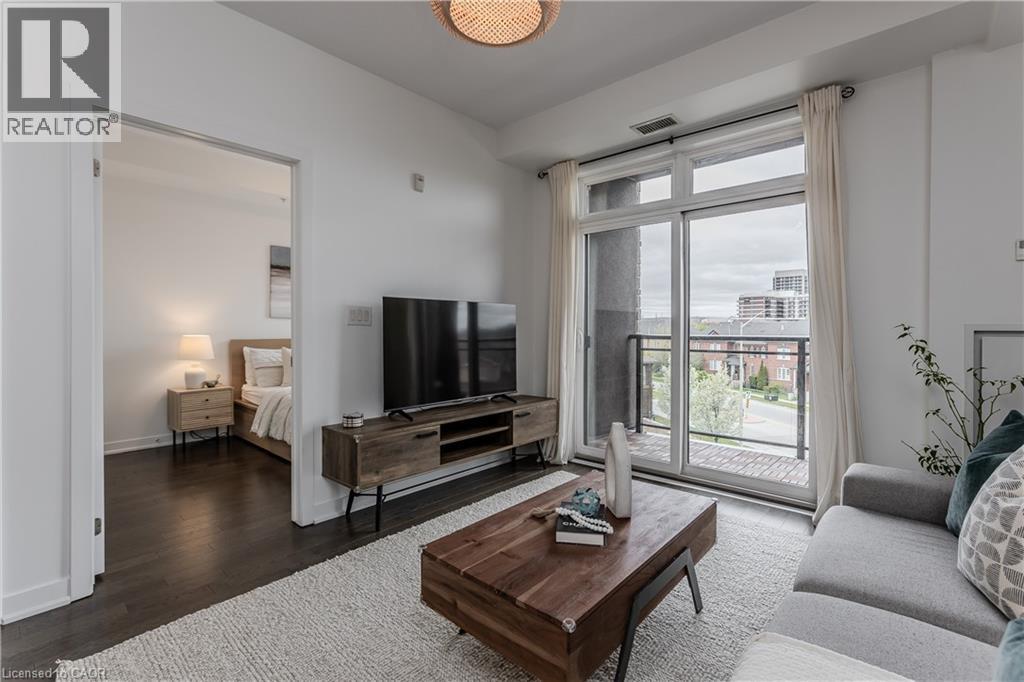
Welcome to this beautifully maintained condo in the heart of Burlington’s Uptown community, offering approximately 529 sqft of stylish living space with 1 bedroom and 1 bathroom. Perfectly positioned close to shopping, restaurants, parks, schools, highways, and public transit, this modern unit offers the ideal blend of comfort, convenience, and low-maintenance living for first-time buyers, investors, or professionals. The bright open-concept layout is filled with natural light through oversized windows and showcases contemporary finishes throughout, including laminate flooring, neutral decor, and a functional floorplan designed for everyday living. The modern kitchen features white cabinetry, stainless steel appliances, ample prep space, breakfast bar seating, and seamless flow into the dining and living area—perfect for entertaining or relaxing at home. The spacious living room offers direct access to a private balcony with elevated views overlooking the neighbourhood. The bedroom features large windows, a walk-in closet, and convenient access to the beautifully finished 4pc bathroom complete with modern vanity and tiled tub/shower surround. In-suite laundry adds to the everyday functionality of the space. Residents enjoy access to exceptional building amenities while being just minutes to Appleby GO Station, major highways, shopping centres, restaurants, parks, and everyday conveniences. incredible opportunity to own a move-in ready condo in one of Burlington’s fastest-growing and most convenient communities
Map data © OpenStreetMap contributors
No open houses are scheduled for this home.
Can't make it? Request a private viewing.
| 4pc Bathroom | Main level | 8'2'' x 4'9'' |
| Bedroom | Main level | 12'3'' x 8'8'' |
| Kitchen | Main level | 9'5'' x 13'8'' |
| Dining room | Main level | 5'0'' x 10'9'' |
| Living room | Main level | 7'10'' x 10'9'' |