 For sale 50
$339,000
1 bed1 bath700–799 sq ft
100 Burloak Drive #1406
Appleby, Burlington
2 months agoMLS® W13639652
ROYAL LEPAGE REALTY PLUS OAKVILLE
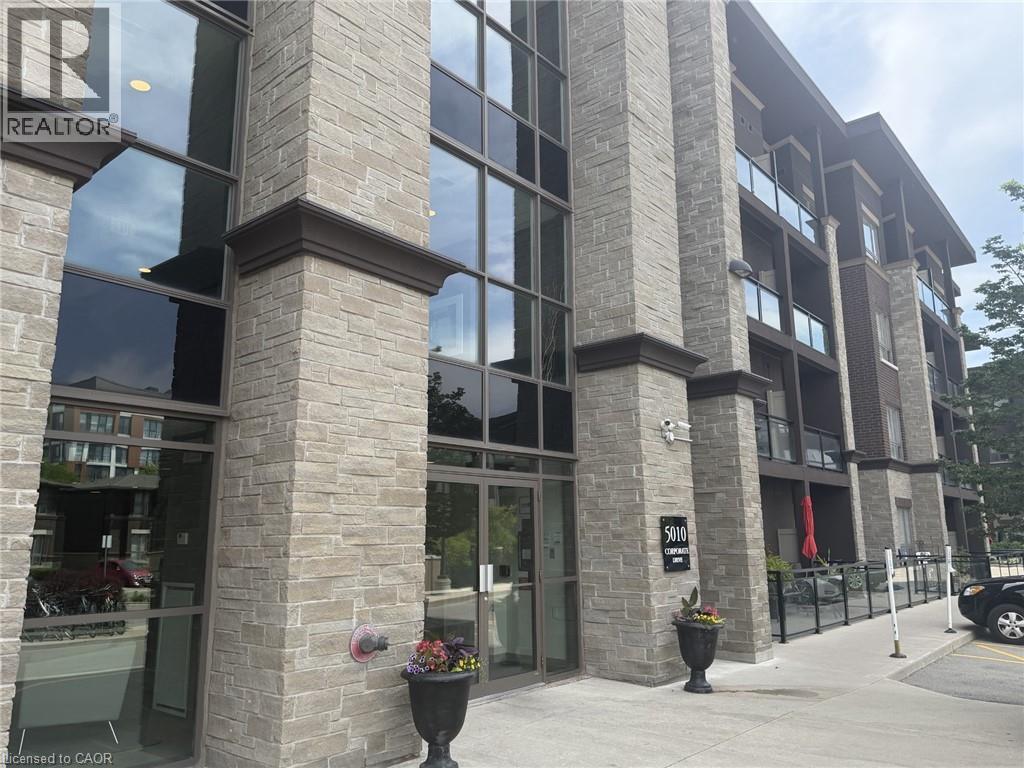
5010 Corporate Drive #408
Burlington, Ontario L7L0H6
For sale· Added
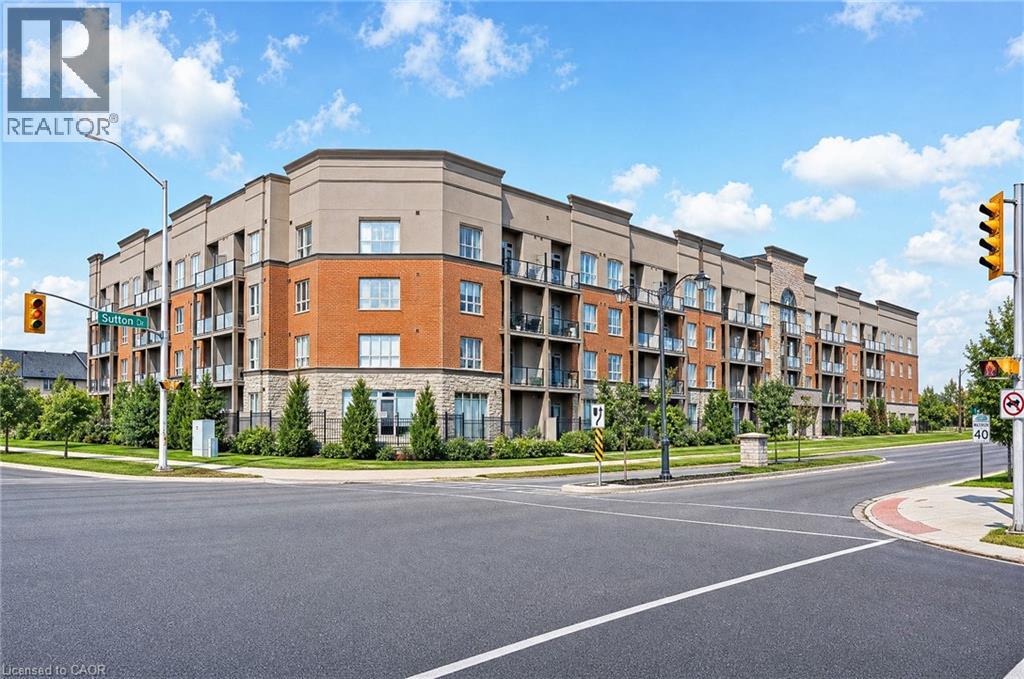
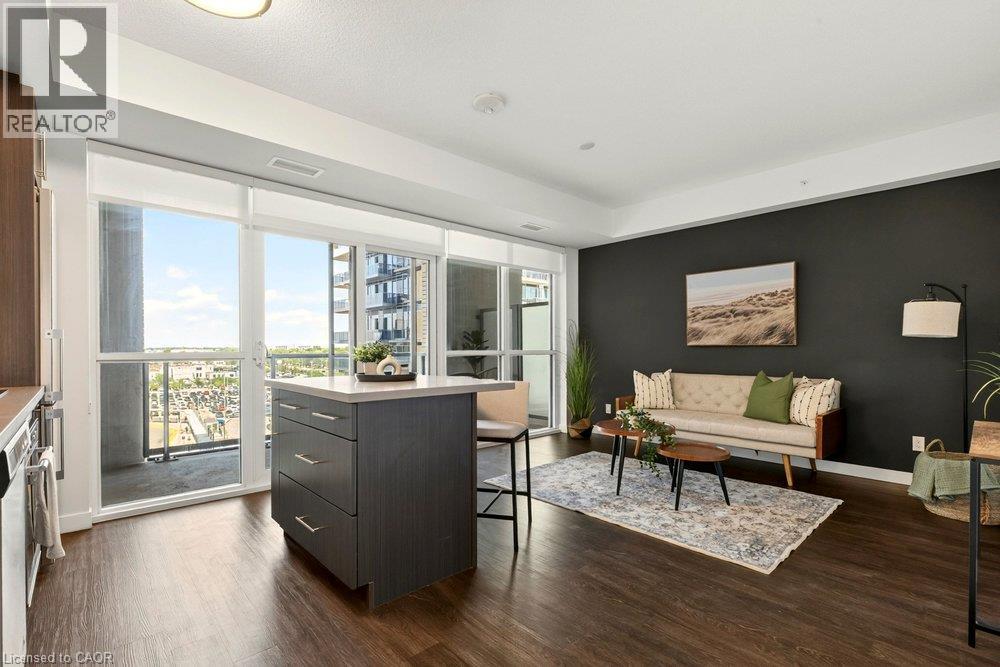
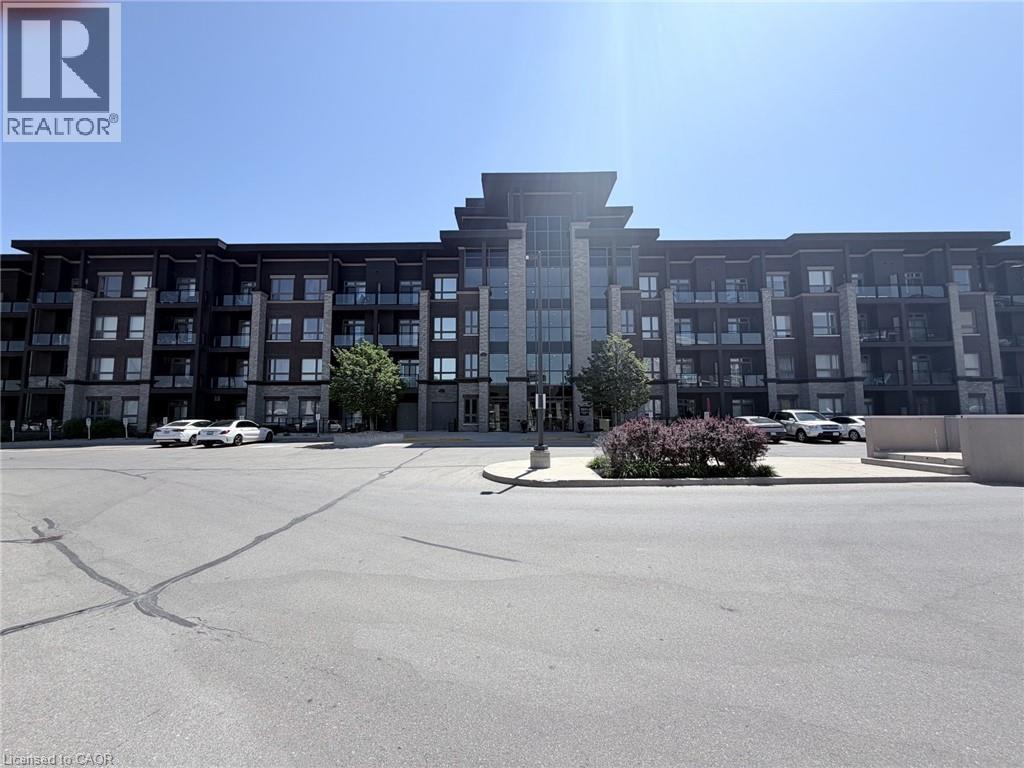
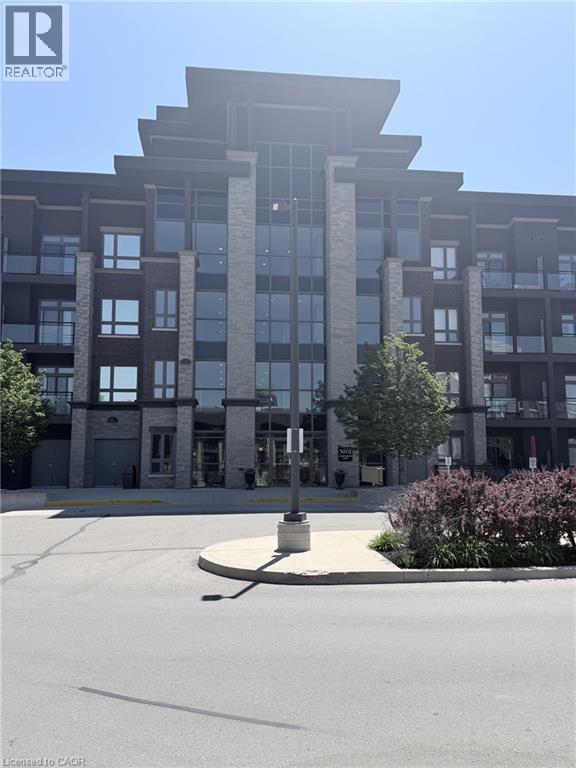
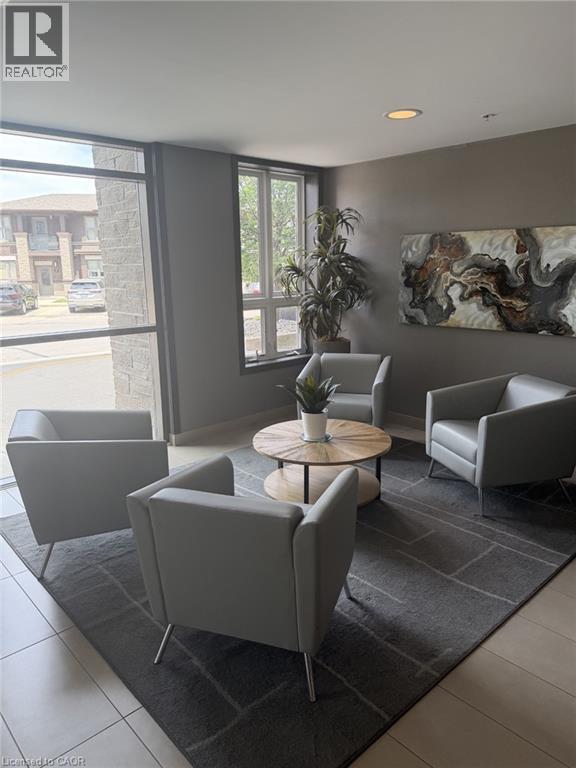
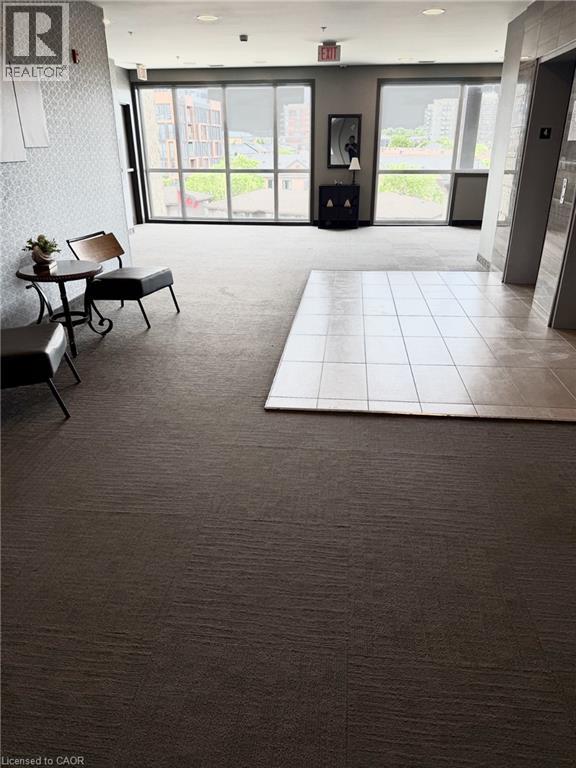
Welcome to Vibe Condos in Burlington's sought-after Uptown community. This beautifully maintained 1 bedroom,1bathroom suite offers a functional open concept layout designed for comfortable everyday living. Featuring modern finishes, hardwood flooring, bright living area, ample kitchen cabinet and counter space, this condo is ideal for first time buyers, professionals and investors. Enjoy the convenience of in suite laundry, 1 underground parking space and 4th floor storage locker. Residents enjoy exceptional building amenities including gym, theatre/party room and rooftop terrace. Close to go station, highways and shopping.
Map data © OpenStreetMap contributors
No open houses are scheduled for this home.
Can't make it? Request a private viewing.
| Kitchen | Main level | 9'4'' x 7'7'' |
| 3pc Bathroom | Main level | — |
| Laundry room | Main level | — |
| Living room/Dining room | Main level | 12'11'' x 12'2'' |
| Bedroom | Main level | 10'9'' x 8'8'' |