 NewFor sale 50
$799,000
3 bed3 bath1,100–1,500 sq ft
552 Thelma Street
Appleby, Burlington
10 hours agoMLS® W14025340
HOMELIFE LANDMARK REALTY INC.
5035 Bidwell Common
Burlington, Ontario L7L0A4
For sale· Added
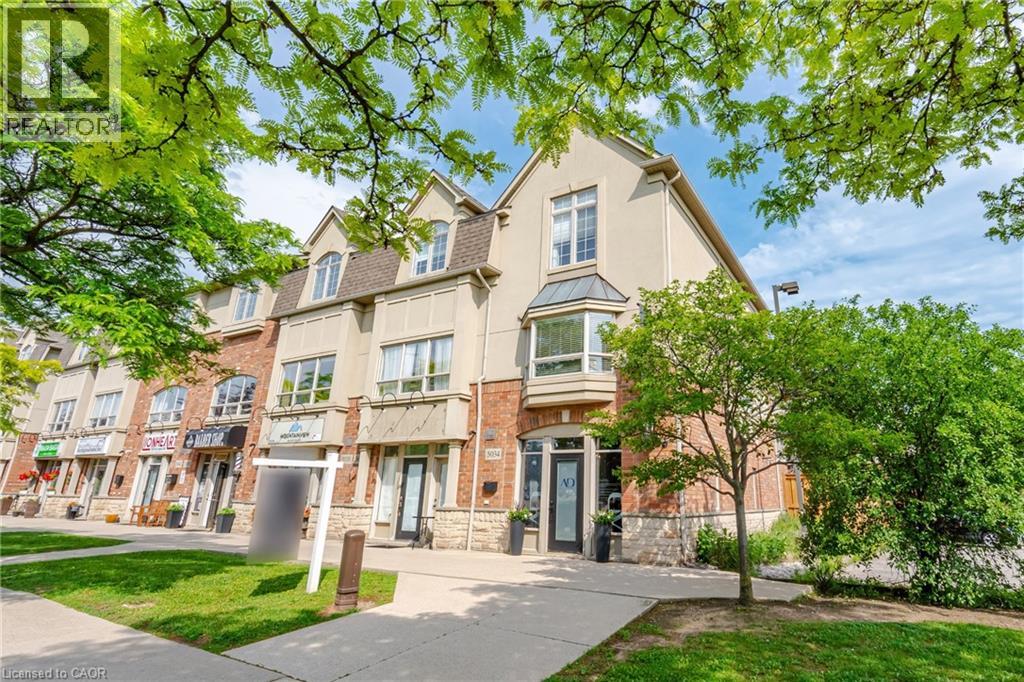
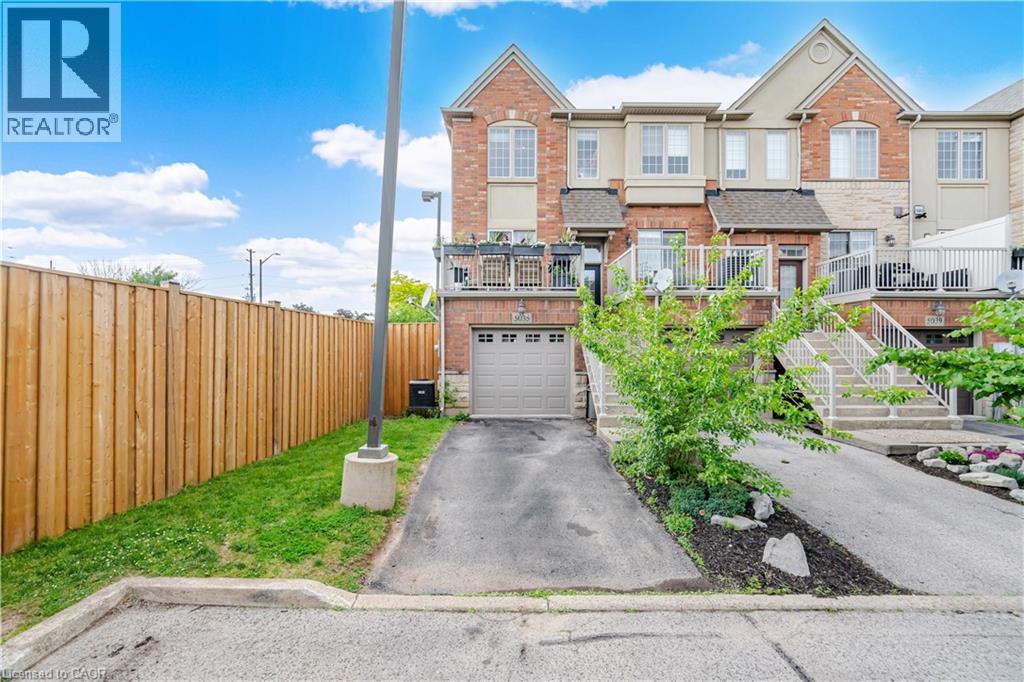
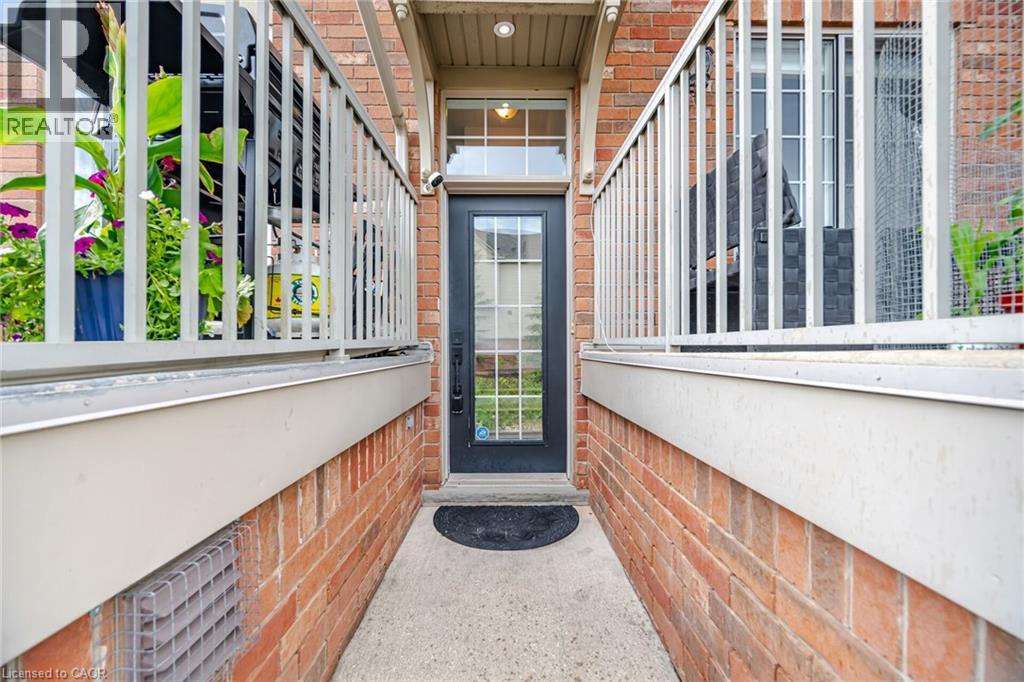
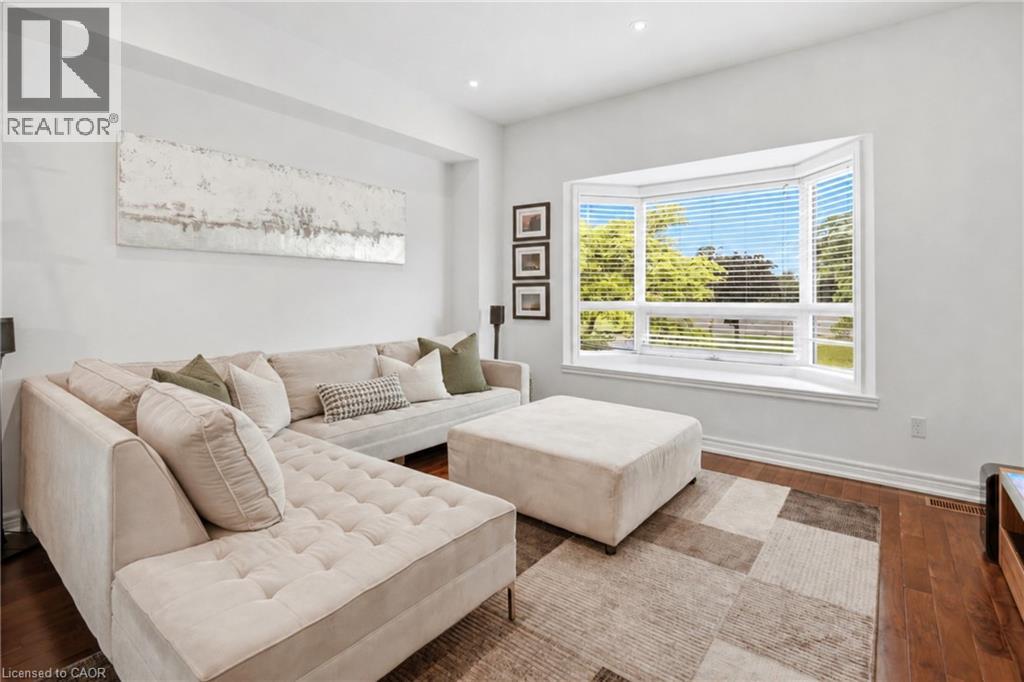
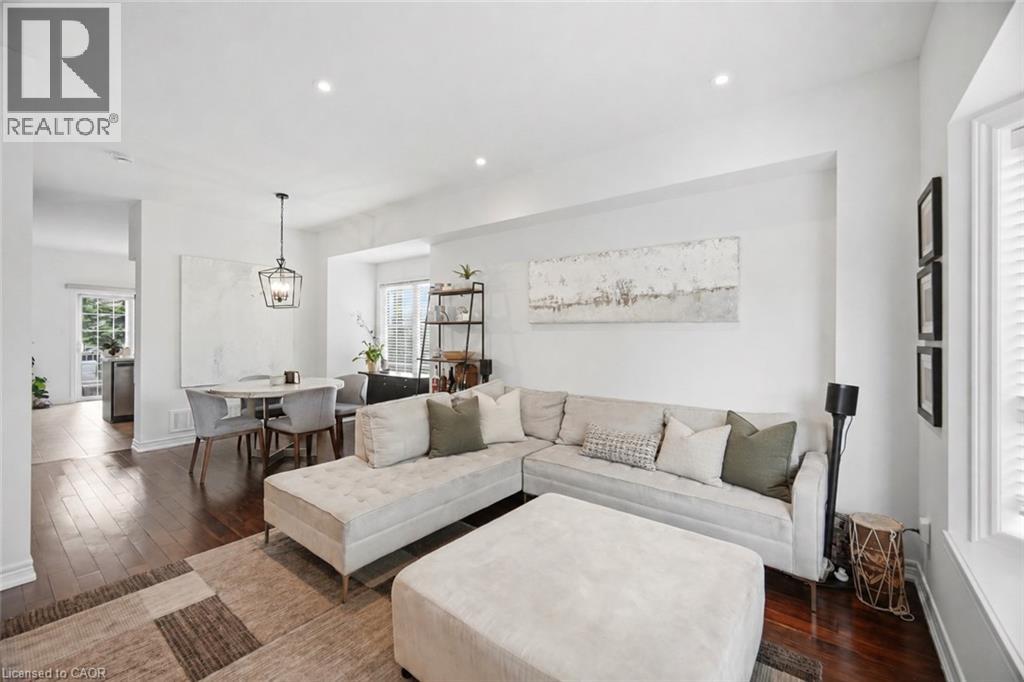
Incredible opportunity to own a unique multi-use live/work property in Burlington. Built by Branthaven Homes, this three-storey townhome offers the perfect blend of commercial and residential space. The ground-level storefront and finished basement are designated for commercial use, while the second and third levels provide a bright and spacious residential living area above. Featuring two separate entrances, two municipal addresses, and two independent HVAC systems, the property allows for complete separation between the commercial and residential components. An ideal setup for entrepreneurs, small business owners, investors, or those seeking the convenience of living and working in one exceptional location. Rare flexibility in a highly desirable Burlington community right across from the Appleby GO station.
Map data © OpenStreetMap contributors
No open houses are scheduled for this home.
Can't make it? Request a private viewing.
| Oct 7, 2026 | $999,900 | ▼ $100,100 |
| Sep 19, 2026 | $1,100,000 | First recorded price |
Price changes since Sep 19, 2026.
| 3pc Bathroom | Third level | — |
| Bedroom | Third level | 10'1'' x 14'0'' |
| Bedroom | Third level | 13'0'' x 14'0'' |
| 4pc Bathroom | Third level | — |
| Kitchen | Second level | 15'0'' x 10'9'' |
| Family room | Second level | 9'10'' x 10'4'' |
| Dining room | Second level | 13'9'' x 14'1'' |
| Utility room | Main level | 7'3'' x 3'4'' |
| Office | Main level | 21'5'' x 14'0'' |
| Office | Main level | 18'0'' x 10'3'' |
| 2pc Bathroom | Main level | — |
| Other | Basement | 13'4'' x 14'2'' |
| Other | Basement | 10'10'' x 8'10'' |