 For sale 50
$974,999
1 bed2 bath900–999 sq ft
1441 Elgin Street #106
Brant, Burlington
8 days agoMLS® W13860830
RE/MAX ABOUTOWNE REALTY CORP.
506 Regina Drive
Burlington, Ontario L7S1L6
For sale· Added
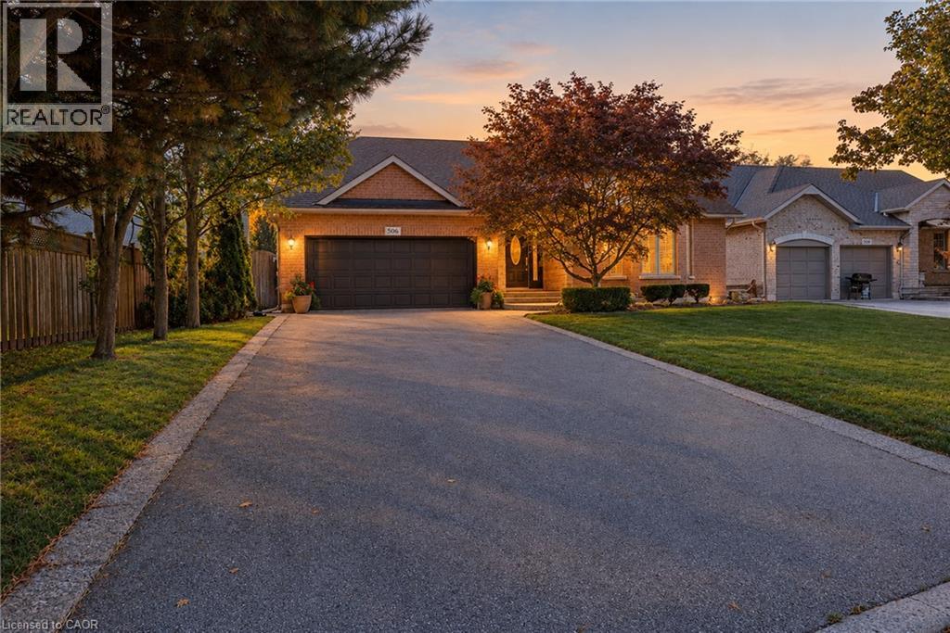
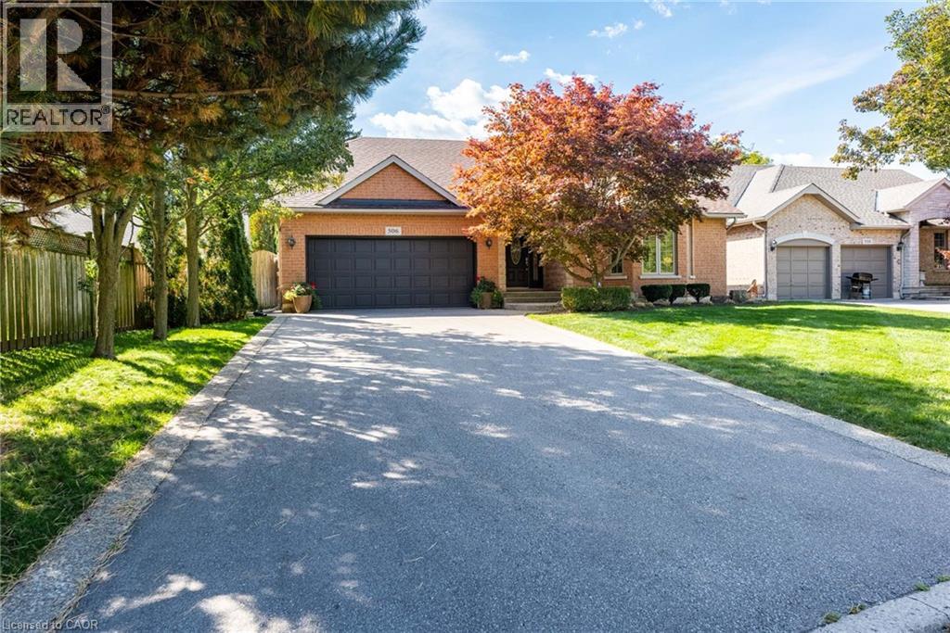
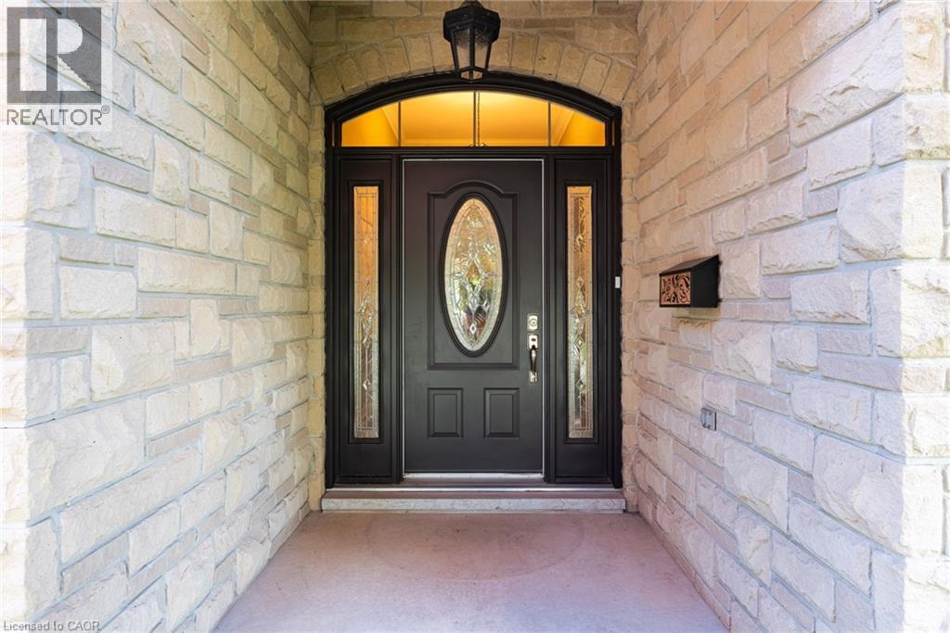
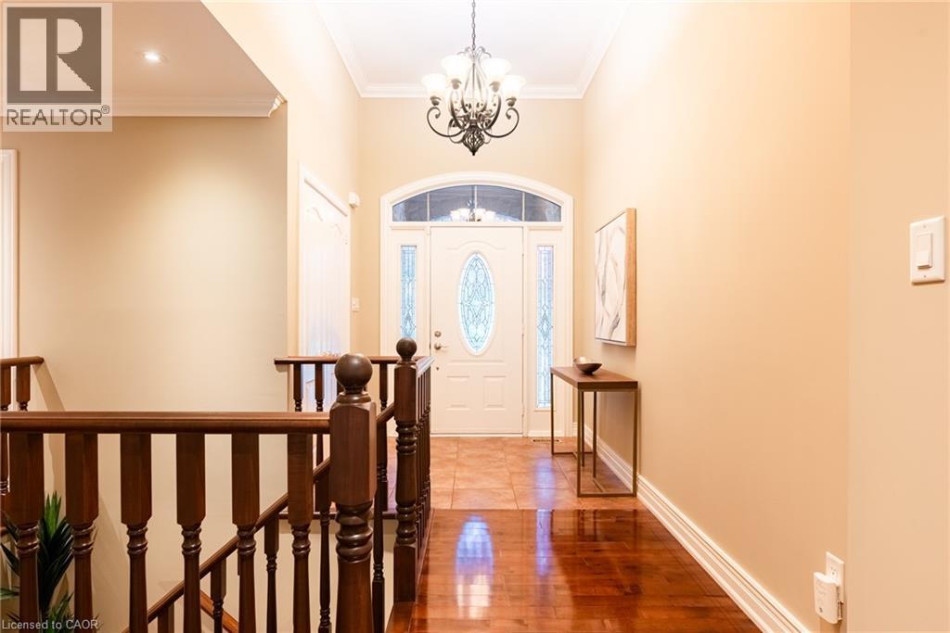
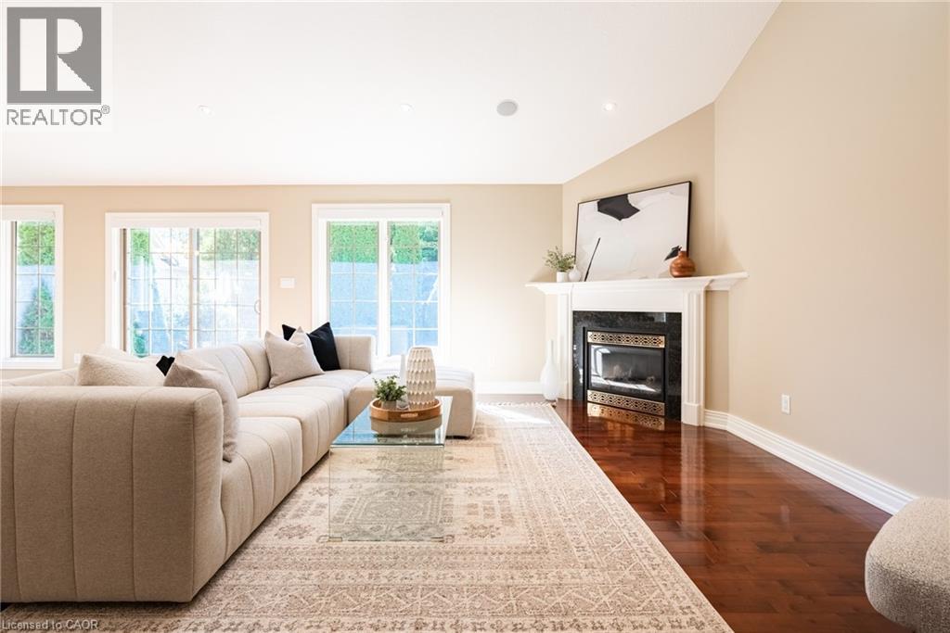
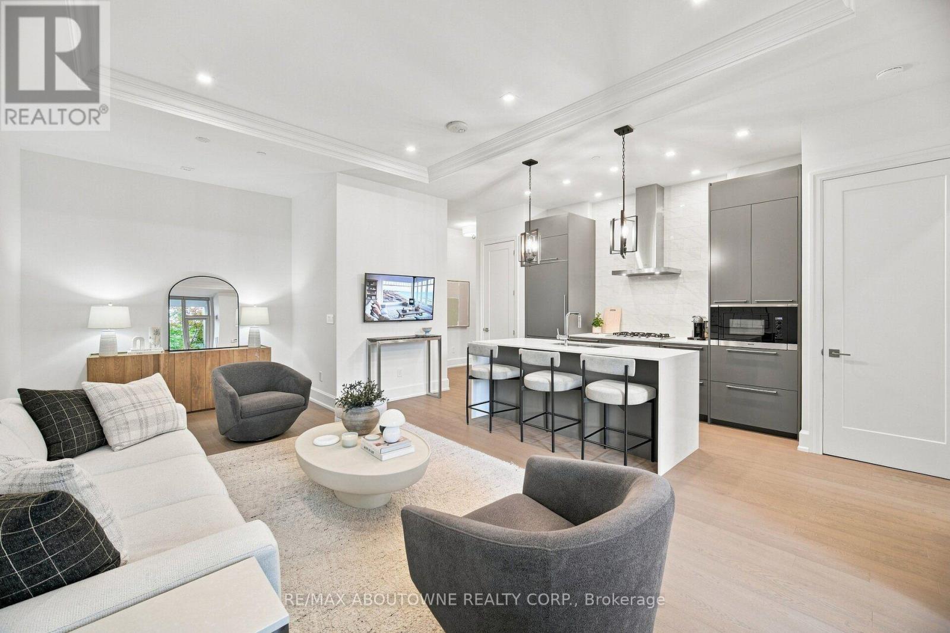
Live Lakeside in Downtown Burlington! Beautifully custom-built by Dalzotto Homes, this meticulously maintained 1,840 sq. ft. bungalow offers 2 spacious bedrooms, 2 full baths, and thoughtfully designed living. Set on a mature 63' x 115' lot on a peaceful cul-de-sac, the home is a short stroll from the lakefront, Spencer Smith Park, waterfront trails, downtown shops, and an abundance of dining options. Maple hardwood floors, crown moulding, and vaulted ceilings bring warmth and character to the inviting interior. A gas fireplace with a marble surround and custom wood mantel creates a welcoming gathering space, while the built-in sound system enhances the atmosphere. The spacious kitchen features maple cabinetry by Barzotti Woodworking, granite surfaces and a breakfast bar. An adjoining open dining room provides an ideal setting for family dinners and entertaining. Unwind in the spacious primary bedroom featuring a large walk-in closet, neutral palette, and a beautifully appointed 3-piece ensuite with a large walk-in shower. Off the foyer, discover main-floor laundry with additional cabinetry and inside access to the double garage, offering everyday convenience. A maple staircase leads to the unfinished lower level, complete with a 3-piece bath rough-in, large windows, and ample room to create additional living space tailored to your needs. A covered stone and brick entrance creates impressive curb appeal with professionally maintained landscaping, while a beautiful exposed aggregate driveway, walkway, and patio provide lasting appeal. Enjoy effortless outdoor living in the private, fully fenced backyard oasis complemented by an automatic awning with a rain sensor, beautiful perennial gardens, a gas BBQ hookup, and an irrigation system. Additional features include central vacuum, granite throughout, and a roughed-in alarm system. Impeccably cared for and ideally located, this home offers effortless BUNGALOW living with the best of Downtown Burlington close at hand.
Map data © OpenStreetMap contributors
No open houses are scheduled for this home.
Can't make it? Request a private viewing.
| Cold room | Lower level | 6'6'' x 7'2'' |
| Utility room | Lower level | 11'9'' x 32'10'' |
| Storage | Lower level | 13'4'' x 16'5'' |
| Storage | Lower level | 11'10'' x 19'3'' |
| Storage | Lower level | 15'3'' x 44'8'' |
| 3pc Bathroom | Main level | 7'11'' x 9'3'' |
| Bedroom | Main level | 14'4'' x 16'6'' |
| 3pc Ensuite bath | Main level | 8'0'' x 10'5'' |
| Primary Bedroom | Main level | 13'11'' x 14'5'' |
| Laundry room | Main level | 8'0'' x 12'2'' |
| Foyer | Main level | 6'9'' x 7'2'' |
| Living room/Dining room | Main level | 14'11'' x 30'1'' |
| Kitchen | Main level | 12'1'' x 12'11'' |