 For sale 50
$1,279,000
2+1 bed4 bath1,500–2,000 sq ft
715 Bateman Court
LaSalle, Burlington
19 days agoMLS® W13824108
RE/MAX ESCARPMENT REALTY INC.
509 Larkspur Lane
Burlington, Ontario L7T4L8
For sale· Added
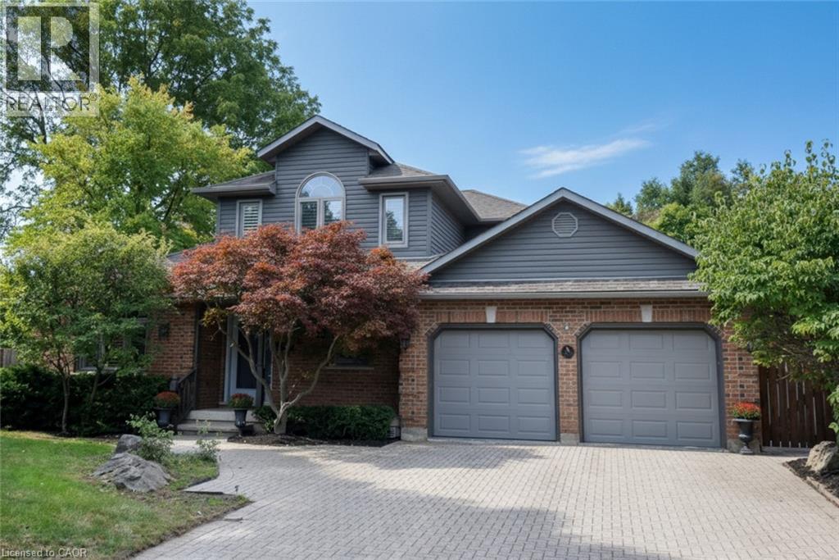
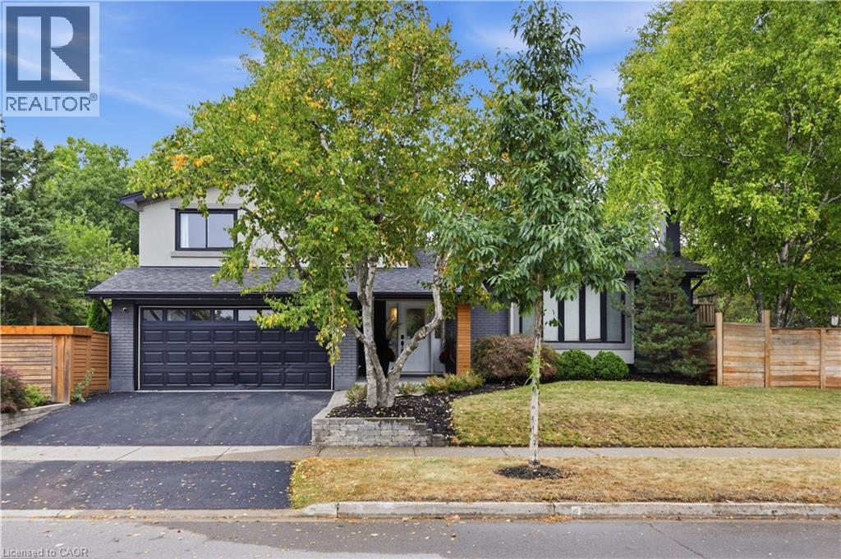
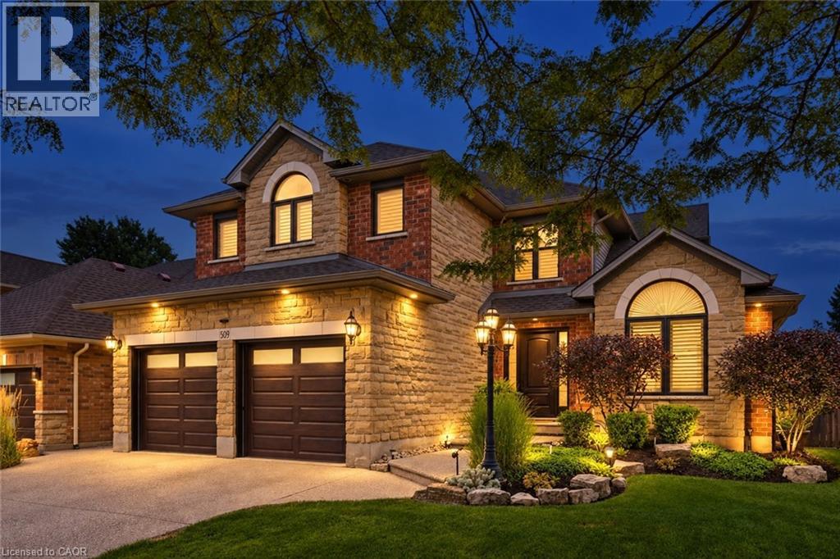
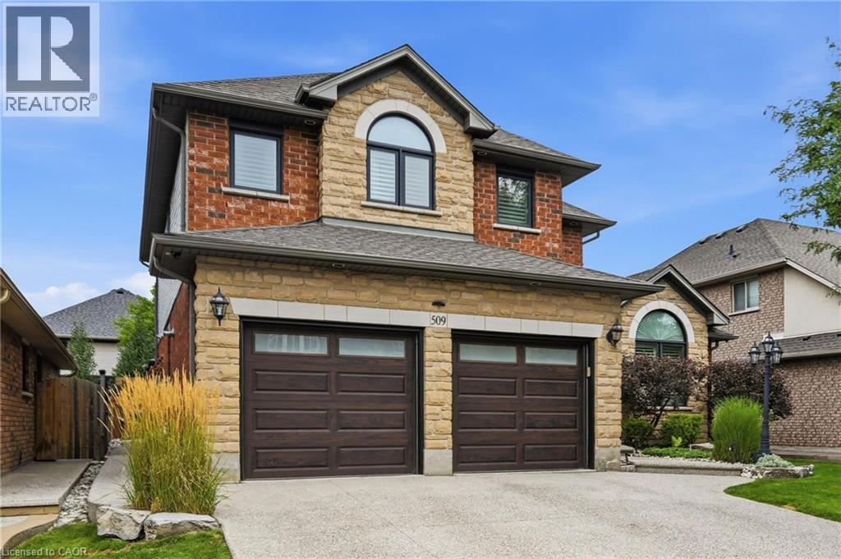
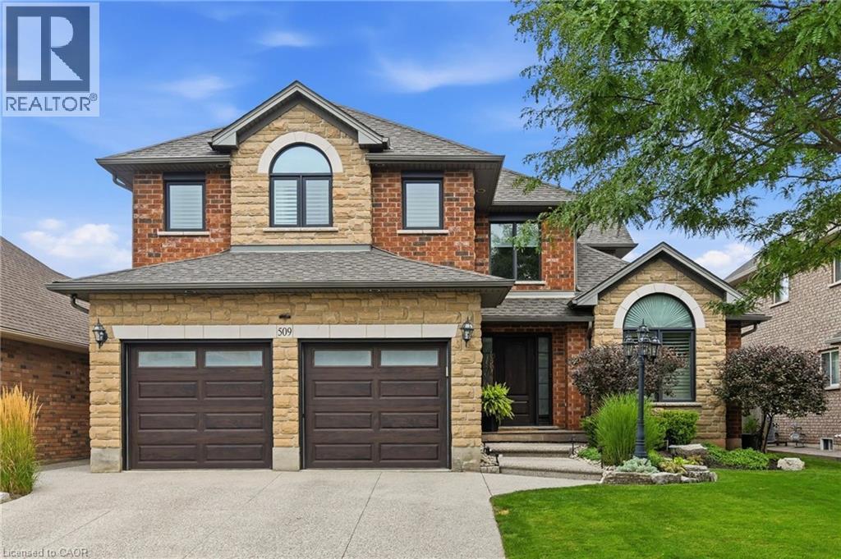
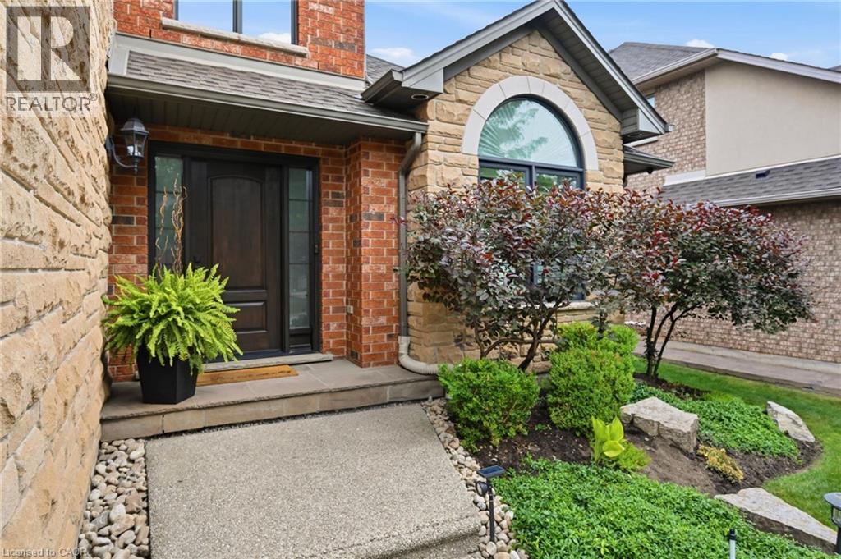
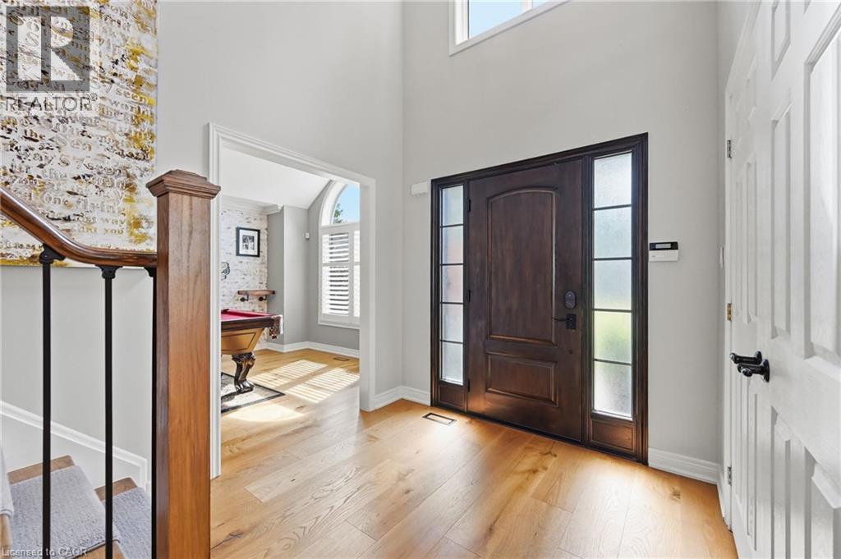
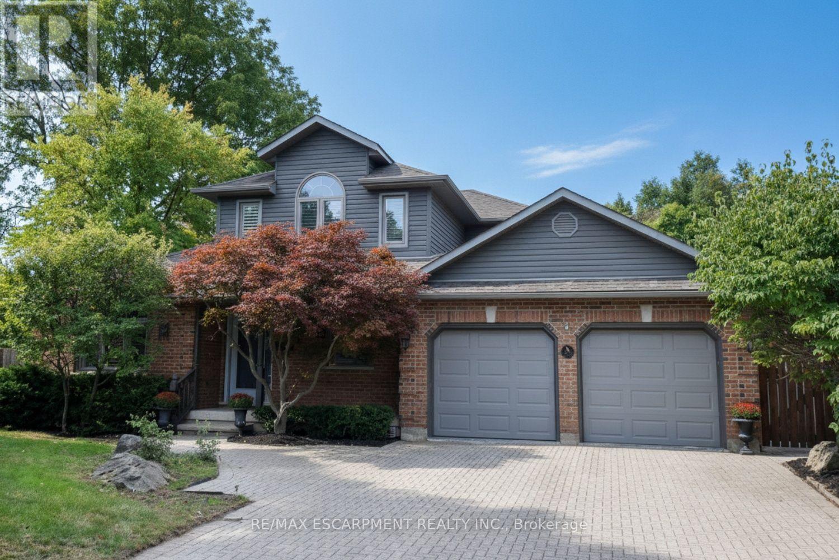
Welcome to 509 Larkspur Lane,a beautifully updated 4-bed,3-bath detached home tucked away on a quiet,family-friendly street in one of Burlington’s most desirable settings.Surrounded by the natural beauty of the Royal Botanical Gardens,conservation lands & scenic trails,this exceptional home offers the perfect combination of nature,neighbourhood & convenience,with excellent schools,shopping,amenities & major highways just minutes away.The bright main level features engineered hardwood & a wonderful layout for family living & entertaining.The stunning kitchen was completely renovated in 2021 with designer soft-close cabinetry,Calacatta Arno quartz counters & backsplash,premium Bosch 800 Series appliances,built-in ovens & induction cooktop.The main floor also offers a spacious living room,dining room(currently a games room),family room,2-pc bath & beautifully finished laundry/mudroom with inside access to the double garage.Upstairs are 4 generous bedrooms,including a spacious primary retreat with large walk-in closet & luxurious 3-pc ensuite with oversized shower.Three additional bedrooms & a renovated 4-pc bath complete the upper level.The finished lower level offers a spacious rec room,ideal for a home theatre,gym or games area,and easily adaptable for a teenager or extended family,plus plenty of storage.Step outside to your private backyard oasis featuring a spectacular in-ground saltwater pool with walk-on safety cover,extensive patio stone & multiple areas for relaxing & entertaining.A covered gazebo is perfect for summer evenings,while the garden shed with hydro adds convenience & storage.Additional highlights include new windows(2020),California shutters & electronic blinds, In-ground sprinkler system. Beautifully maintained,thoughtfully updated & surrounded by nature,509 Larkspur Lane offers the complete family-home package—inside & out.Book your private showing today!
Map data © OpenStreetMap contributors
No open houses are scheduled for this home.
Can't make it? Request a private viewing.
| Storage | Lower level | 6'7'' x 11'1'' |
| Utility room | Lower level | 37'10'' x 29'11'' |
| Recreation room | Lower level | 28'0'' x 17'5'' |
| 4pc Bathroom | Second level | — |
| 3pc Ensuite bath | Second level | — |
| Bedroom | Second level | 11'11'' x 10'10'' |
| Bedroom | Second level | 13'6'' x 10'1'' |
| Bedroom | Second level | 13'8'' x 13'10'' |
| Primary Bedroom | Second level | 17'5'' x 14'5'' |
| 2pc Bathroom | Main level | — |
| Mud room | Main level | 6'1'' x 7'4'' |
| Laundry room | Main level | 9'5'' x 11'8'' |
| Kitchen | Main level | 17'0'' x 21'10'' |
| Family room | Main level | 11'2'' x 16'11'' |
| Dining room | Main level | 12'7'' x 15'2'' |
| Living room | Main level | 16'2'' x 14'2'' |