 For sale 50
$748,888
1 bed2 bath700–799 sq ft
2060 Lakeshore Road #406
Brant, Burlington
3 months agoMLS® W13513288
RE/MAX ESCARPMENT REALTY INC.
5180 Oakley Drive
Orchard, Burlington, Ontario L7L6N1
For sale· Added
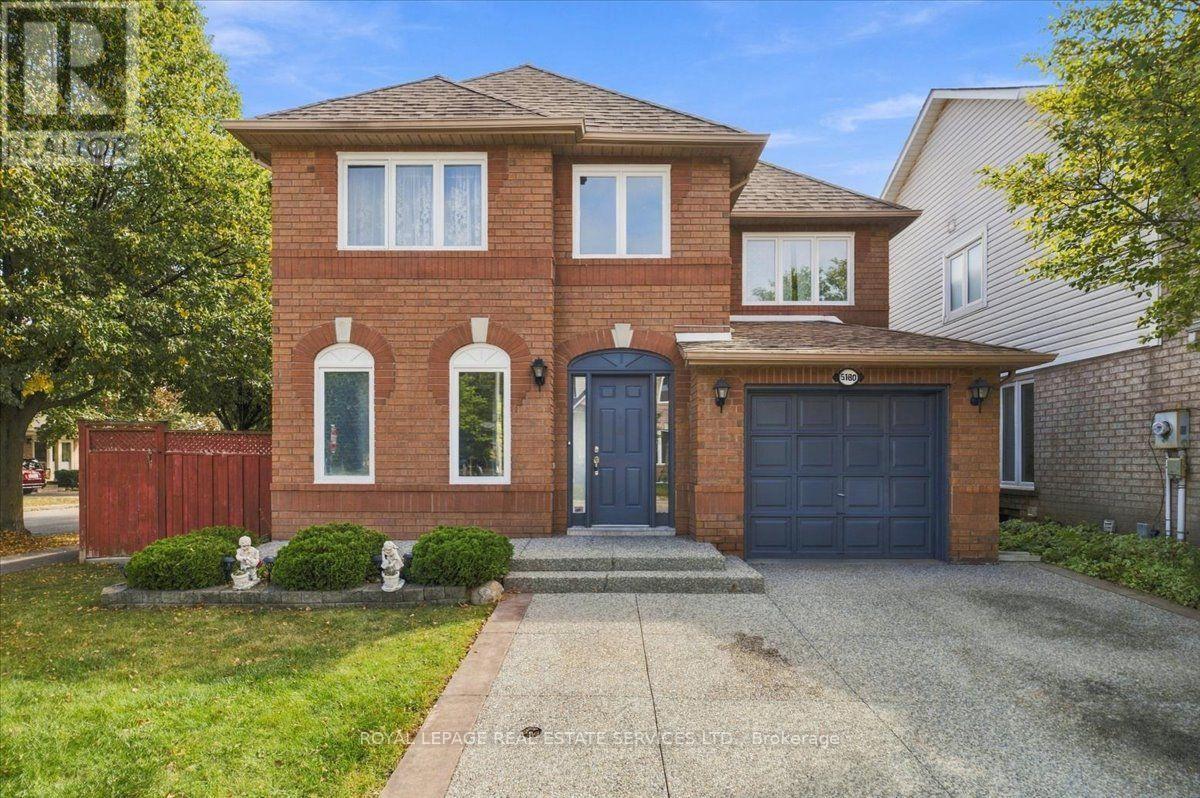
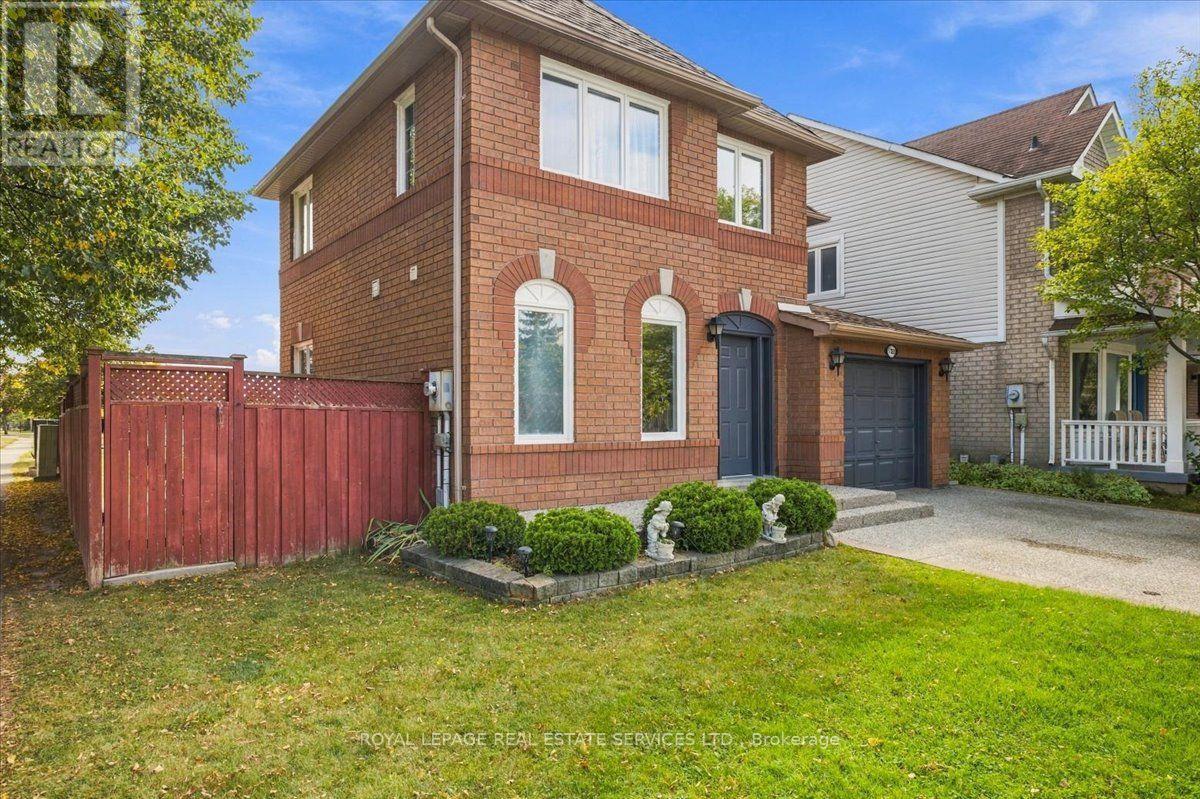
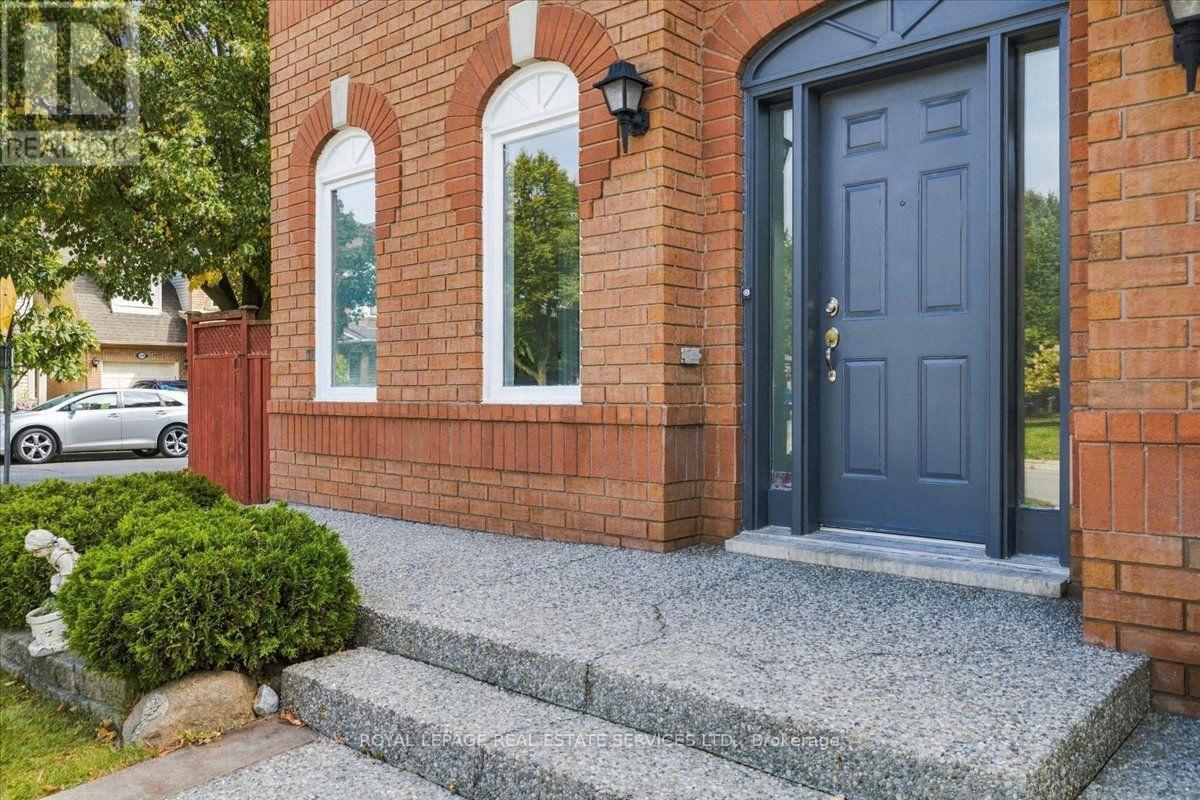
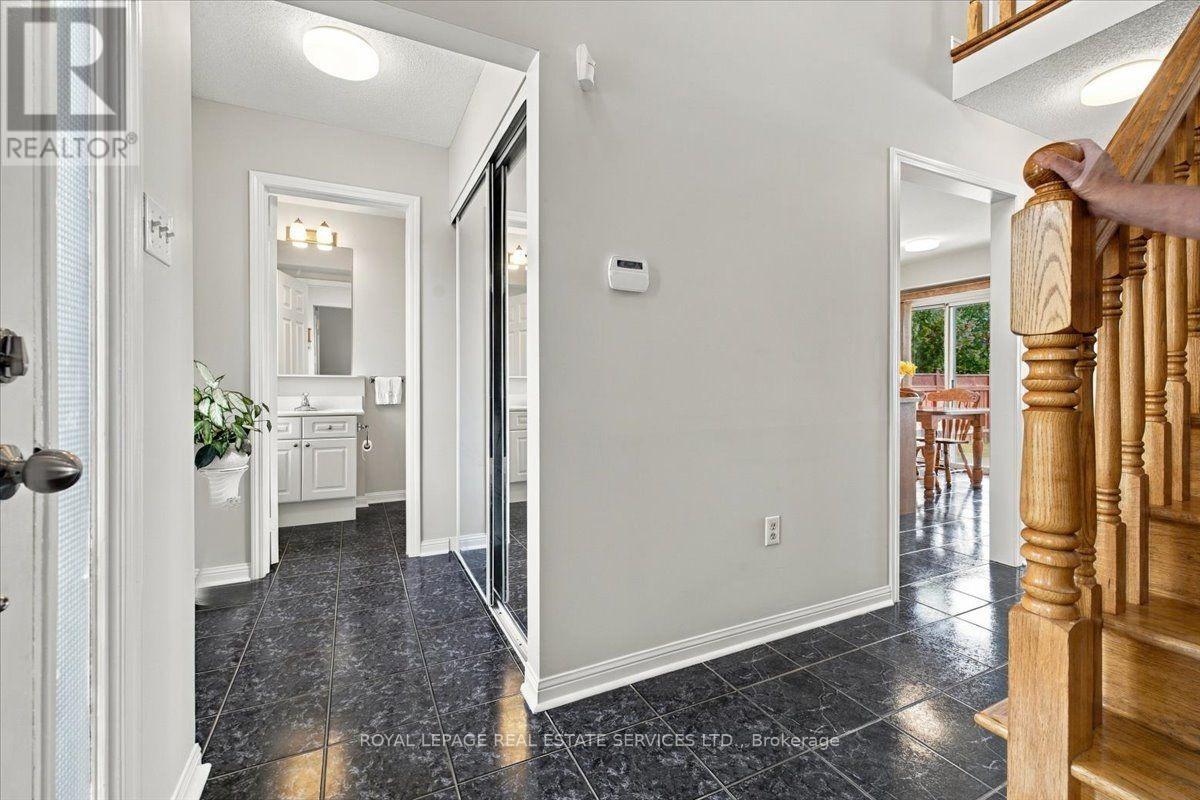
Welcome to this beautiful all-brick detached home nestled on a quiet street in Burlington's desirable Orchard community. Offering a spacious and functional layout, this home features 4 generously sized bedrooms making it an ideal choice for a growing family. The main level welcomes you with beautiful hardwood floors, a spacious living room/dining room and a bright eat-in kitchen with plenty of space for family meals and everyday living. The kitchen walks out to the backyard which backs onto Pathfinder Park providing a peaceful and private setting with no direct rear neighbours .Upstairs, you'll find four well-appointed and bright bedrooms - all with hardwood flooring - including a spacious primary bedroom with a walk-in closet. The finished basement provides valuable additional living space, along with plenty of storage for all your family's needs. Ideally situated in the family-friendly Orchard, close to parks, schools, trails, shopping, transit, and other amenities. Freshly painted. Single car garage and parking for 2 more on the driveway. Well maintained by original owners. A wonderful opportunity to enjoy a quiet neighbourhood setting with the convenience of Burlington living. Say Yes to the Address!
Map data © OpenStreetMap contributors
No open houses are scheduled for this home.
Can't make it? Request a private viewing.
| Kitchen | Main level | 4.88 x 3.05 m |
| Living room | Main level | 3.05 x 3.35 m |
| Other | Basement | 2.65 x 1.59 m |
| Dining room | Main level | 3.05 x 3.35 m |
| Primary Bedroom | Second level | 4.66 x 3.05 m |
| Bedroom | Second level | 3.23 x 3.05 m |
| Bedroom | Second level | 3.23 x 2.65 m |
| Bedroom | Second level | 2.8 x 2.29 m |
| Recreational, Games room | Basement | 6.1 x 3.2 m |
| Laundry room | Basement | 3.26 x 2.38 m |
| Cold room | Basement | 1.43 x 1.4 m |