 For sale 50
$748,888
1 bed2 bath700–799 sq ft
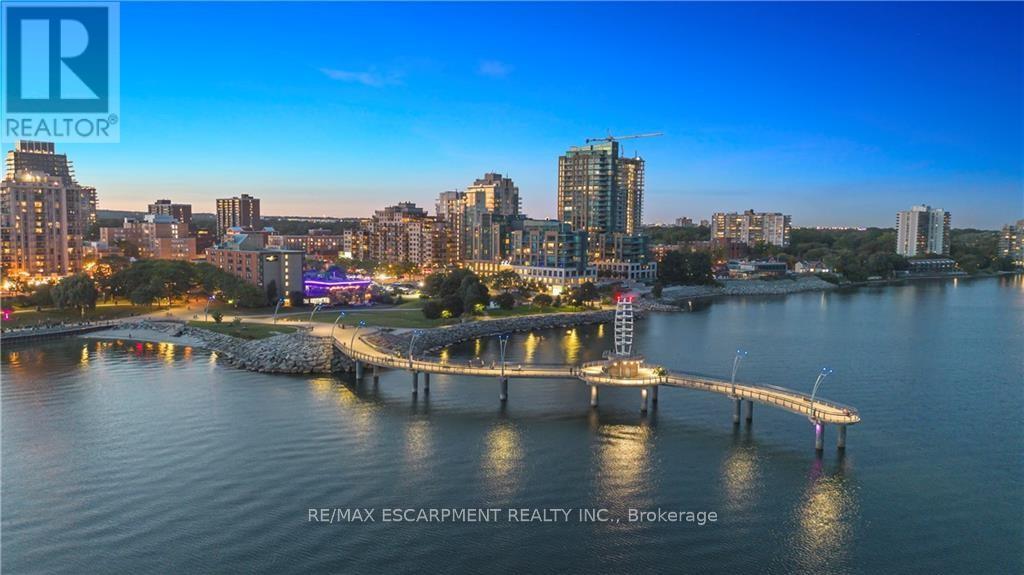
2060 Lakeshore Road #406
Brant, Burlington
3 months agoMLS® W13513288
RE/MAX ESCARPMENT REALTY INC.
5185 Bunton Crescent
Orchard, Burlington, Ontario L7L6J3
For sale· Added
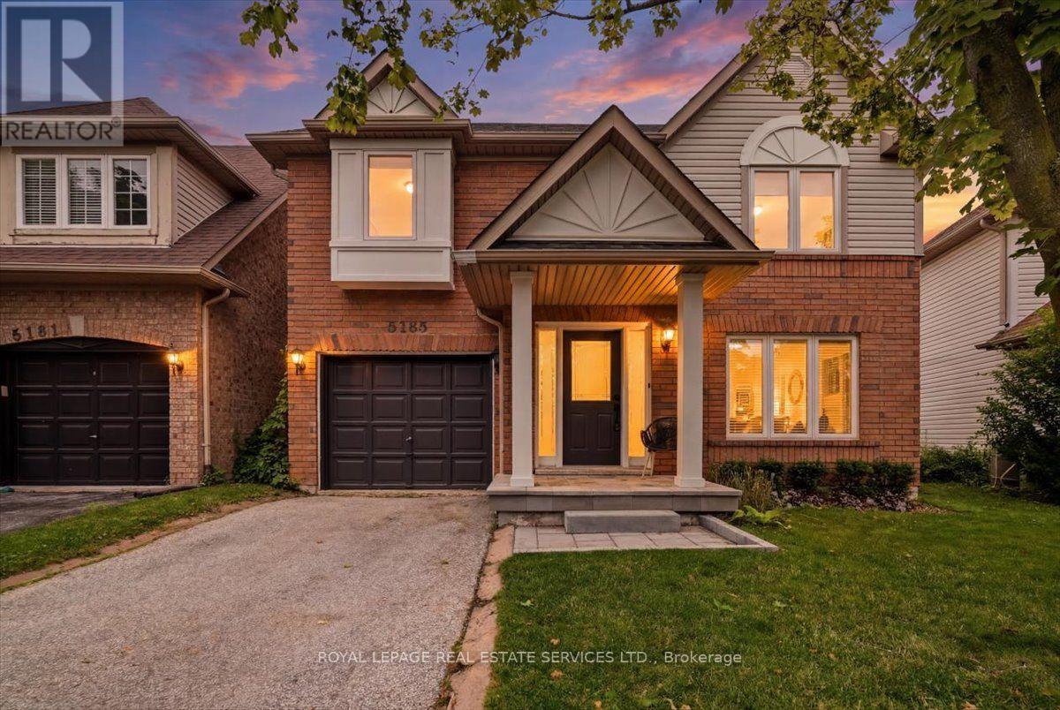
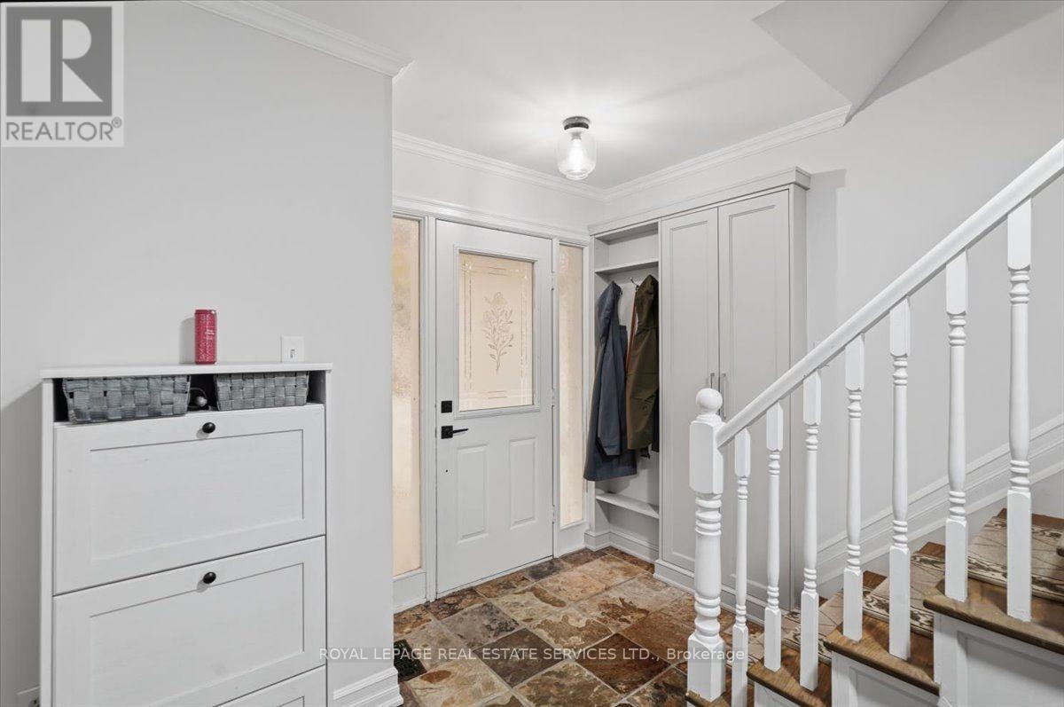
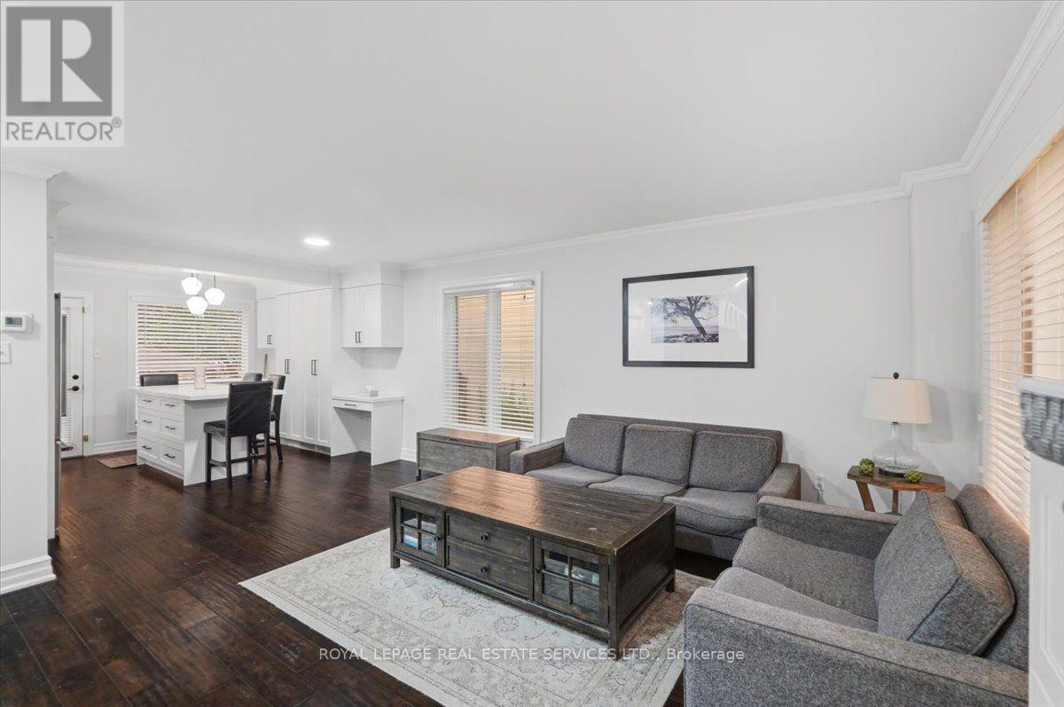
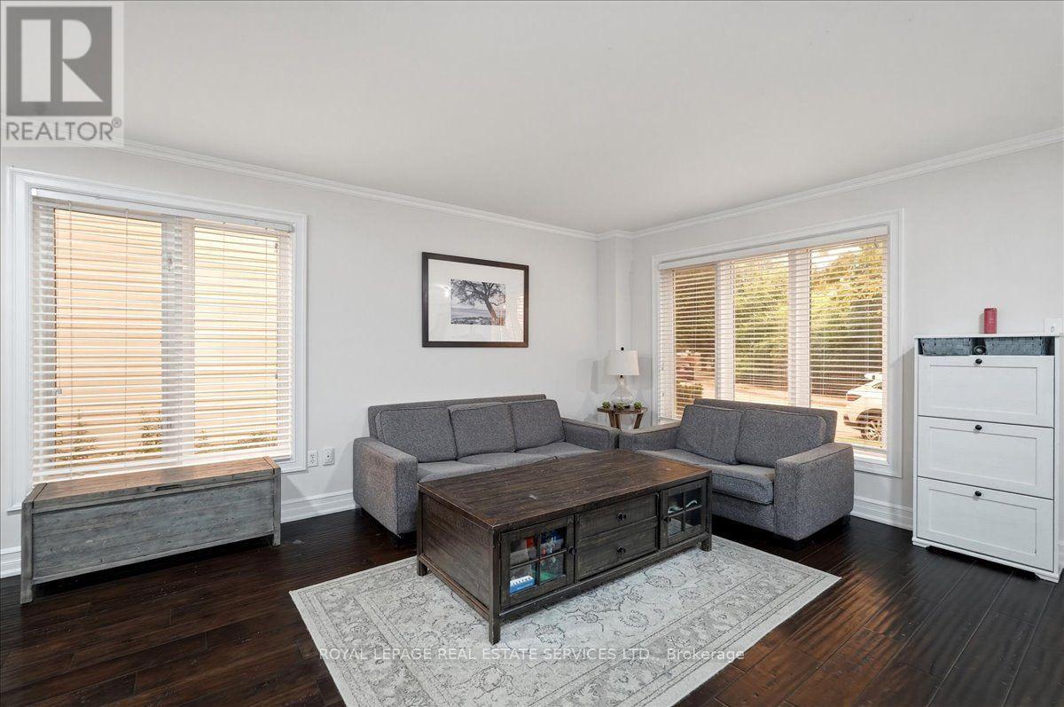
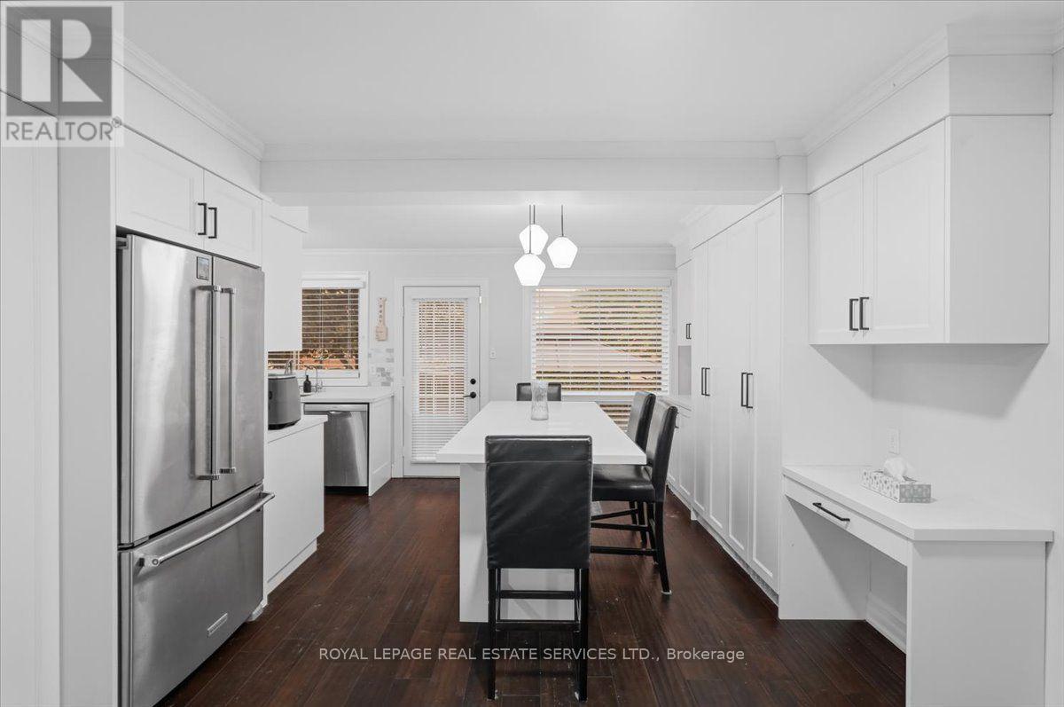
Welcome to this beautifully updated detached home in Burlington's sought-after Orchard neighbourhood, within walking distance of both public and Catholic schools. This turnkey home is move-in ready, with nothing left to do. Recent professional renovations include a stunning kitchen and all three bathrooms, along with custom cabinetry throughout all three levels. Enjoy near-carpet-free living, fresh professional paint inside and out, and stylish finishes throughout. The bright, open-concept main floor features a spacious living area and an extended, renovated kitchen complete with quartz countertops, stainless steel appliances, gas stove and a walk-out to the private backyard with gas hook up for bbq. Upstairs, you'll find three generously sized bedrooms, including a spacious primary suite with ensuite privileges to a beautifully updated four-piece bathroom. The finished basement provides additional living space with a comfortable family room, a full bathroom, and a laundry area. Ideally located in one of Burlington's most desirable family neighbourhoods, you'll enjoy easy access to excellent schools, Bronte Creek Provincial Park, Metro, Fortinos, the LCBO, restaurants, and a variety of shops, with convenient access to both the QEW and Highway 407 for an easy commute to Toronto or Hamilton.
Map data © OpenStreetMap contributors
No open houses are scheduled for this home.
Can't make it? Request a private viewing.
| Living room | Main level | 4.4 x 4.5 m |
| Kitchen | Main level | 5.5 x 5.4 m |
| Bathroom | Main level | 1.8 x 1.8 m |
| Bedroom | Second level | 3.6 x 4.8 m |
| Bedroom 2 | Second level | 3.2 x 3.3 m |
| Bedroom 3 | Second level | 5.3 x 3 m |
| Bathroom | Second level | 3 x 2.1 m |
| Recreational, Games room | Lower level | 8.9 x 5.4 m |
| Bathroom | Lower level | 1.8 x 1.8 m |
| Laundry room | Lower level | 1.8 x 2.2 m |