
 For sale 50
$419,900
2 bed2 bath1,000–1,199 sq ft
700 Dynes Road #904
Roseland, Burlington
2 months agoMLS® W13628118
KELLER WILLIAMS COMPLETE REALTY
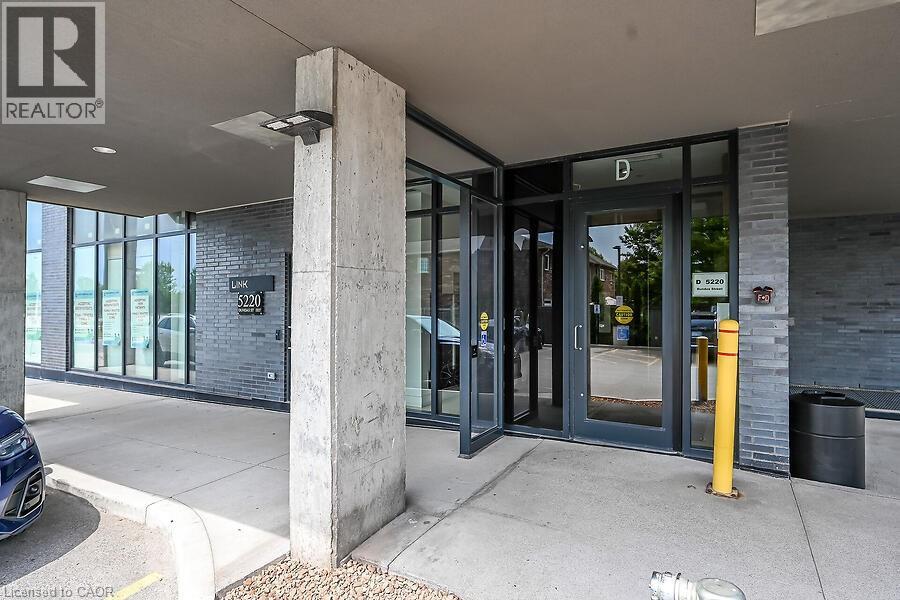
5220 Dundas Street #508
Burlington, Ontario L7L0J4
For sale· Added
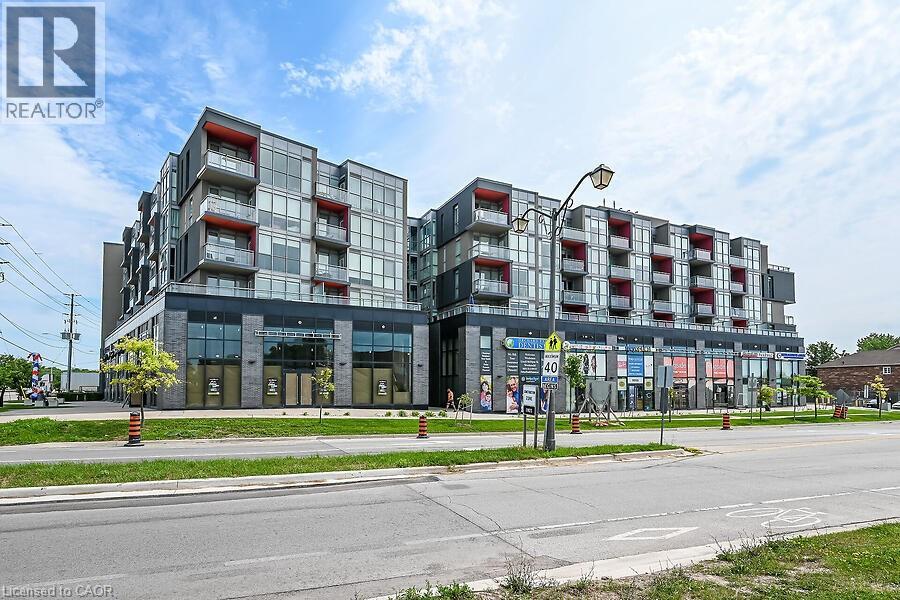
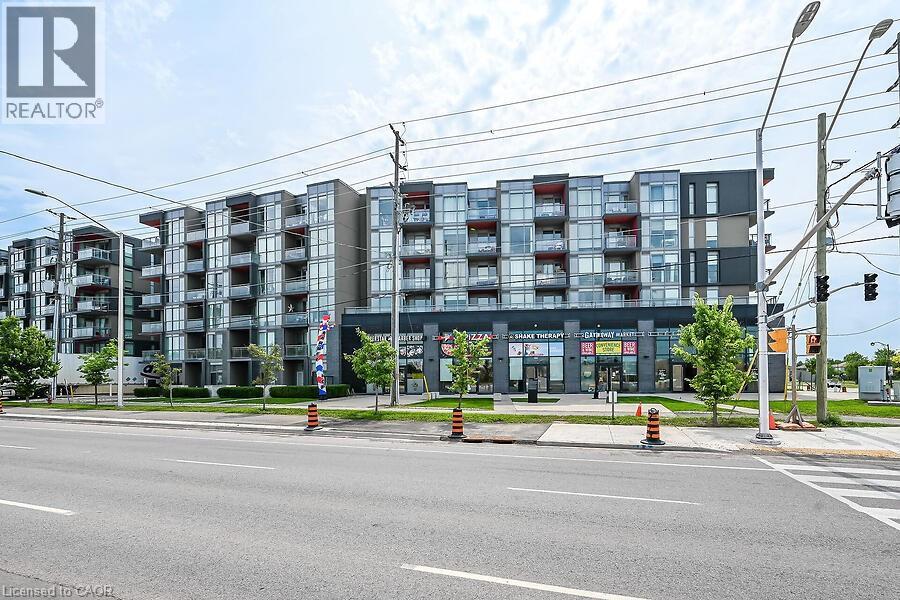
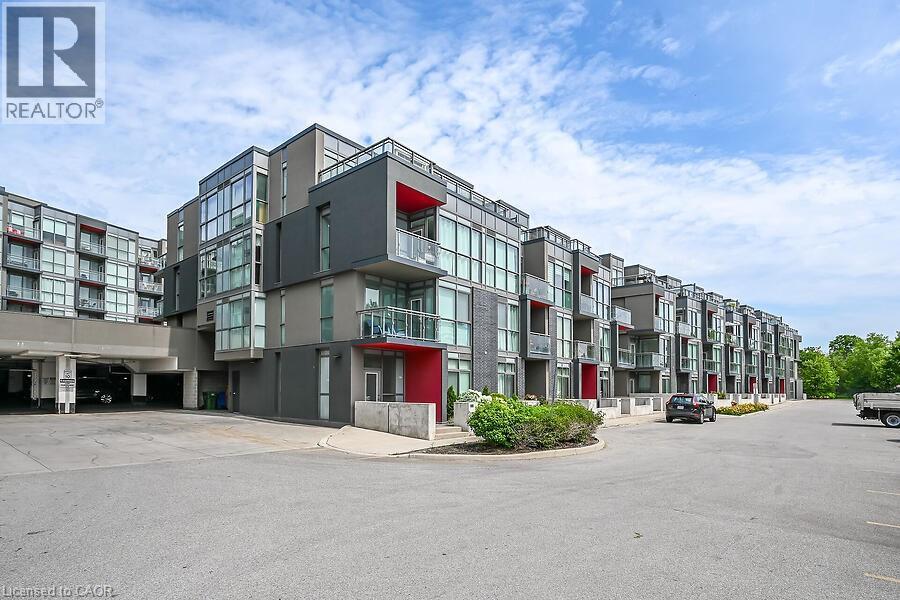
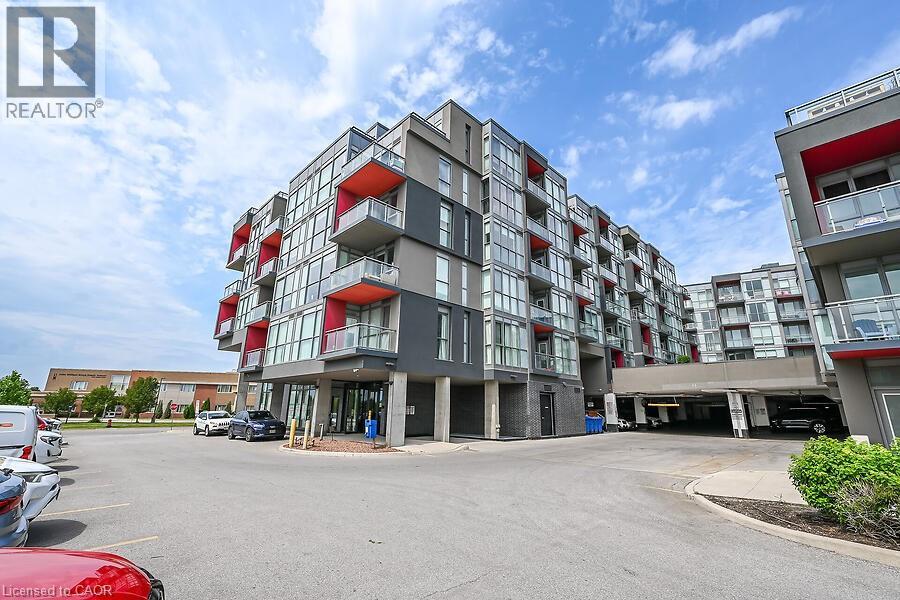
Welcome to this 2-bedroom, 2 full bathroom condo in a fantastic location close to all amenities, including shopping, dining, transit, and parks. This bright and spacious unit offers a functional layout perfect for professionals, downsizers, or investors.The modern kitchen features quartz countertops and ample cabinetry, flowing into the open-concept living and dining area. Enjoy your morning coffee or unwind in the evening on the private balcony overlooking the peaceful courtyard. Features include in-suite laundry for added convenience and a primary suite with its own 4 piece bathroom. A perfect blend of comfort, style, and location — don’t miss this opportunity! No Representations or Warranties are made of any kind. Rental equipment, parking fees, and other fees are unknown.
Map data © OpenStreetMap contributors
No open houses are scheduled for this home.
Can't make it? Request a private viewing.
| Laundry room | Main level | 3'2'' x 6'5'' |
| 4pc Bathroom | Main level | 4'9'' x 8'7'' |
| Bedroom | Main level | 8'6'' x 10'5'' |
| Primary Bedroom | Main level | 8'7'' x 13'1'' |
| Living room | Main level | 9'1'' x 13'2'' |
| 3pc Bathroom | Main level | 5'0'' x 7'10'' |
| Eat in kitchen | Main level | 10'0'' x 9'6'' |




