
 For sale 50
$419,900
2 bed2 bath1,000–1,199 sq ft
700 Dynes Road #904
Roseland, Burlington
2 months agoMLS® W13628118
KELLER WILLIAMS COMPLETE REALTY
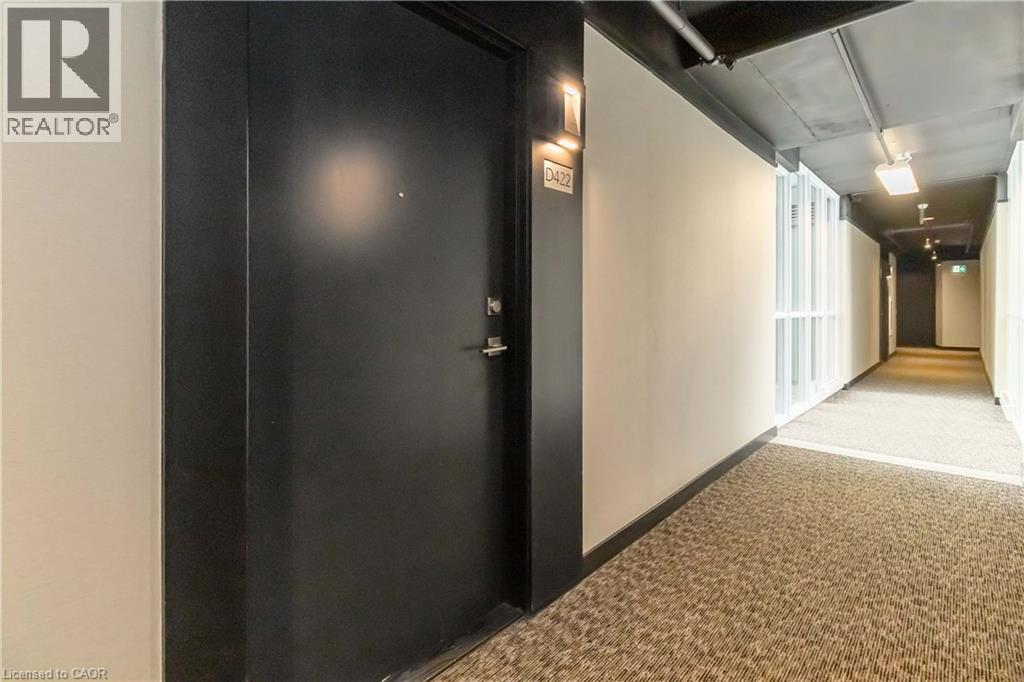
5220 Dundas Street #D422
Burlington, Ontario L7L0J4
For sale· Added
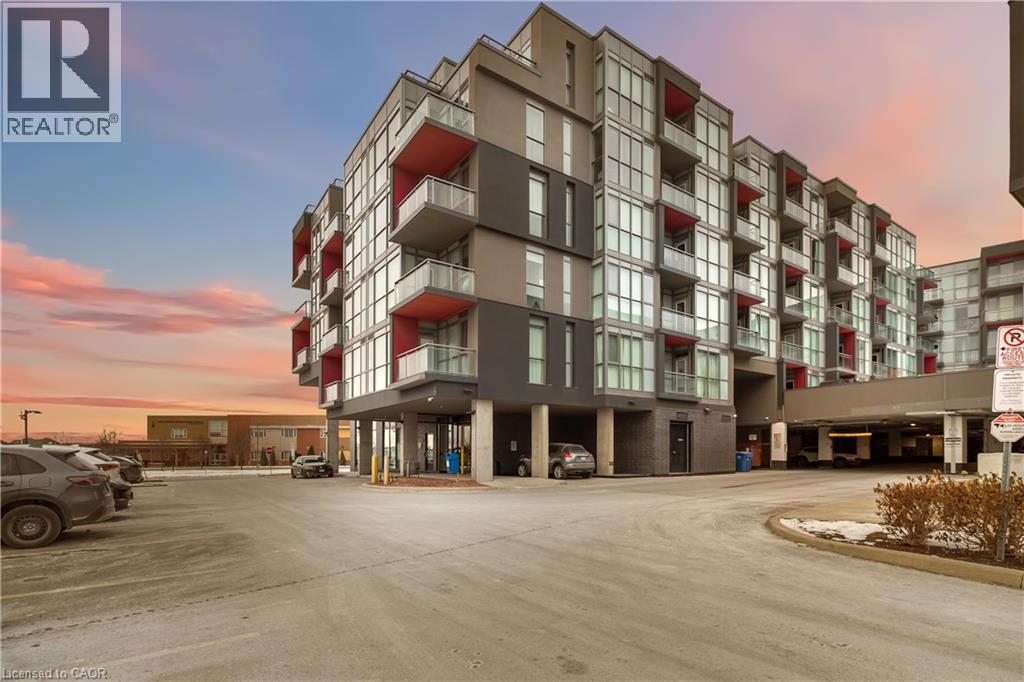
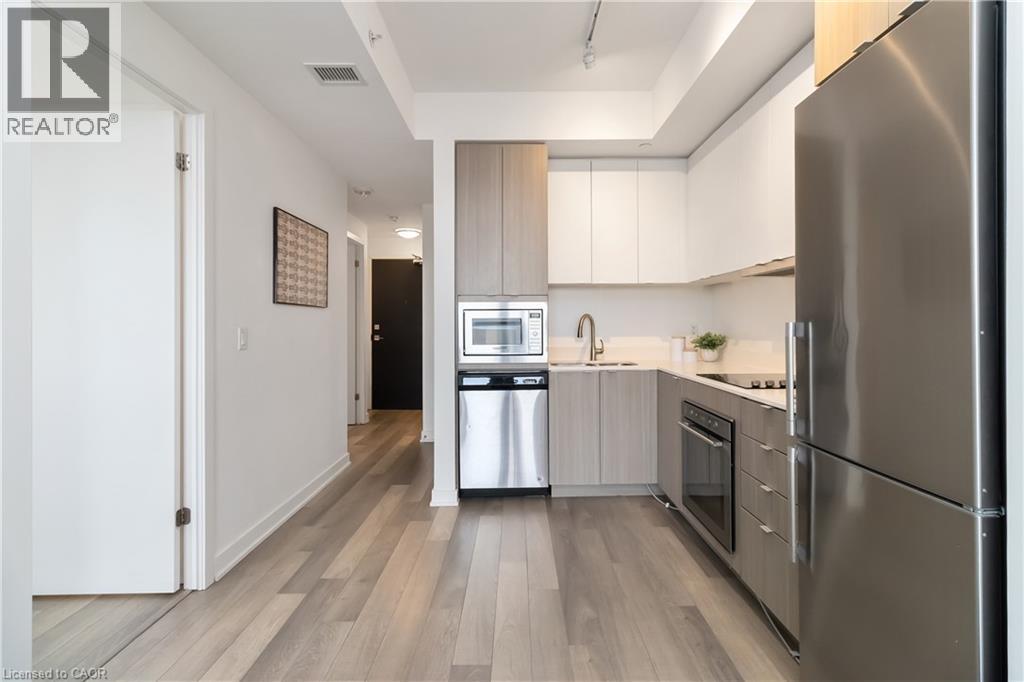
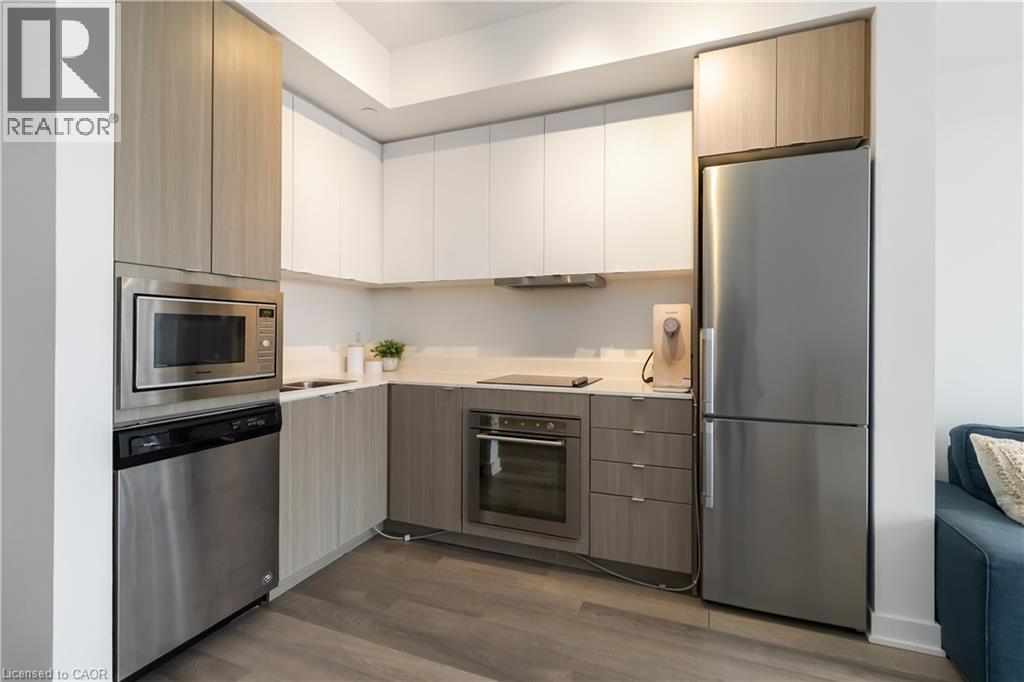
Welcome to easy condo living in Burlington’s Orchard community. This smartly designed 2-bedroom, 2-bath layout offers modern finishes, 9ft ceilings, in-suite laundry, and a balcony with sunset views of the escarpment. Ideal for first-time buyers, young professionals, or investors looking for a low-maintenance lifestyle close to parks, shopping, and transit. Enjoy exceptional building amenities including a gym, sauna, plunge pools, party room, games room with billiards table, and outdoor courtyard. This unit also comes with underground parking for added convenience. Located near top-rated schools and just minutes from Bronte creek and all amenities, this is the perfect place to call home in one of Burlington’s most desirable neighbourhoods.
Map data © OpenStreetMap contributors
No open houses are scheduled for this home.
Can't make it? Request a private viewing.
| Laundry room | Main level | 2'10'' x 6'6'' |
| 3pc Bathroom | Main level | 8'2'' x 4'11'' |
| Bedroom | Main level | 7'4'' x 8'5'' |
| 4pc Ensuite bath | Main level | 7'8'' x 5'2'' |
| Primary Bedroom | Main level | 9'8'' x 11'8'' |
| Living room | Main level | 9'4'' x 13'9'' |
| Kitchen | Main level | 10'0'' x 9'10'' |




