
 For sale 50
$524,900
1 bed2 bath1,000–1,199 sq ft
700 Dynes Road #1005
Roseland, Burlington
3 months agoMLS® W13490092
RE/MAX ESCARPMENT REALTY INC.
5292 Pinedale Avenue #11
Appleby, Burlington, Ontario L7L3V8
For sale· Added
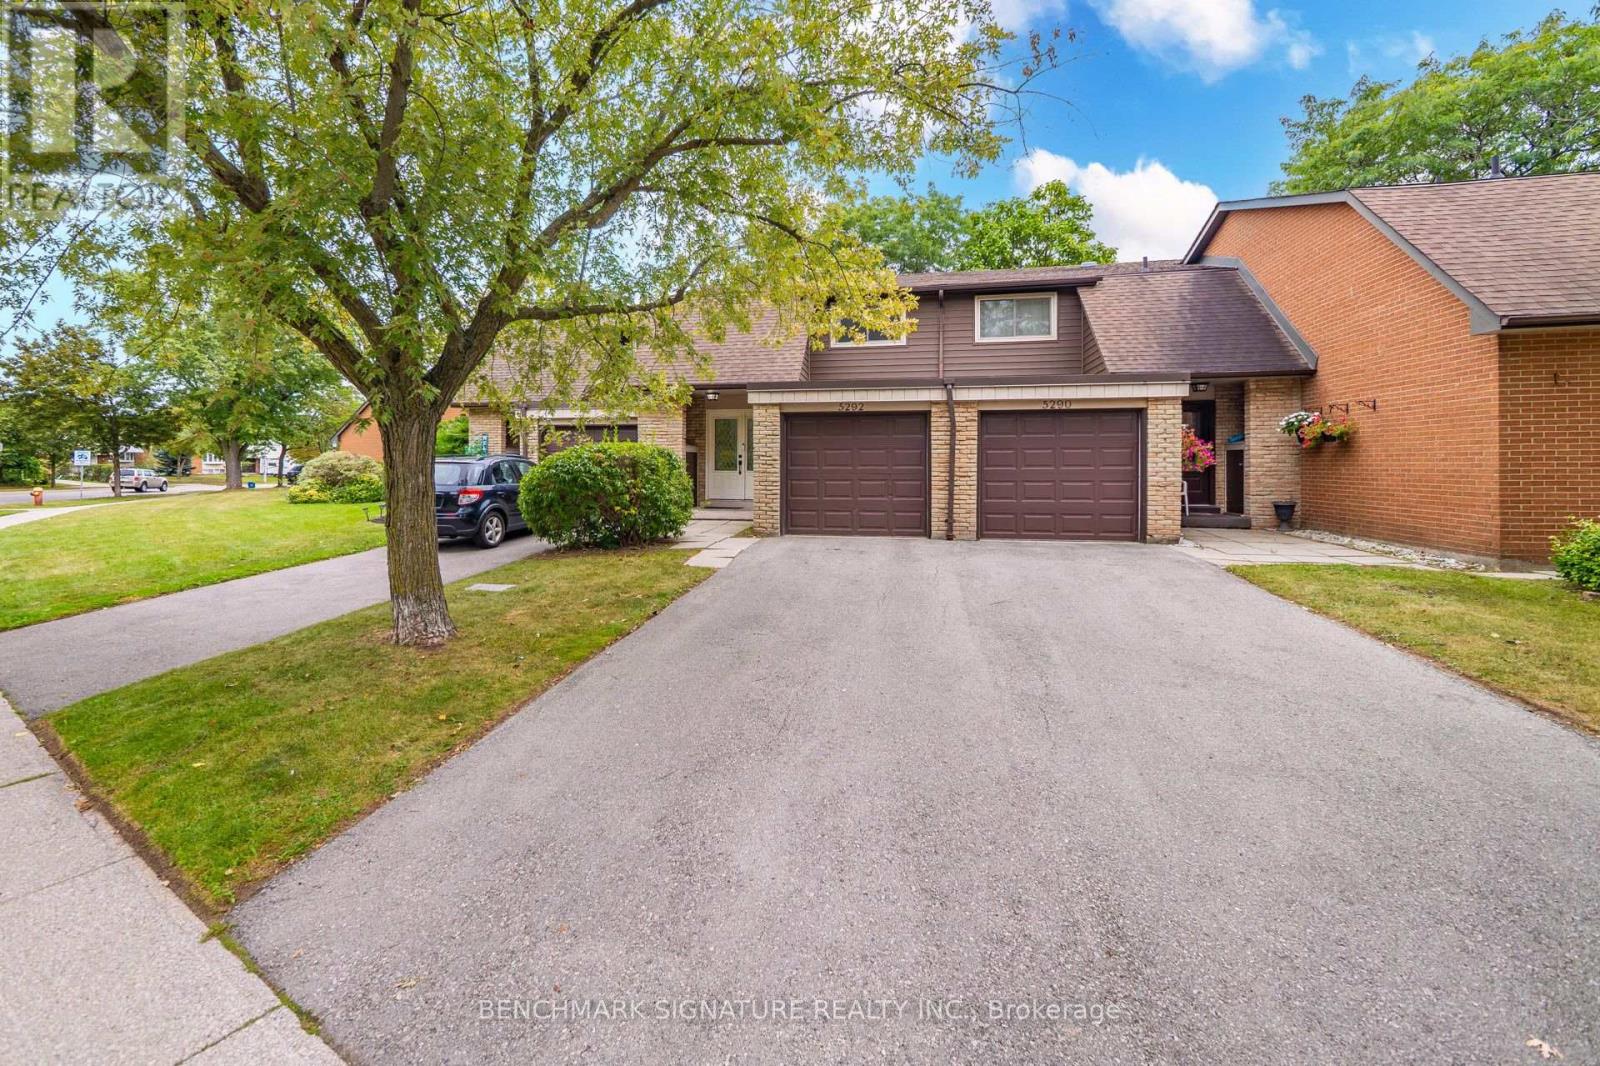
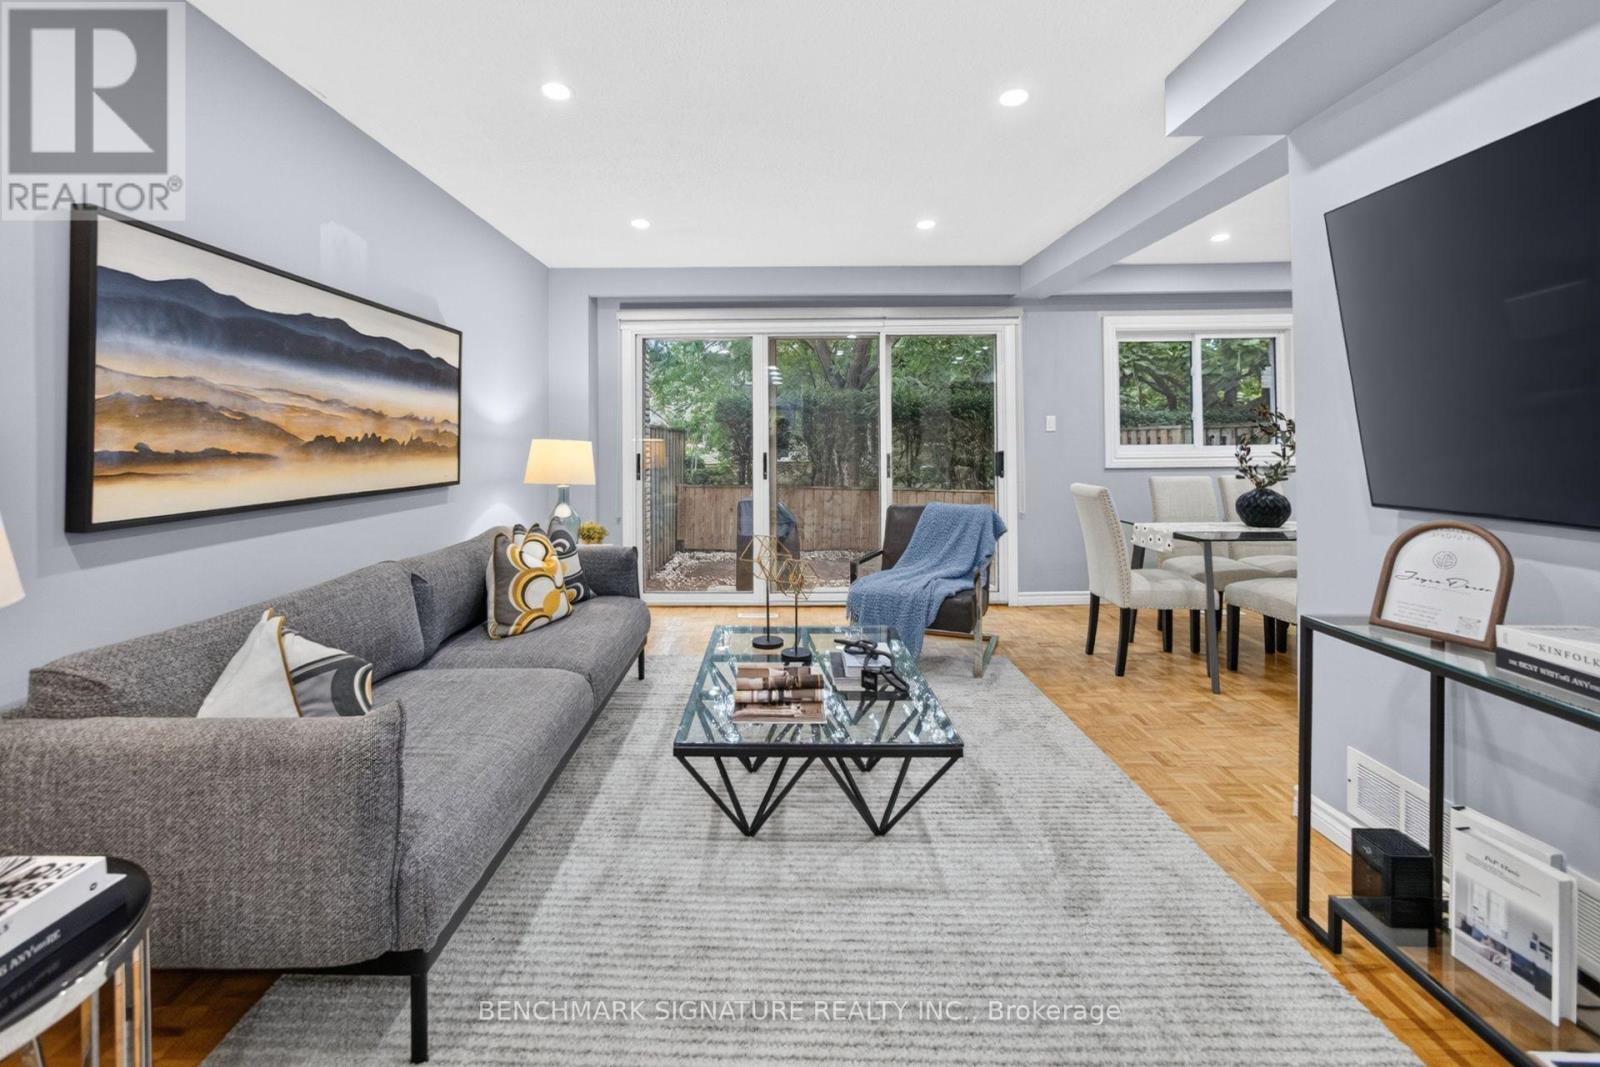
Welcome to 11-5292 Pinedale Avenue, an excellent opportunity for first-time homebuyers and young families seeking functional living space in an established Burlington neighborhood. This home features a fenced private backyard that opens directly onto a large common green space, providing an expansive and safe area perfect for kids to run and play. Inside, enjoy an updated kitchen equipped with modern appliances. Situated in an exceptionally convenient location, the property sits directly across the street from Fortinos Plaza for immediate access to everyday shopping and dining. The surrounding community offers excellent proximity to local schools, parks, and Lake Ontario. Commuters will appreciate the seamless connectivity with quick access to local public transit, the Appleby GO Station, and the QEW.
Map data © OpenStreetMap contributors
No open houses are scheduled for this home.
Can't make it? Request a private viewing.
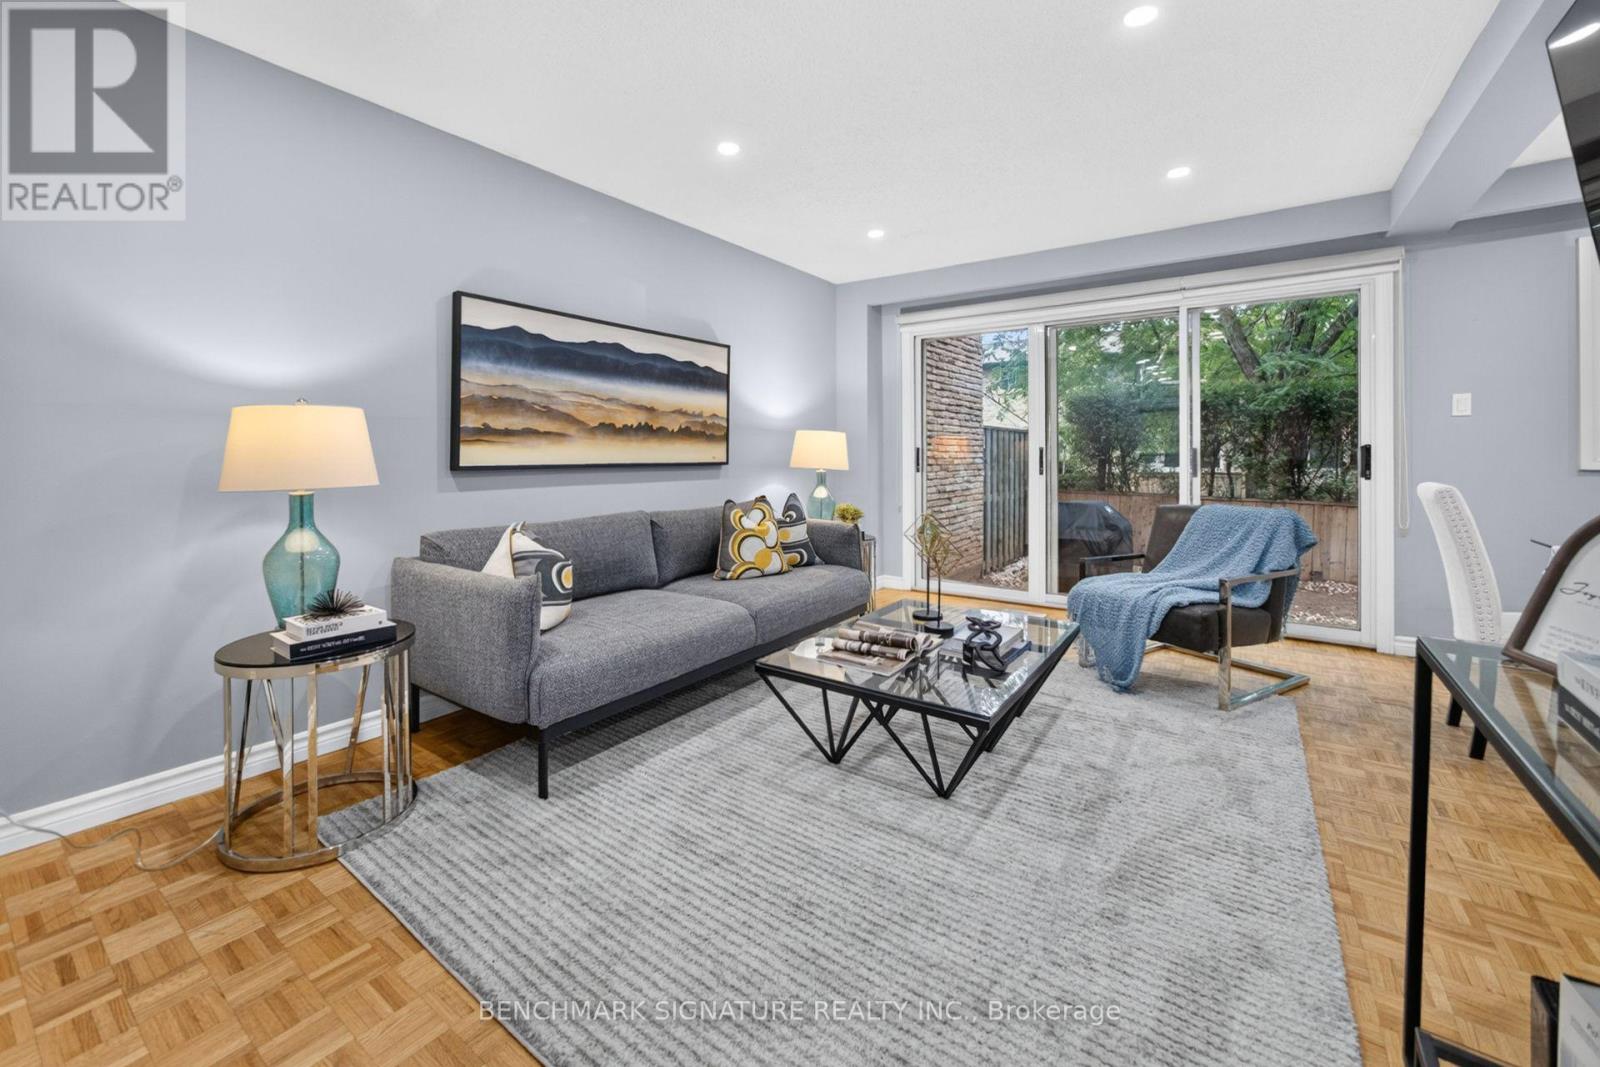
| Living room | Ground level | 3.33 x 4.8 m |
| Kitchen | Ground level | 3.06 x 4.05 m |
| Bedroom 2 | Second level | 3.29 x 3.21 m |
| Primary Bedroom | Second level | 4.18 x 3.05 m |
| Recreational, Games room | Basement | 6 x 9.62 m |
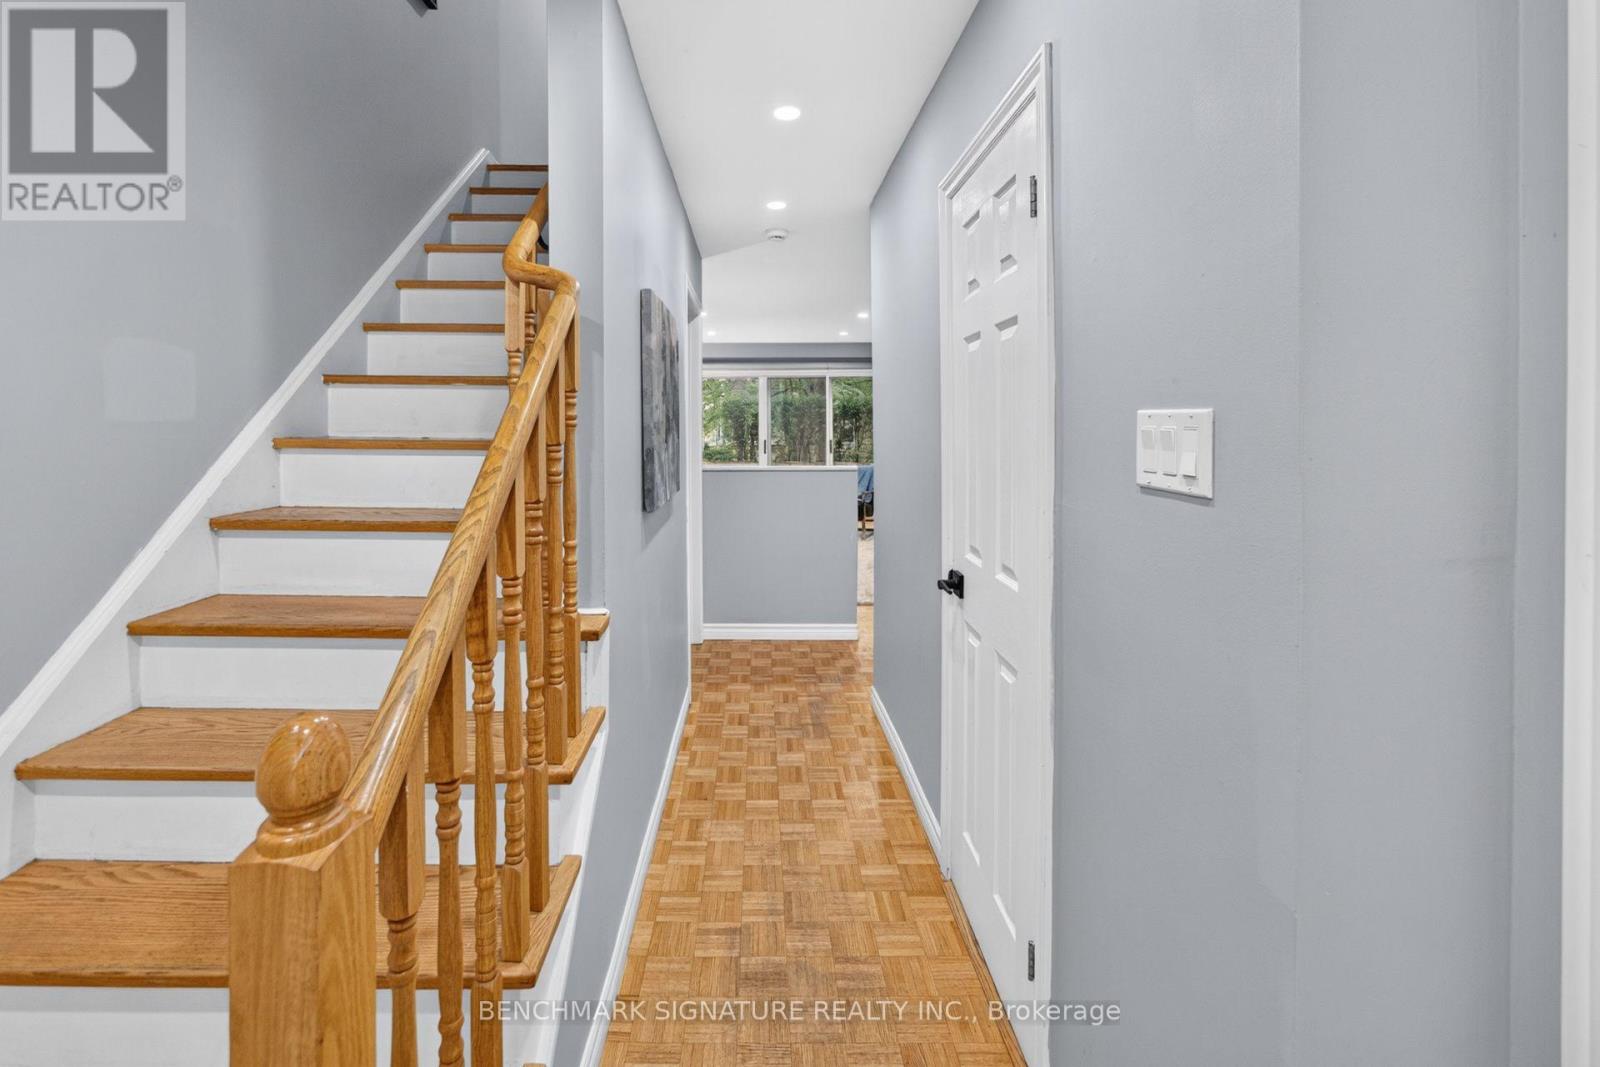
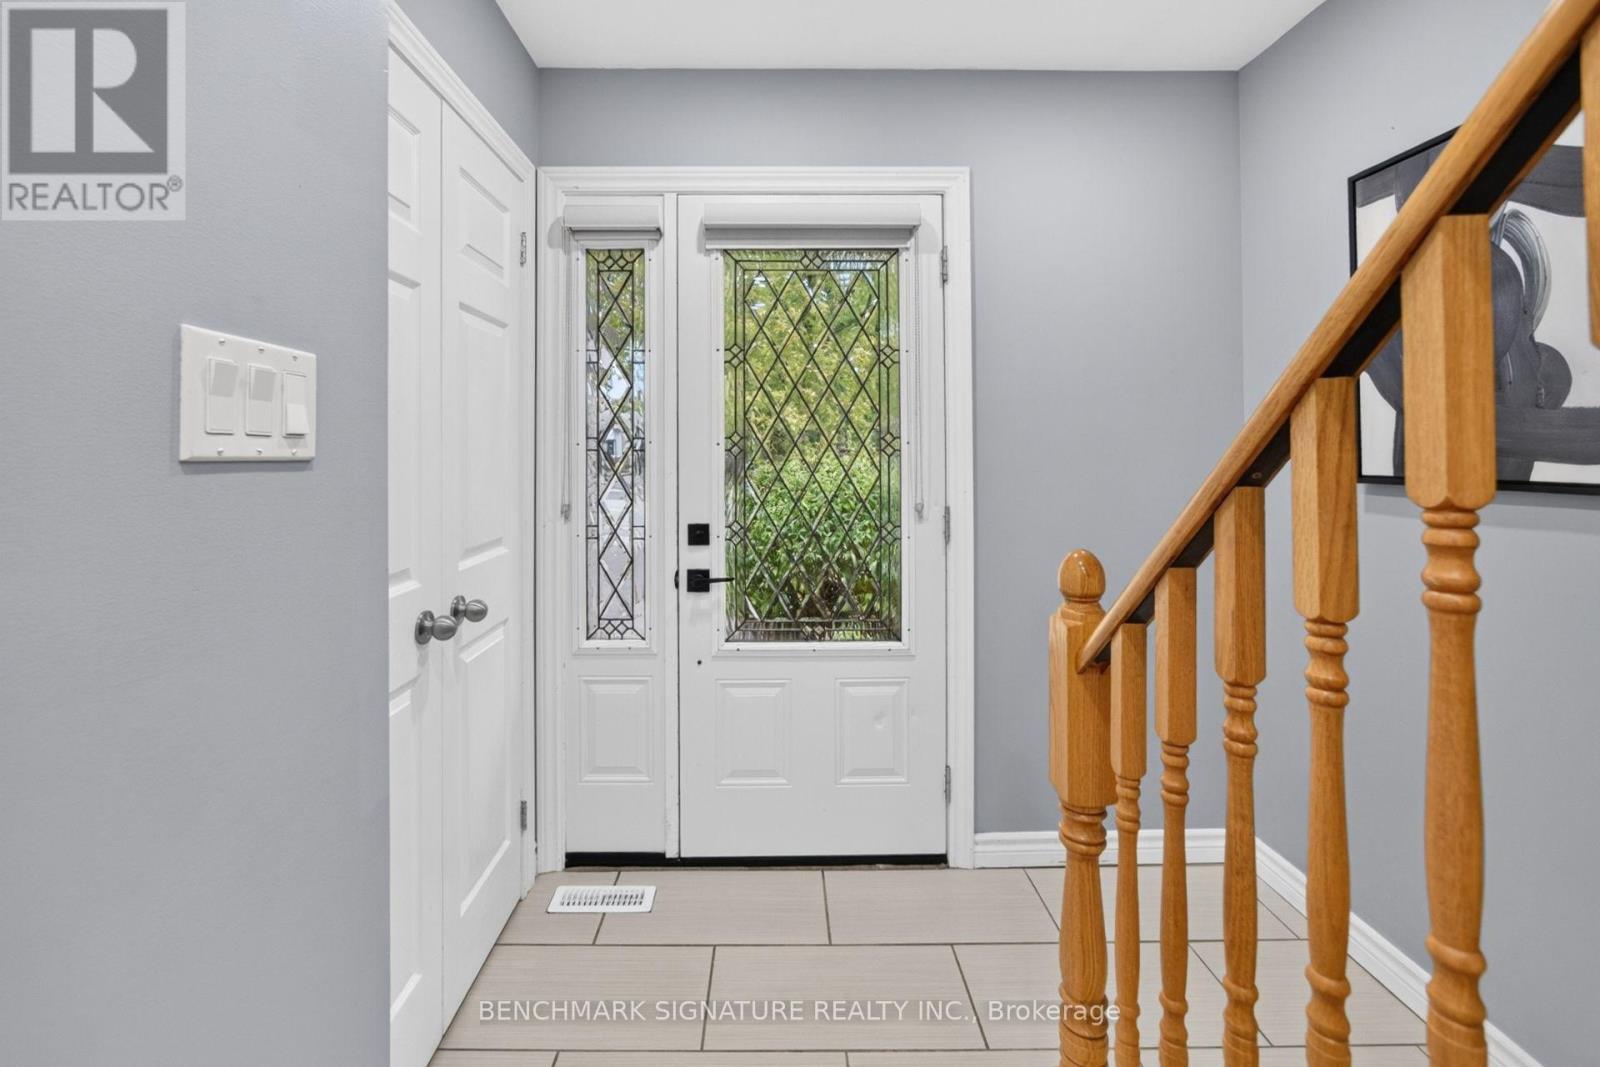
| Foyer | Ground level | 2.2 x 1.21 m |
| Dining room | Ground level | 2.66 x 2.66 m |
| Bedroom 3 | Second level | 2.61 x 3.42 m |




