 For sale 50
$799,900
3 bed2 bath700–1,100 sq ft
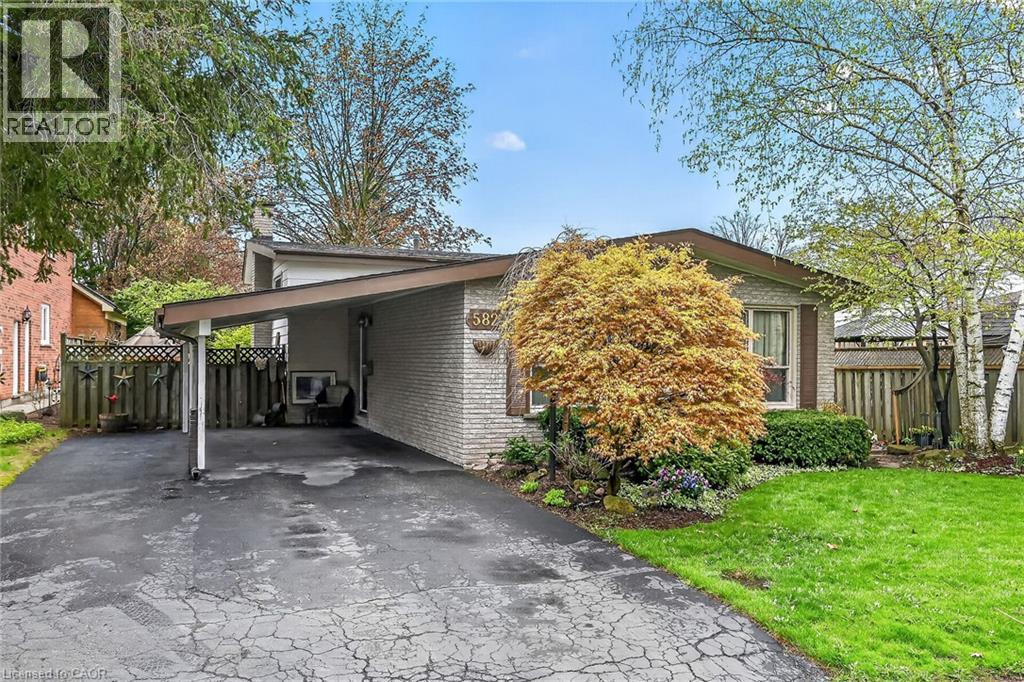
582 Woodview Road
Roseland, Burlington
5 months agoMLS® W13103770
ROYAL LEPAGE STATE REALTY
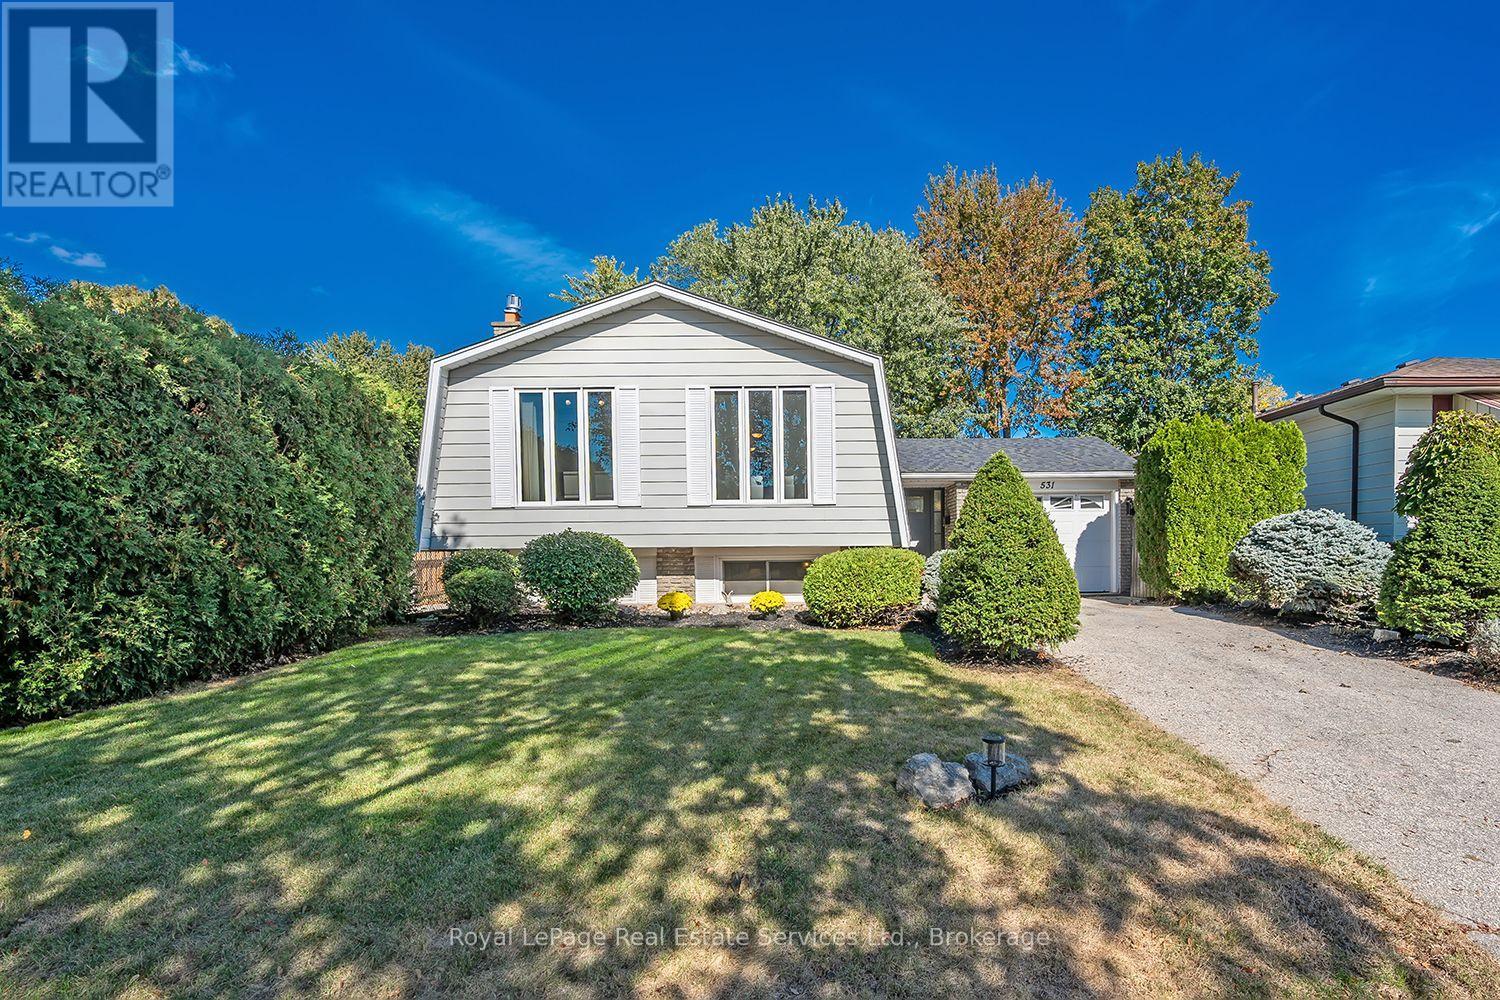
531 Cumberland Avenue
Roseland, Burlington, Ontario L7N2X3
For sale· Added
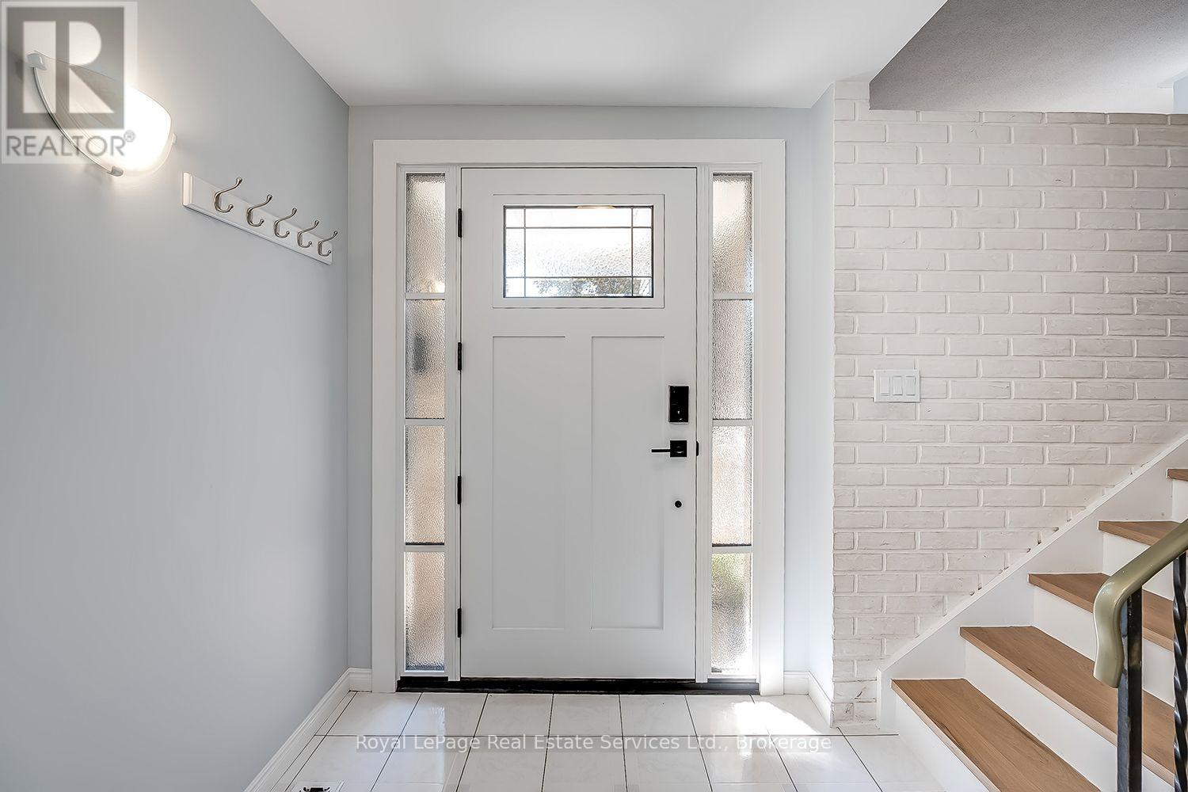
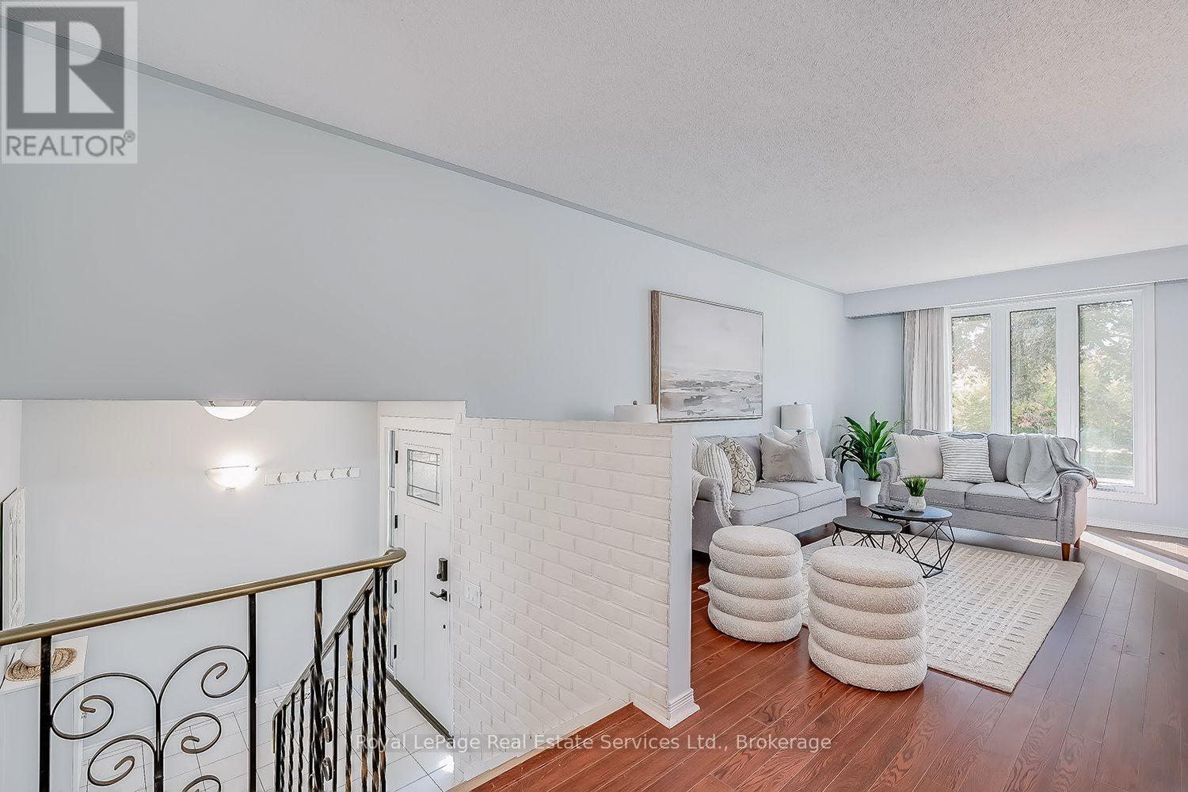
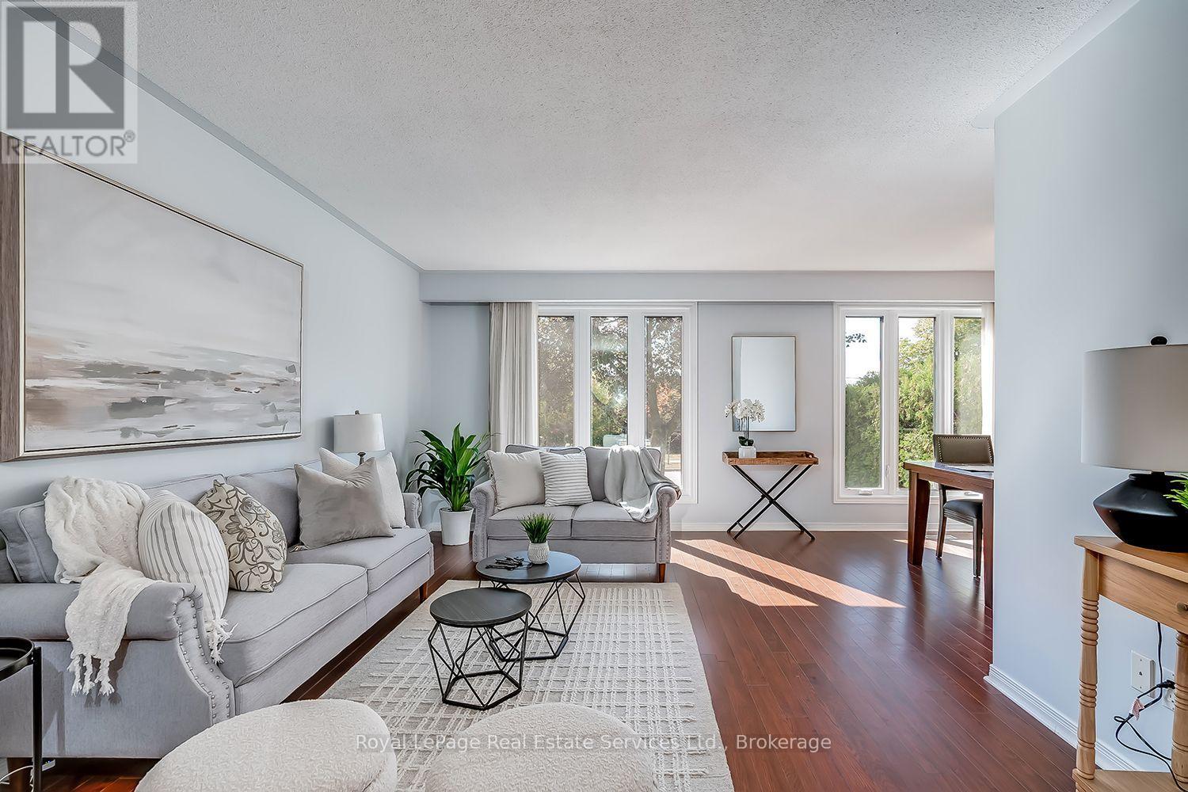
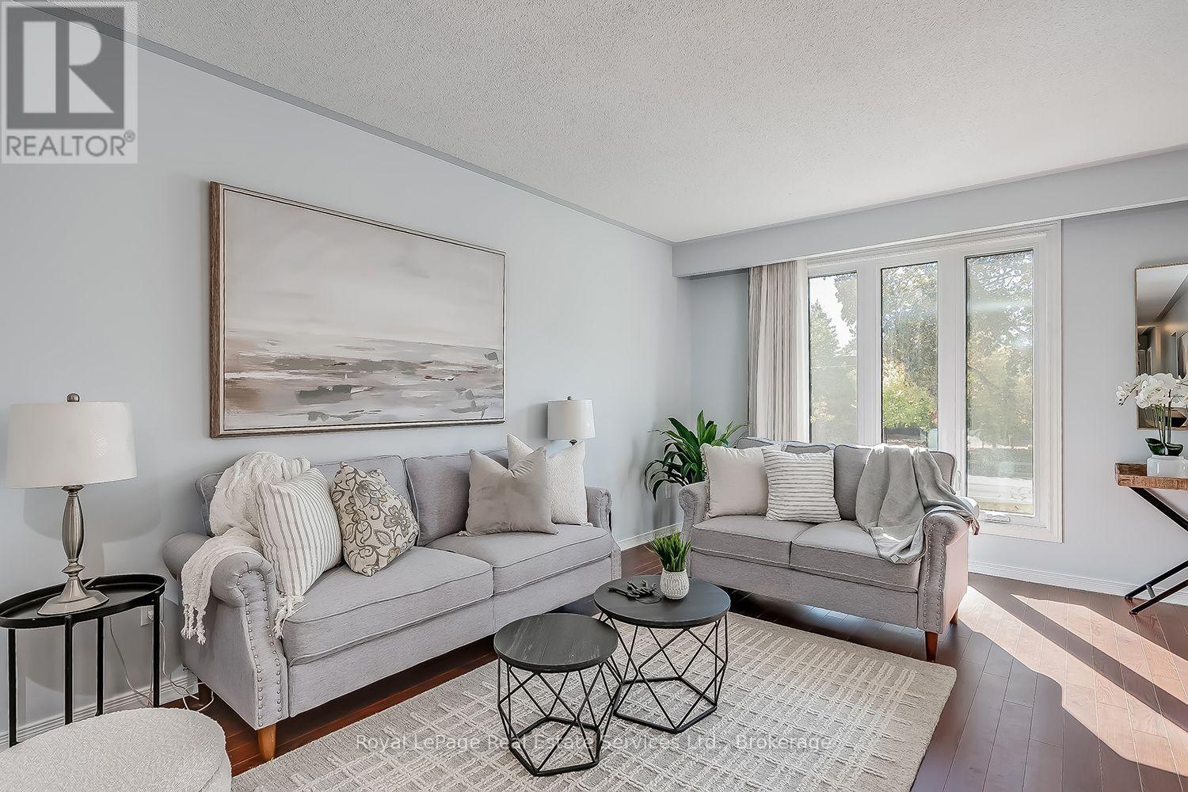
Welcome to this well-maintained 3-bedroom detached raised-bungalow on a generous, private lot in South Burlington's sought-after Roseland neighbourhood. Freshly painted in neutral tones, this bright and inviting home features new exterior doors (2026), new upstairs windows (2026), a newer roof (2021) and newer flooring throughout most of the home.The main level offers an abundance of natural light, spacious open-concept living and dining rooms, a well-maintained kitchen which features stainless steel appliances, under-valance lighting and separate eat-in breakfast area. A spacious primary bedroom, two additional bedrooms and a 4-piece bathroom complete the main level.The bright lower level provides an inviting family room with large windows, pot lights, fireplace and newer luxury vinyl plank flooring, plus an office/bonus room, utility room and 3-piece bathroom. Step outside to a private, treed backyard with patio and hot tub-perfect for relaxing or entertaining. Ideally located close to parks, schools, shopping, dining and major highways.
Map data © OpenStreetMap contributors
No open houses are scheduled for this home.
Can't make it? Request a private viewing.
| Foyer | Other | 4.46 x 3.27 m |
| Utility room | Basement | 6.55 x 2.73 m |
| Living room | Main level | 5.06 x 3.35 m |
| Dining room | Main level | 2.87 x 2.94 m |
| Kitchen | Main level | 2.52 x 2.84 m |
| Eating area | Main level | 2.05 x 2.84 m |
| Primary Bedroom | Main level | 3.68 x 2.84 m |
| Bedroom 2 | Main level | 2.39 x 3.35 m |
| Bedroom 3 | Main level | 3.21 x 2.31 m |
| Family room | Basement | 4.36 x 6.29 m |
| Office | Basement | 6.44 x 3.46 m |