 For sale 50
$1,374,900
4 bed2 bath1,500–2,000 sq ft
517 Rosedale Crescent
Roseland, Burlington
15 days agoMLS® W13836156
RE/MAX ESCARPMENT REALTY INC.
549 Ann Avenue
LaSalle, Burlington, Ontario L7T2S7
For sale· Added
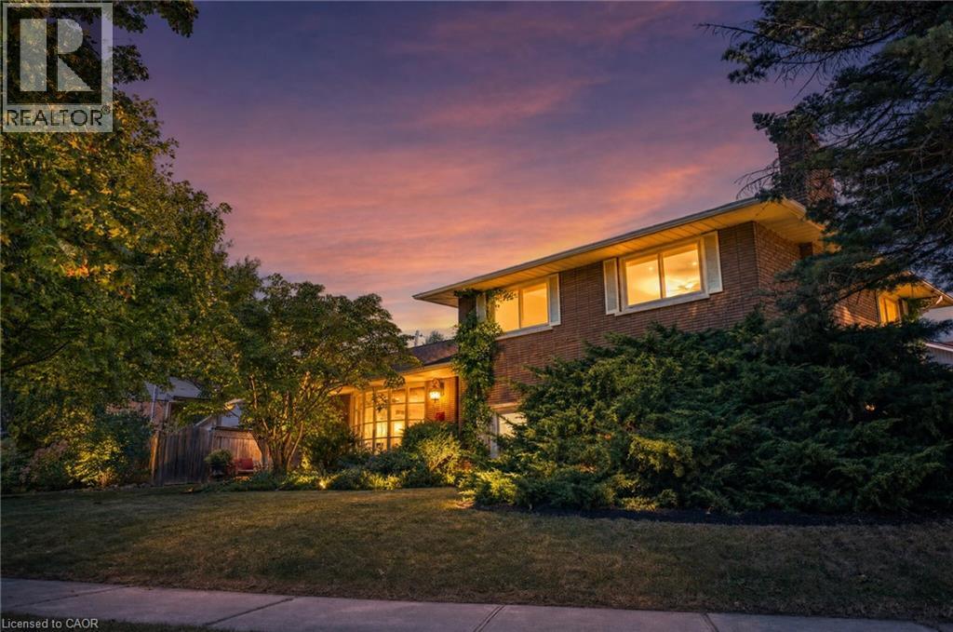
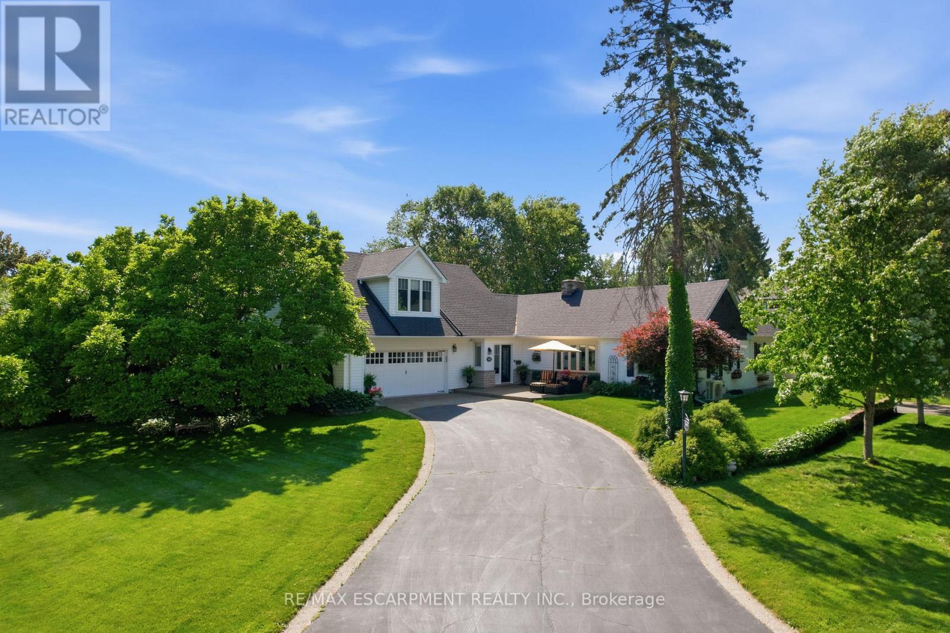
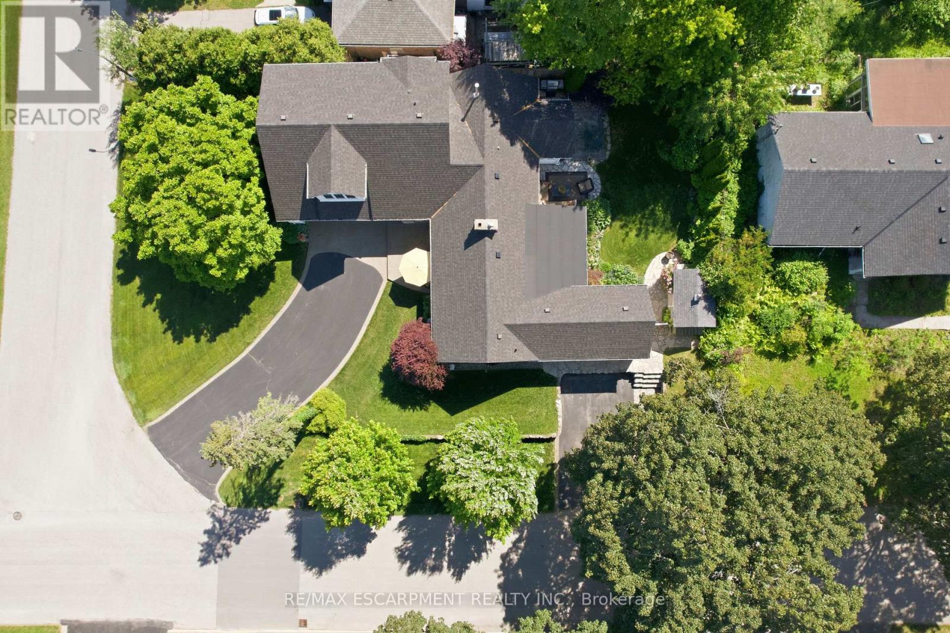
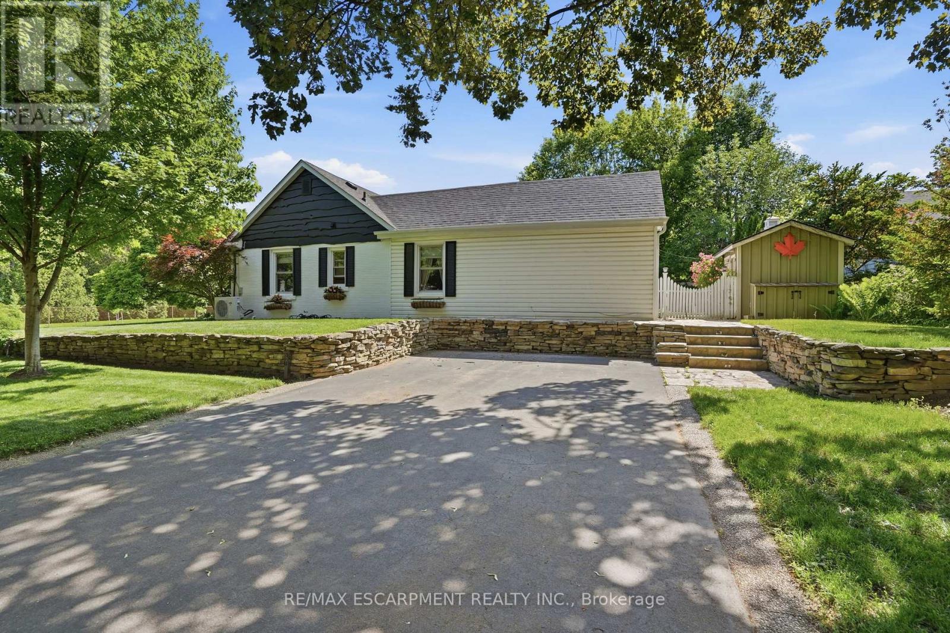
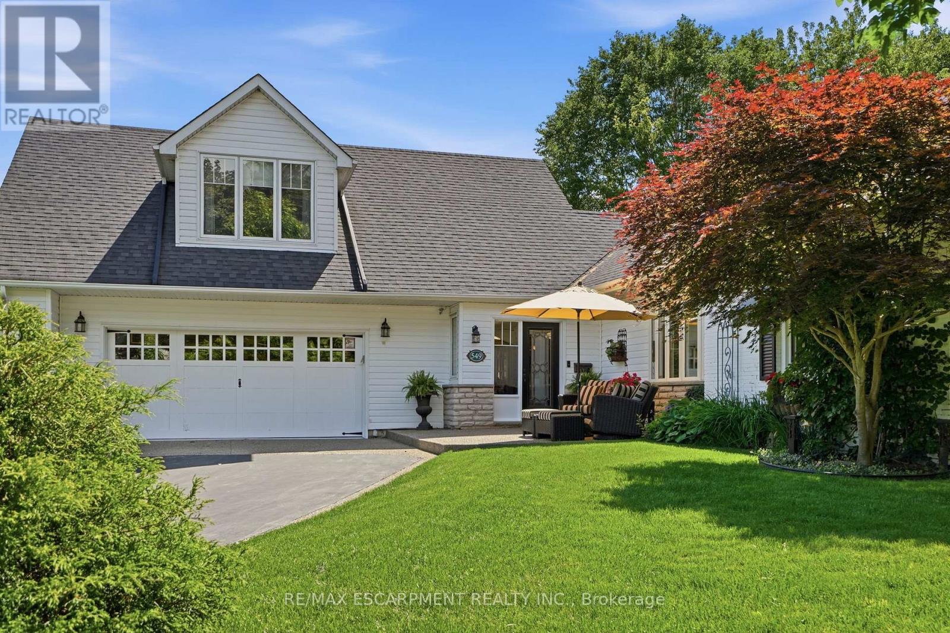
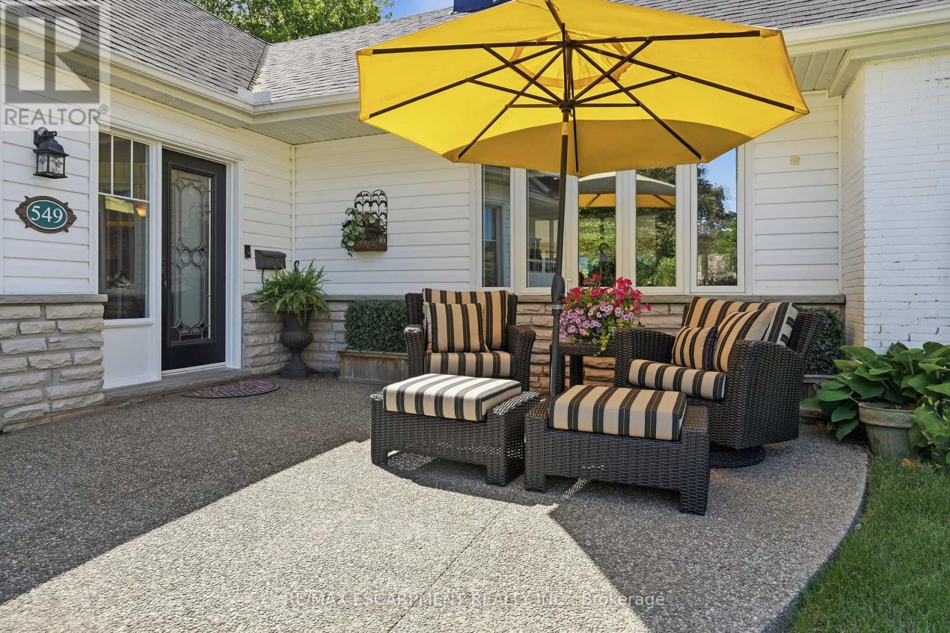
Welcome to this truly one-of-a-kind bungaloft nestled in one of Aldershot's most coveted neighbourhoods. Offering four bedrooms plus a den and two and a half bathrooms, this charming home combines character, comfort and exceptional functionality on a beautifully landscaped property. Car enthusiasts, hobbyists, and growing families will appreciate the insulated and heated oversized two-car garage, expansive main driveway with parking for up to 10 vehicles and additional side drive parking for four more vehicles. Step inside to discover warm hardwood flooring and spacious principal rooms highlighted by a stunning double-sided gas fireplace connecting the living and dining areas. The chef-inspired kitchen features a 36-inch six-burner gas range, custom hood fan, stainless steel appliances, granite countertops, and a cozy breakfast nook. At the rear of the home, a spectacular sunroom addition showcases panoramic windows overlooking the private backyard gardens, creating a peaceful retreat year-round. The main level also offers three generous bedrooms, a versatile office or den, a four-piece bathroom, convenient main-floor laundry, and a two-piece powder room. Occupying the entire upper level, the secluded primary retreat is a luxurious sanctuary complete with vaulted ceilings, dual walk-in closets, a gas fireplace, sitting area, and an elegant five-piece ensuite. A partial basement provides abundant storage space. Outside, the private backyard is surrounded by mature trees and features patio space and a garden shed. Ideally located across from Burlington Golf and Country Club and minutes from Aldershot GO Station, the QEW, Highway 403, Lasalle Park and Marina, Royal Botanical Gardens, scenic trails, shopping, dining, and downtown Burlington. A truly special home in one of Aldershot's finest locations. RSA.
Map data © OpenStreetMap contributors
No open houses are scheduled for this home.
Can't make it? Request a private viewing.
| Living room | Main level | 5.77 x 3.76 m |
| Bedroom | Main level | 3.99 x 3 m |
| Bedroom | Main level | 3.66 x 2.72 m |
| Bedroom | Main level | 4.09 x 3.33 m |
| Primary Bedroom | Second level | 7.8 x 6.71 m |
| Bathroom | Second level | 0 x 0 m |
| Dining room | Main level | 5.77 x 3.84 m |
| Kitchen | Main level | 5.87 x 3.94 m |
| Eating area | Main level | 3.05 x 2.24 m |
| Office | Main level | 4.17 x 2.16 m |
| Den | Main level | 3.58 x 3.56 m |
| Laundry room | Main level | 2.16 x 1.55 m |
| Other | Main level | 5.08 x 2.82 m |
| Bathroom | Main level | 0 x 0 m |
| Bathroom | Main level | 0 x 0 m |