
 For rent 50
$2,300/mo
1 bed1 bath600–699 sq ft
4016 Kilmer Drive #112
Tansley, Burlington
2 months agoMLS® W13620860
RE/MAX REALTY SPECIALISTS INC.
70 Plains Road West #10
LaSalle, Burlington, Ontario L7T0B6
For rent· Added
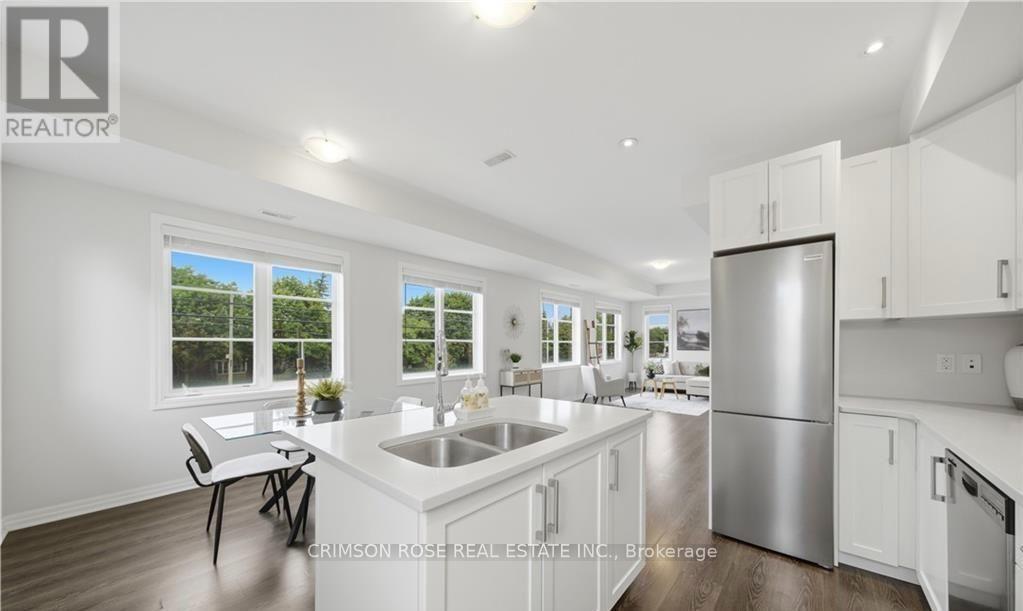
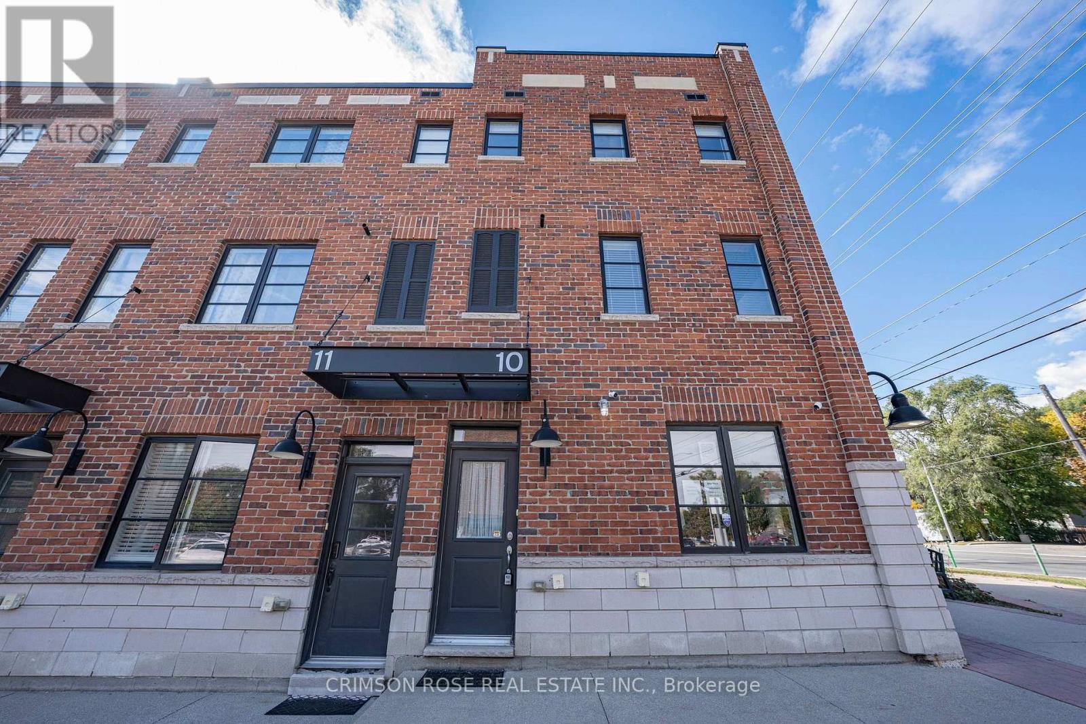
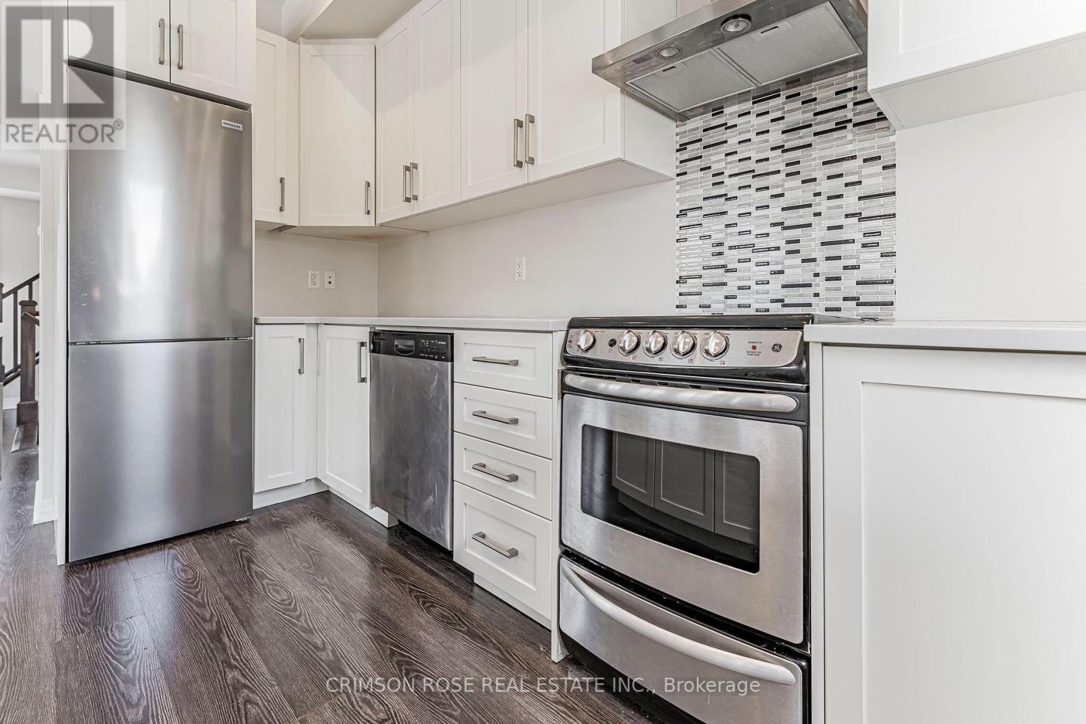
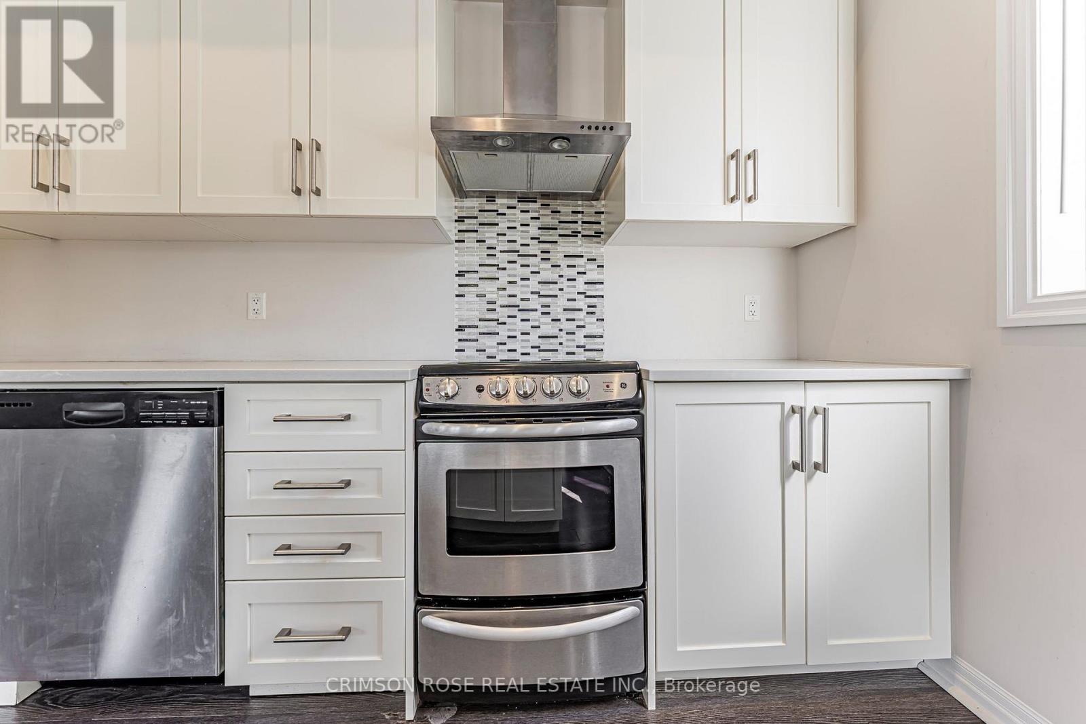
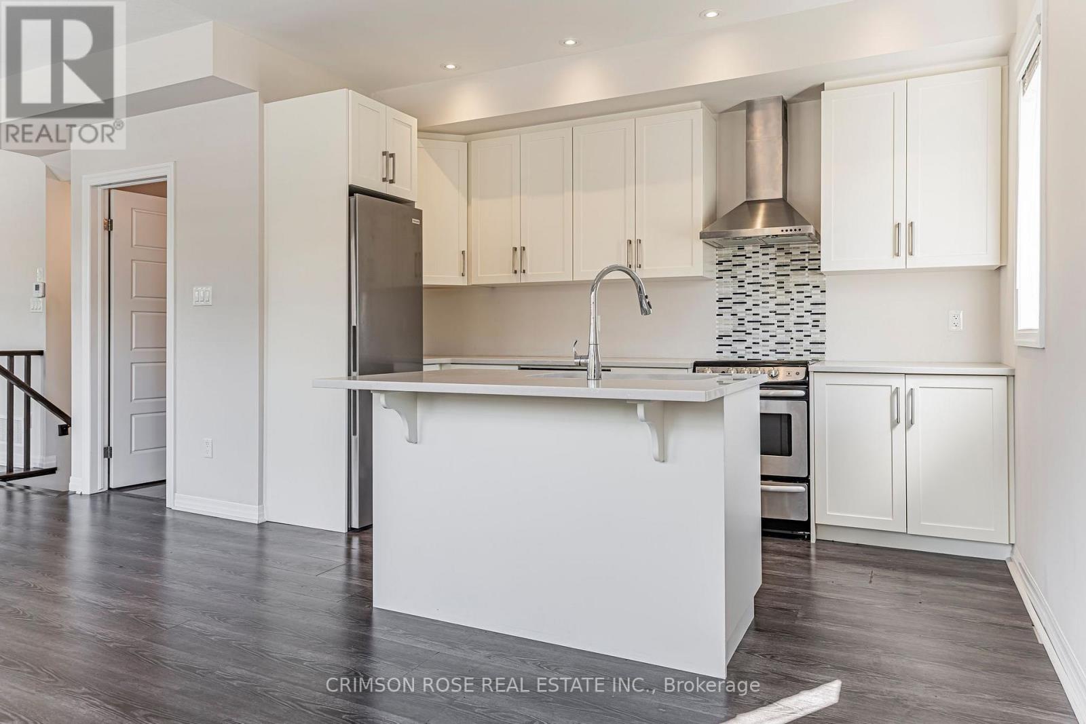
Experience modern urban living in this EXCEPTIONALLY BRIGHT carpet-free 2-bedroom, 3-bath End Unit townhouse offering approximately 1,460 sq. ft. of stylish living space and a spectacular private rooftop terrace-perfect for entertaining, dining or relaxing under the stars. Thousands spent on upgrades! The main level features 9-foot ceilings, rich hardwood flooring and an open-concept layout. The upgraded gourmet kitchen offers quartz countertops, stainless steel appliances and a large centre island, flowing into the spacious dining and great room areas. Rich oak staircases connect each level. Upstairs features two generous bedrooms, including a spacious primary suite with walk-in closet and 4-piece ensuite, plus convenient upper-level laundry. Exclusive parking is located directly outside your front door. Ideally situated in vibrant Aldershot, this home is just minutes from the Burlington GO Station, Highway 403, LaSalle Park, the Royal Botanical Gardens, waterfront trails, shopping, restaurants, and excellent schools. Perfect for commuters, young professionals, and families seeking a turnkey home in one of Burlington's most connected and established neighbourhoods.
Map data © OpenStreetMap contributors
No open houses are scheduled for this home.
Can't make it? Request a private viewing.
| Living room | Second level | 6.48 x 3.99 m |
| Kitchen | Second level | 3.78 x 2.62 m |
| Bathroom | Second level | 1.57 x 1.4 m |
| Foyer | Main level | 1.68 x 1.12 m |
| Primary Bedroom | Third level | 4.01 x 2.97 m |
| Bedroom 2 | Third level | 1.57 x 1.4 m |
| Bathroom | Third level | 2.54 x 1.52 m |
| Bathroom | Third level | 2.46 x 1.55 m |
| Utility room | Second level | 1.6 x 1.45 m |




