
 For sale 50
$419,900
2 bed2 bath1,131 sq ft
700 Dynes Road #904
Burlington
2 months agoMLS® 40852337
Keller Williams Complete Realty
700 Dynes Road #101
Roseland, Burlington, Ontario L7N3M2
For sale· Added
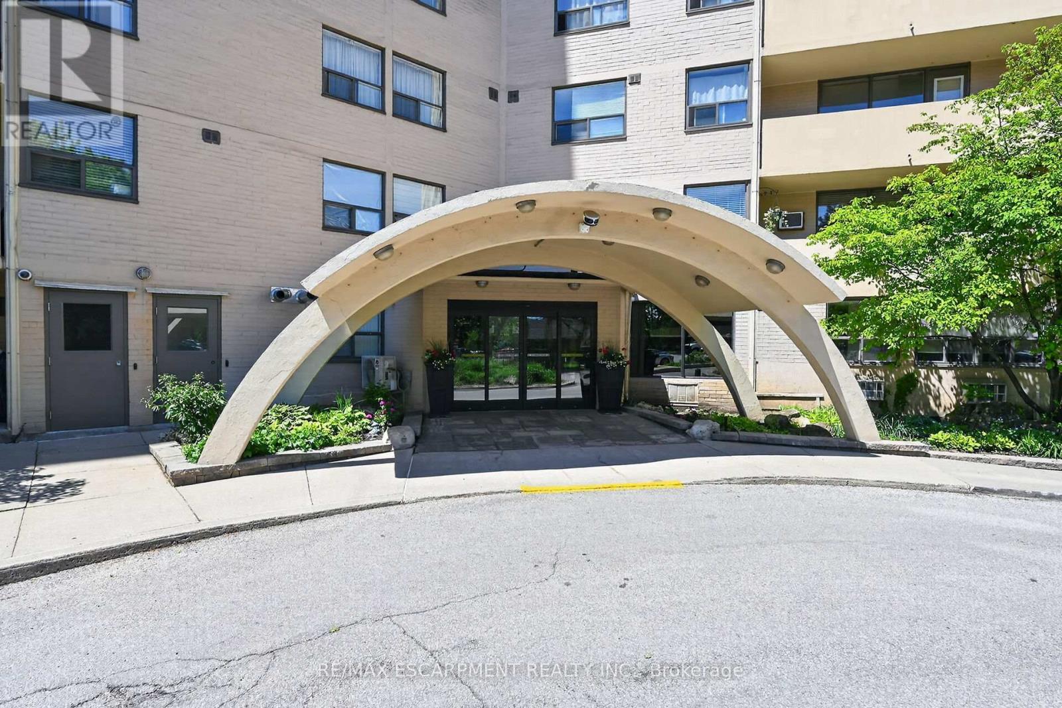
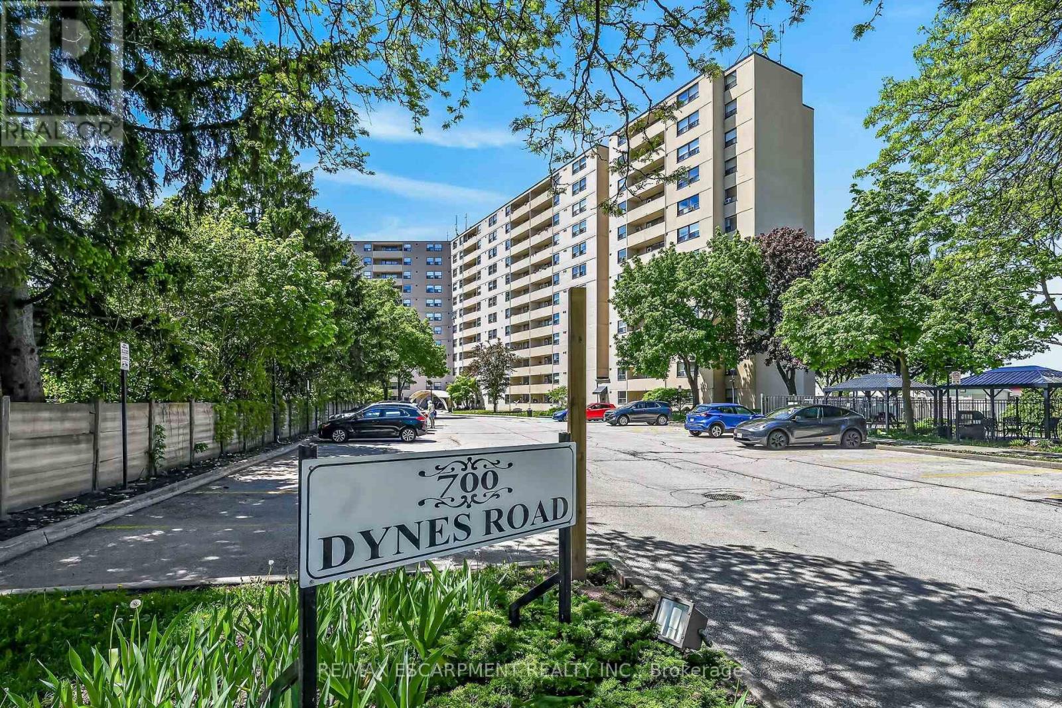
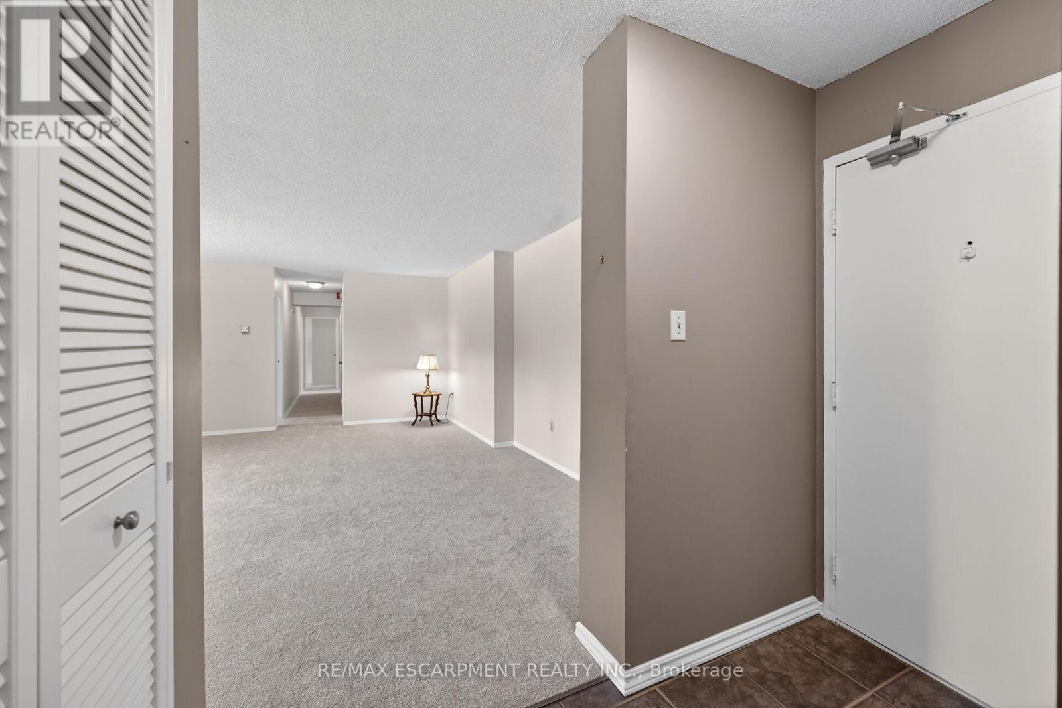
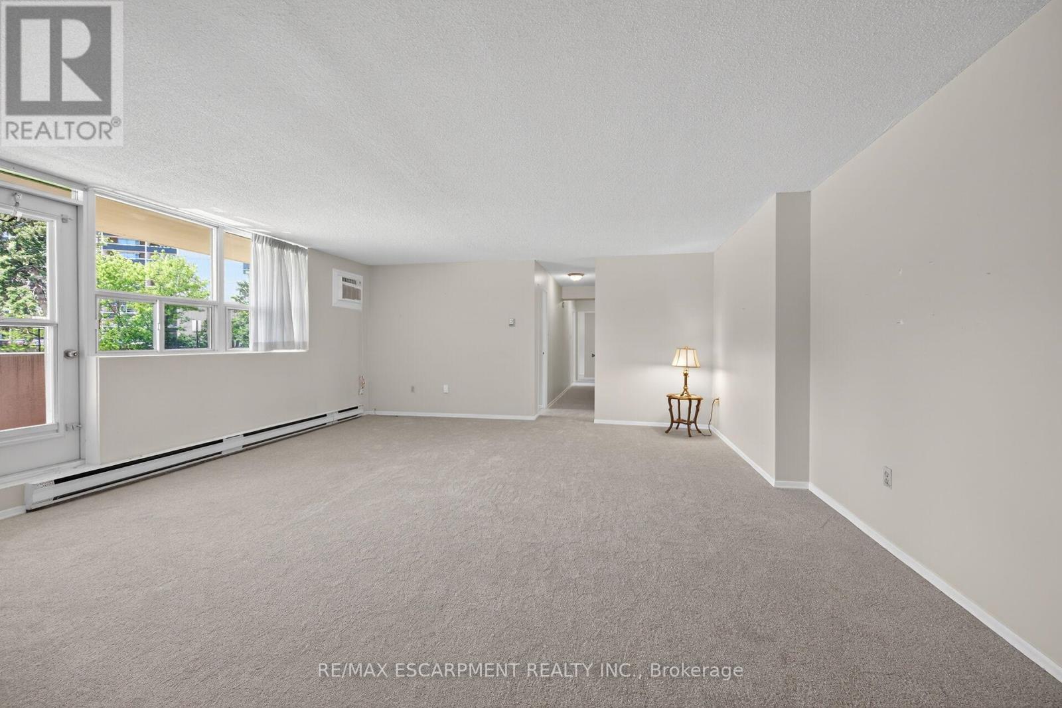
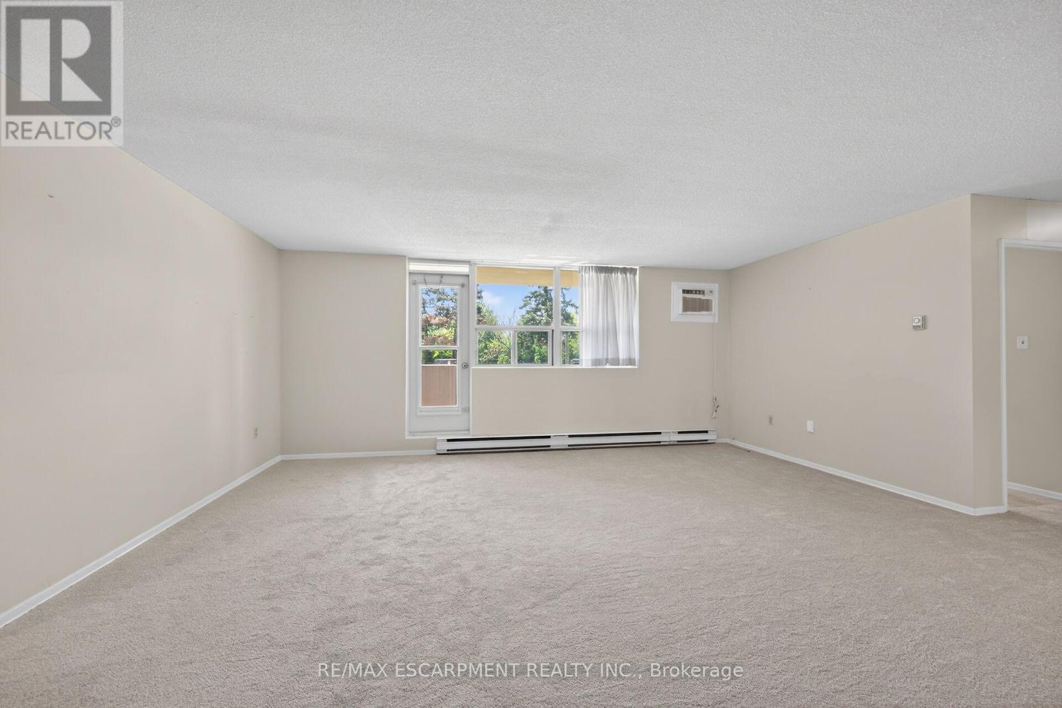
Welcome to fabulous well-maintained building within walking distance to shopping, schools, parks, buses, easy highway access for commuters and so much more. Spacious, rare find, 3 bedroom. Bonus - 2 owned underground parking spots. Huge, recently carpeted living room with oversize window and garden door walk out to balcony. Enjoy separate formal dining room with lovely hardwood floor with garden door walk out to balcony, functional kitchen with updated cabinets and lots of storage. Handy in-suite laundry for convenience and additional storage. Bright primary bedroom with modern 2-piece ensuite. Main bath has been updated and extra 2 bedrooms (den or office) provide ample space for family living, busy professionals or empty nesters. Secondary storage room in the unit suite as well. This one has it all. Concierge for piece of mind and added security. Just in time to enjoy the outdoor swimming pool and BBQ season. Additional amenities include gym, sauna, library, party room, hobby/workshop and lots of visitor parking. Located in one of Burlington's most convenient areas. Don't miss this one.
Map data © OpenStreetMap contributors
No open houses are scheduled for this home.
Can't make it? Request a private viewing.
| Sep 29, 2026 | $499,900 | ▼ $20,000 |
| Sep 19, 2026 | $519,900 | First recorded price |
Price changes since Sep 19, 2026.
| Living room | Main level | 5.71 x 5.53 m |
| Dining room | Main level | 4.47 x 3.17 m |
| Kitchen | Main level | 3.91 x 2.23 m |
| Primary Bedroom | Main level | 4.49 x 2.89 m |
| Bathroom | Main level | 1.9 x 1.52 m |
| Bedroom 2 | Main level | 3.55 x 2.74 m |
| Bedroom 3 | Main level | 3.55 x 2.74 m |
| Bathroom | Main level | 2.43 x 1.52 m |
| Laundry room | Main level | 2.59 x 1.77 m |
| Other | Main level | 3.17 x 1.39 m |




