 For sale 50
$4,795,000
4+1 bed6 bath3,500–5,000 sq ft
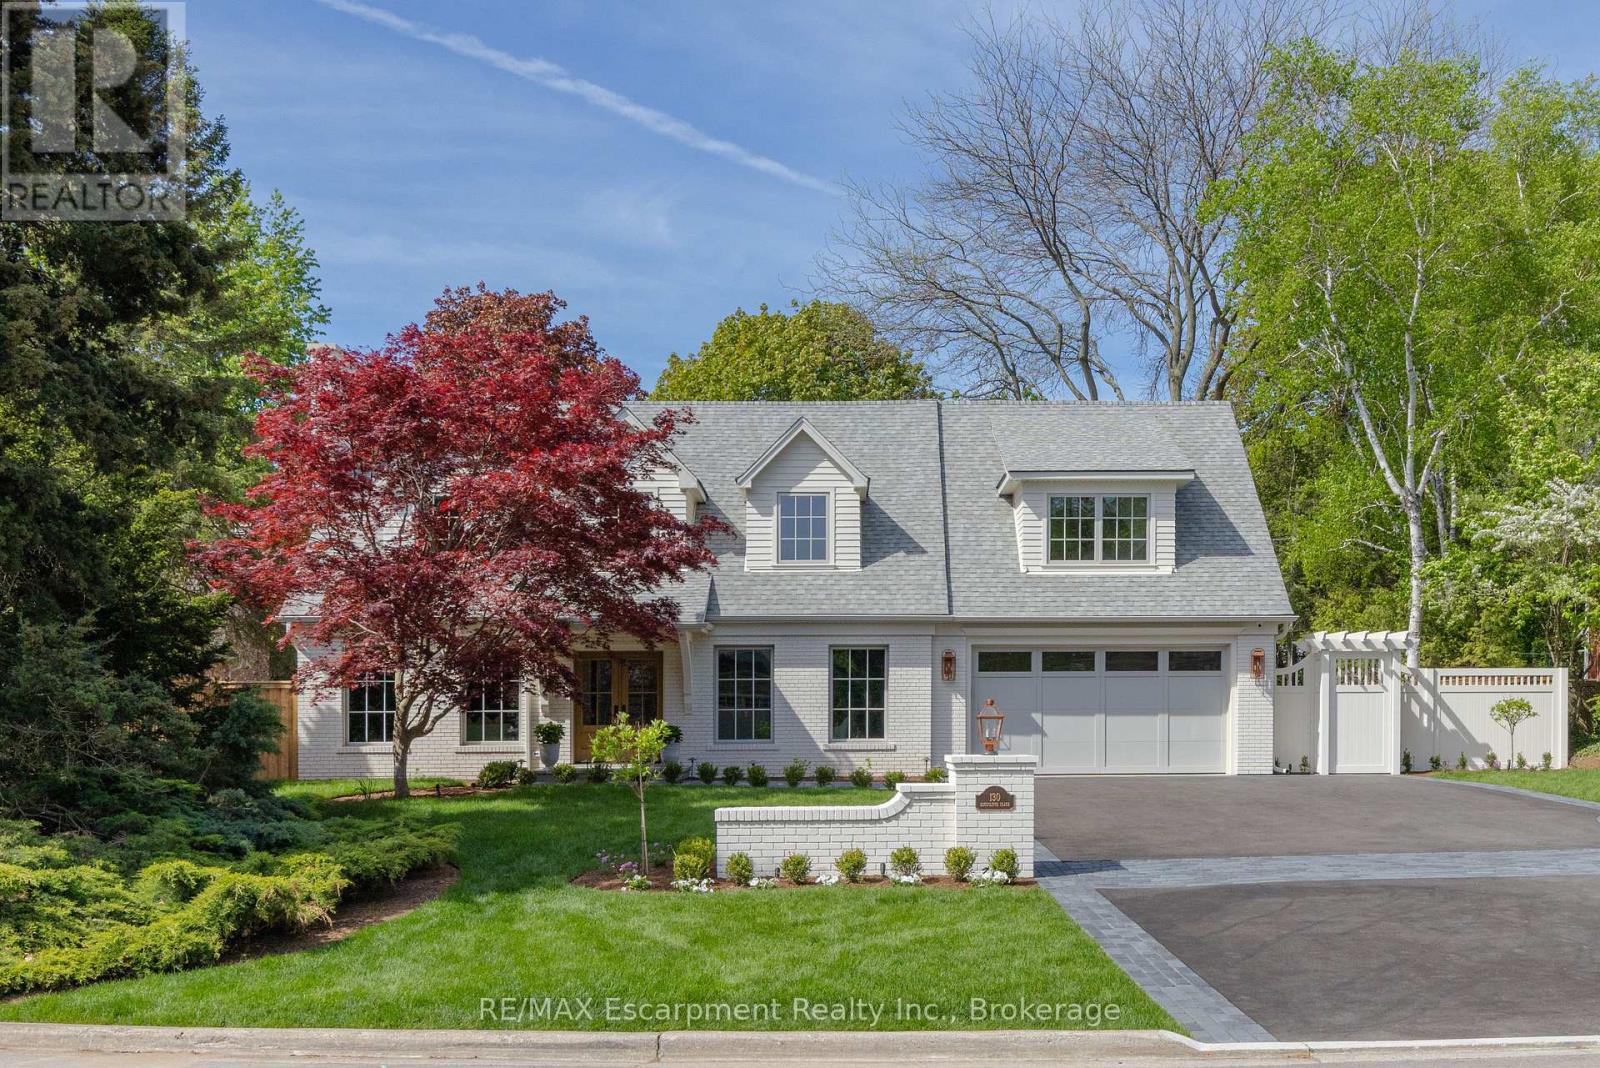
130 Edgecliffe Place
Appleby, Burlington
20 days agoMLS® W13816956
RE/MAX Escarpment Realty Inc., Brokerage
777 Shadeland Avenue
LaSalle, Burlington, Ontario L7T2M2
For sale· Added
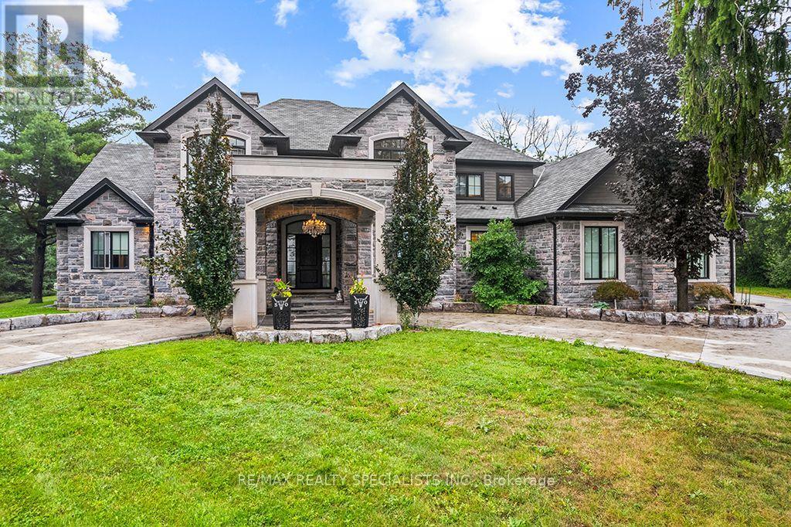
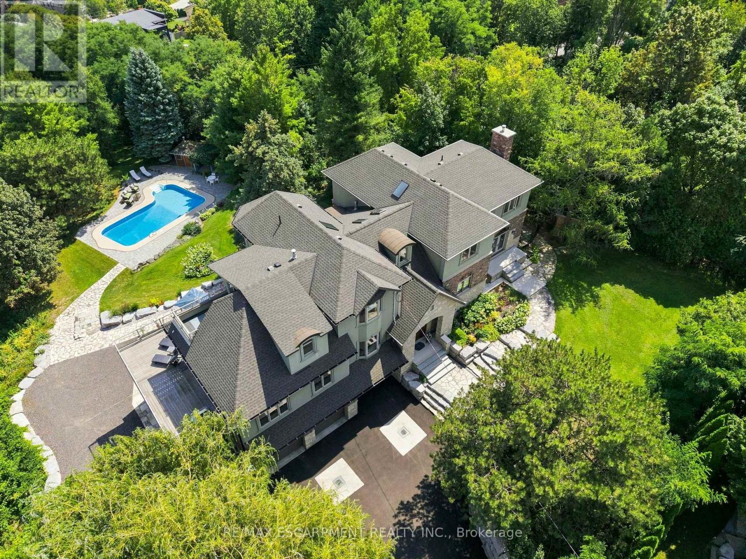
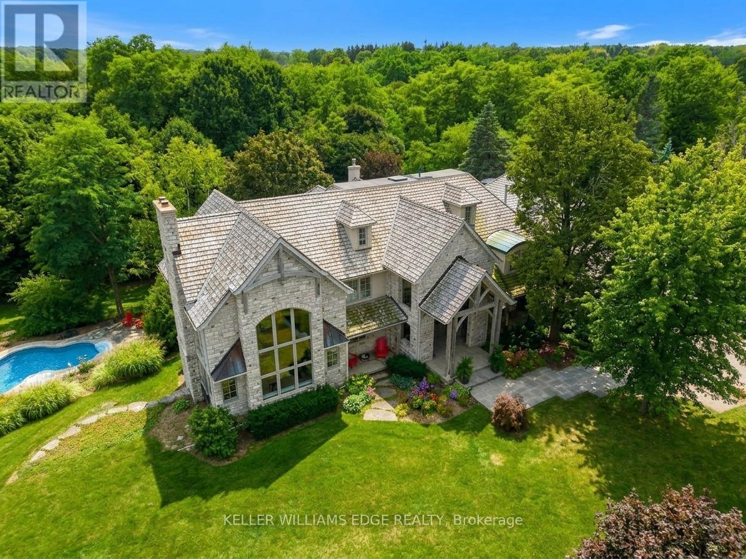
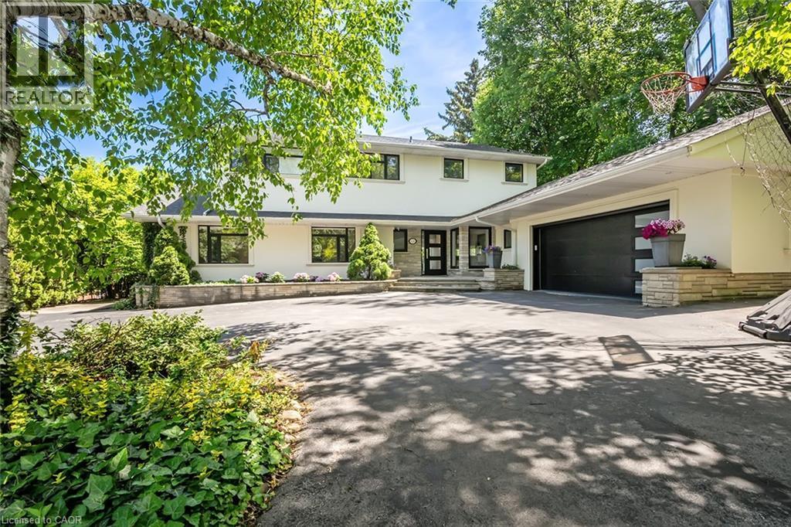
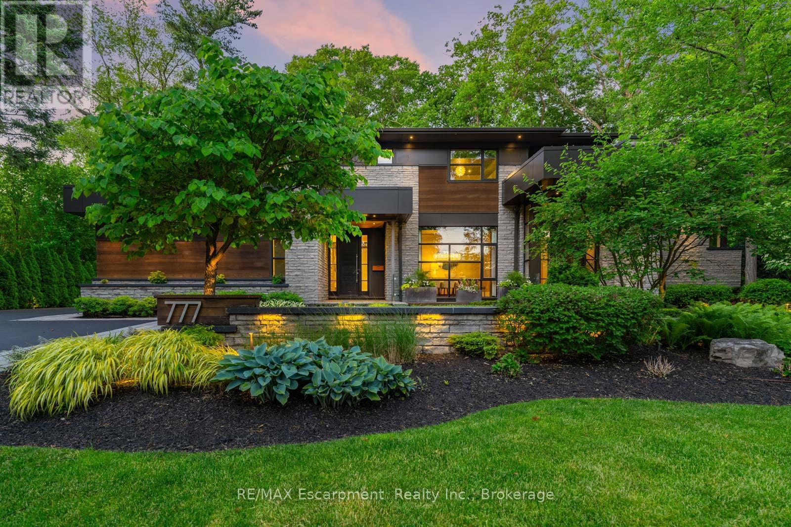
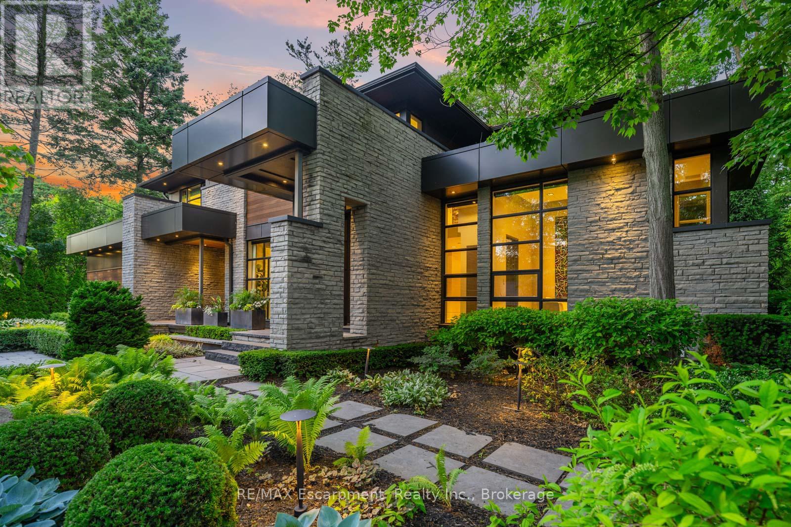
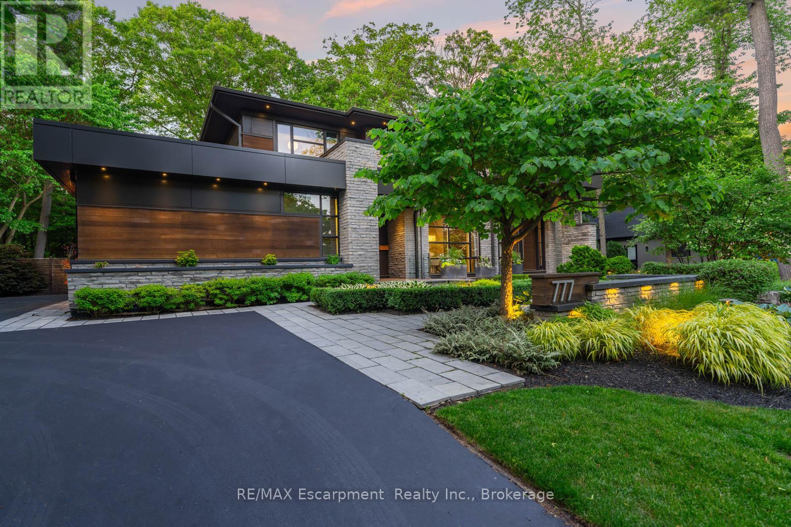
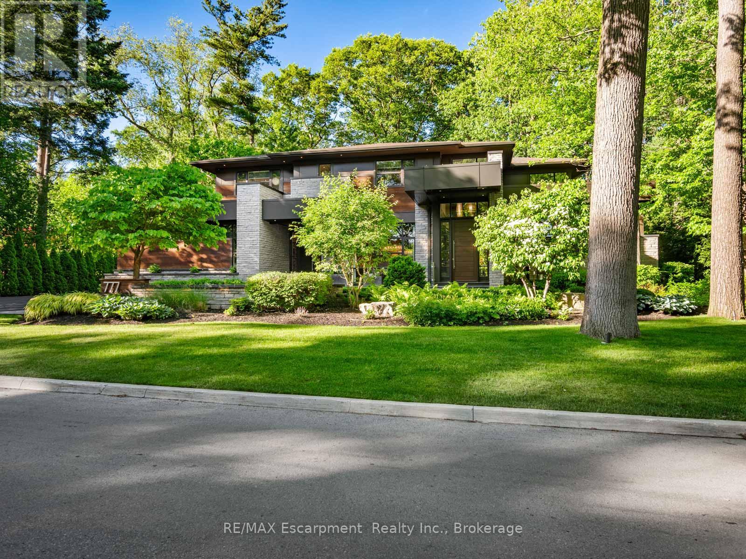
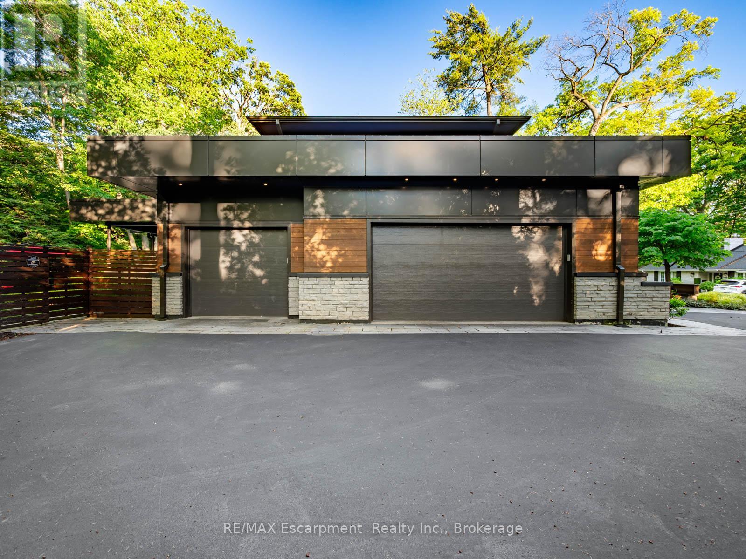
From the moment you arrive, 777 Shadeland Ave makes an impression. Set on one of South Aldershot's most admired streets, this is one of the area's most impressive residences, positioned on a rare private ravine lot that feels worlds away from the everyday. Inside, the scale is matched by an exceptional level of finish, with every room revealing thoughtful design, rich materials, custom millwork, natural stone, warm textures, and carefully considered details. Expansive windows bring the outdoors in, framing the trees, gardens, and ravine backdrop while creating a calm, connected feeling throughout the home. With nearly 6,000 sq. ft. of finished living space, the layout offers elegant principal rooms, a showpiece kitchen, private office, four bedrooms on the upper level, and a finished lower level designed for entertaining, fitness, guests, and everyday family living, all with an effortless flow. The backyard is a true escape; private, serene, and resort-like, with covered outdoor living, skylights, a wood-burning fireplace, full outdoor kitchen, IPE decking, saltwater pool, mature trees, and generous green space. A heated triple-car garage and expansive driveway add everyday function to a home built with remarkable presence and intention. Moments to the lake, Burlington Golf & Country Club, Aldershot GO, parks, schools, shops, restaurants, and major highways, this is a rare offering in one of Burlington's most sought-after pockets. Luxury Certified.
Map data © OpenStreetMap contributors
No open houses are scheduled for this home.
Can't make it? Request a private viewing.
| Foyer | Main level | 4.75 x 8.64 m |
| Primary Bedroom | Second level | 5.31 x 4.78 m |
| Bedroom | Second level | 4.17 x 3.71 m |
| Bedroom | Second level | 4.27 x 3.58 m |
| Bedroom | Second level | 3.58 x 4.19 m |
| Bathroom | Second level | 0 x 0 m |
| Bathroom | Second level | 0 x 0 m |
| Bathroom | Second level | 0 x 0 m |
| Recreational, Games room | Basement | 0 x 0 m |
| Exercise room | Basement | 0 x 0 m |
| Bedroom | Basement | 4.11 x 4.04 m |
| Dining room | Main level | 4.78 x 4.17 m |
| Bathroom | Basement | 0 x 0 m |
| Office | Main level | 4.27 x 2.74 m |
| Great room | Main level | 7.92 x 5.89 m |
| Kitchen | Main level | 5.99 x 5.26 m |
| Pantry | Main level | 2.36 x 1.45 m |
| Mud room | Main level | 6.22 x 1.91 m |
| Laundry room | Main level | 4.67 x 1.91 m |
| Bathroom | Main level | 0 x 0 m |
| Bathroom | Main level | 0 x 0 m |