
 For rent 50
$2,300/mo
1 bed1 bath600–699 sq ft
4016 Kilmer Drive #112
Tansley, Burlington
2 months agoMLS® W13620860
RE/MAX REALTY SPECIALISTS INC.
893 Lasalle Park Road
LaSalle, Burlington, Ontario L7T1M6
For rent· Added
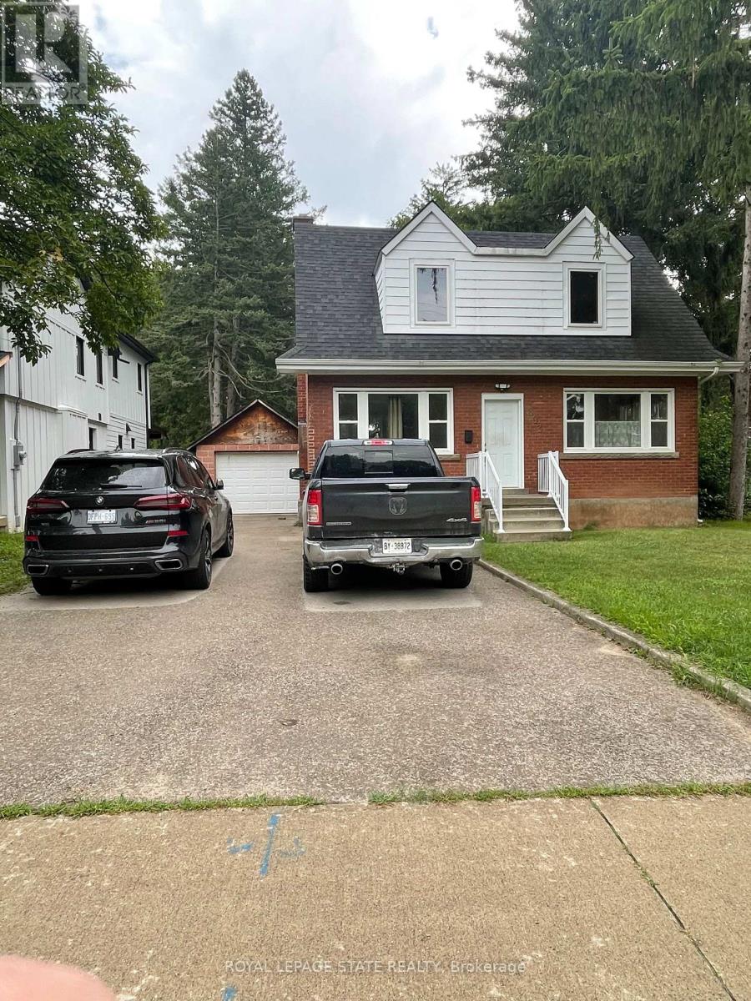
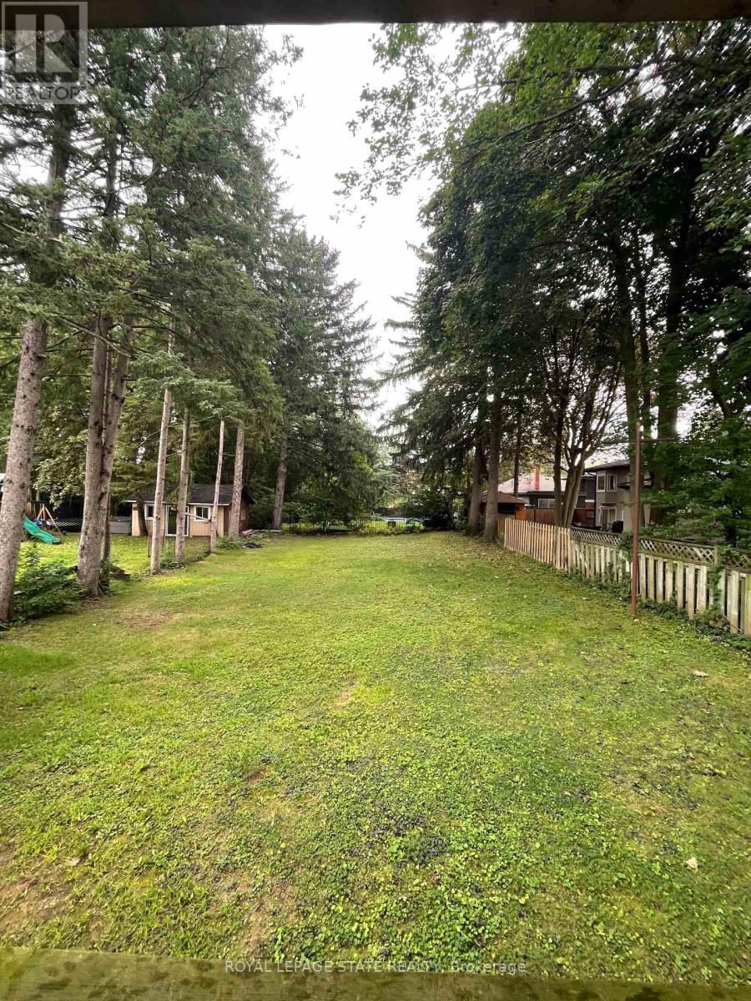
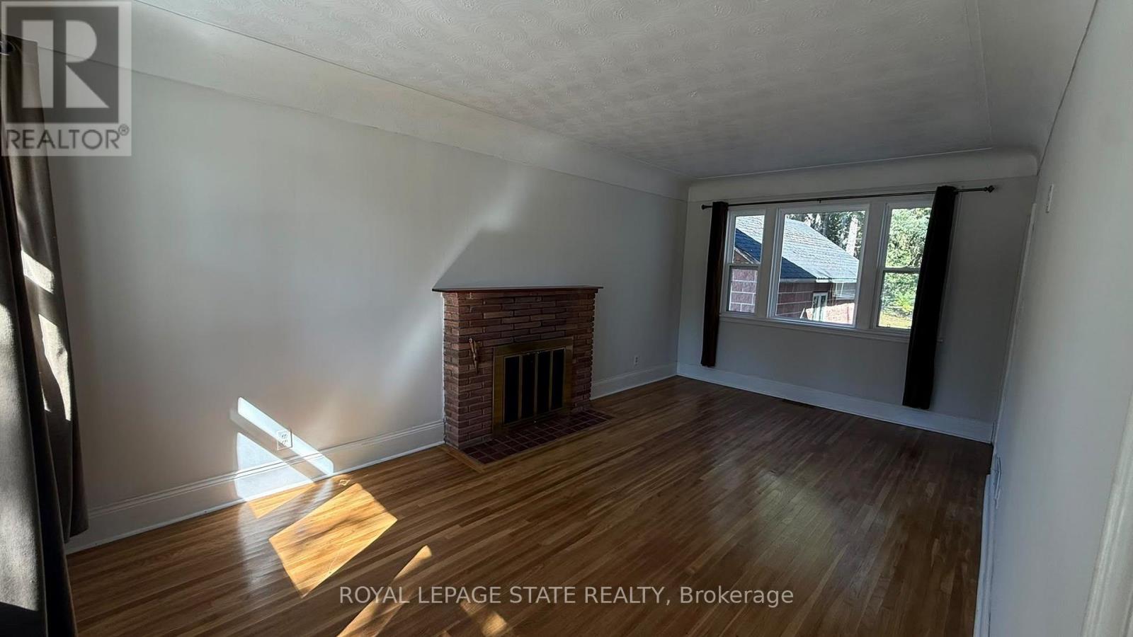
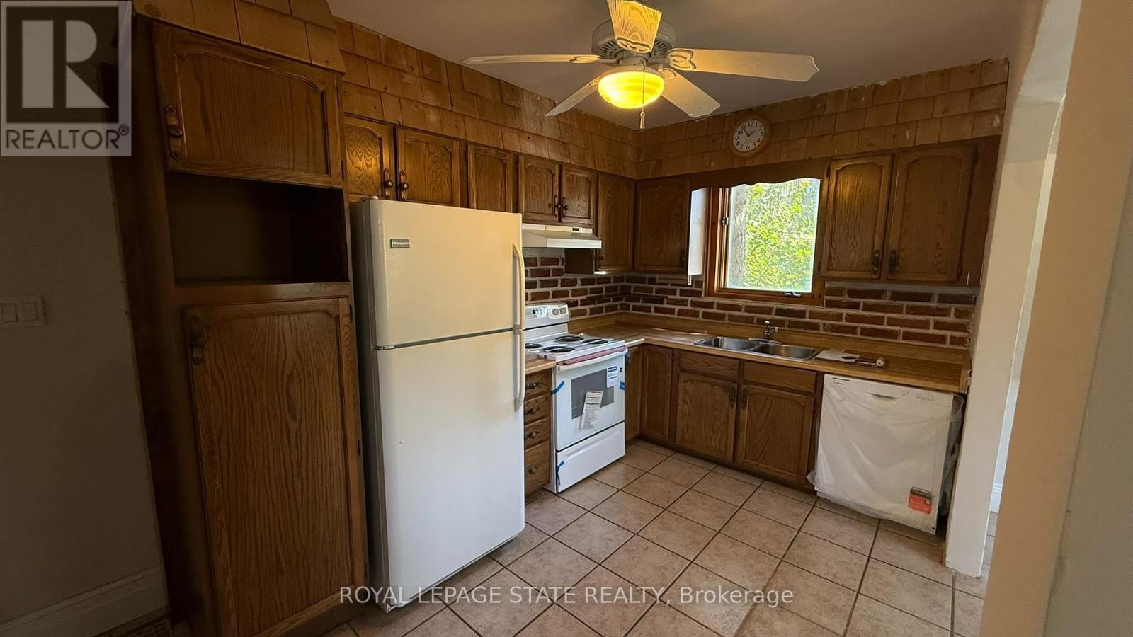
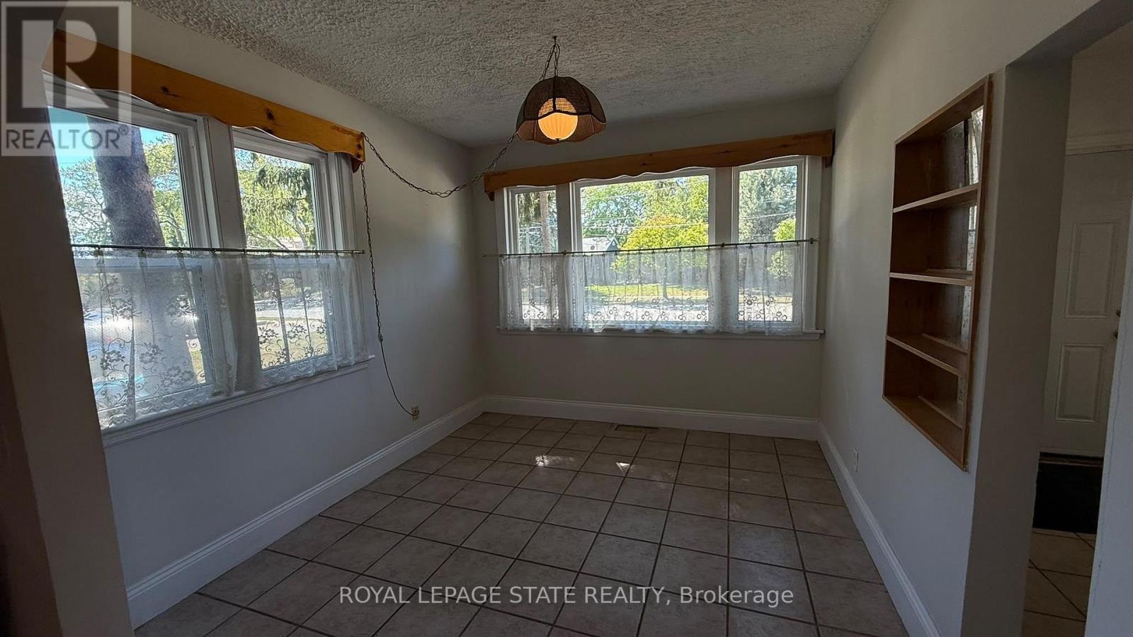
Charming red brick 1.5-storey home offers plenty of potential and opportunity to enjoy the lifestyle that makes South Aldershot one of Burlington's most desirable areas. Located just steps from LaSalle Park and scenic Hamilton Harbor, schools, shopping and highway access. This property blends character, privacy, & exceptional convenience in an established neighborhood. The main level features a welcoming formal living room complete with hardwood flooring. A separate dining room flows into the functional kitchen, while the rear family room offers sliding doors leading to the covered deck and picturesque backyard setting with mature Trees, creating a peaceful, cottage-like setting in the city. The upper level offers two spacious bedrooms and a 4-piece bathroom, while the partially finished lower level provides additional versatility with a large recreation room, powder room, bonus room, and ample storage/utility space. Parking for 5+ vehicles plus a detached single car garage.
Map data © OpenStreetMap contributors
No open houses are scheduled for this home.
Can't make it? Request a private viewing.
| Foyer | Main level | 1.22 x 1.83 m |
| Bathroom | Basement | 2.13 x 1.09 m |
| Utility room | Basement | 6.05 x 3.35 m |
| Living room | Main level | 6.1 x 3.33 m |
| Dining room | Main level | 3.28 x 3.1 m |
| Kitchen | Main level | 5.03 x 2.59 m |
| Family room | Main level | 5.44 x 2.82 m |
| Bedroom | Second level | 4.67 x 4.06 m |
| Primary Bedroom | Second level | 6.27 x 3.33 m |
| Bathroom | Second level | 2.9 x 2.24 m |
| Recreational, Games room | Basement | 8.99 x 5.08 m |
| Laundry room | Basement | 6.05 x 3.35 m |




