 For sale 50
$1,139,900
4 bed2 bath1,100–1,500 sq ft
1486 Barker Avenue
Mountainside, Burlington
2 months agoMLS® W13645890
HOUSESIGMA INC.
911 Lasalle Park Road
Burlington, Ontario L7T1M6
For sale· Added
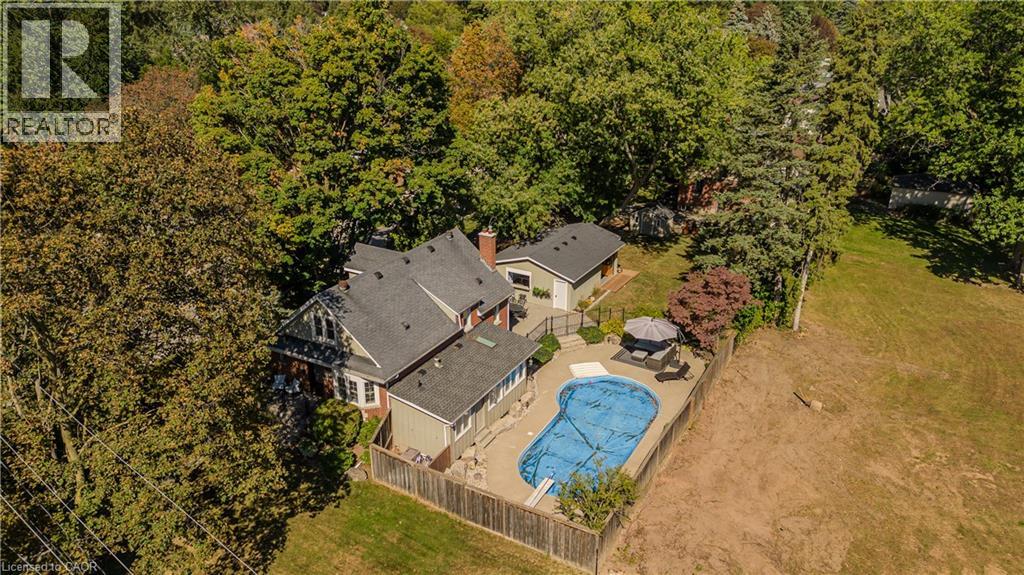
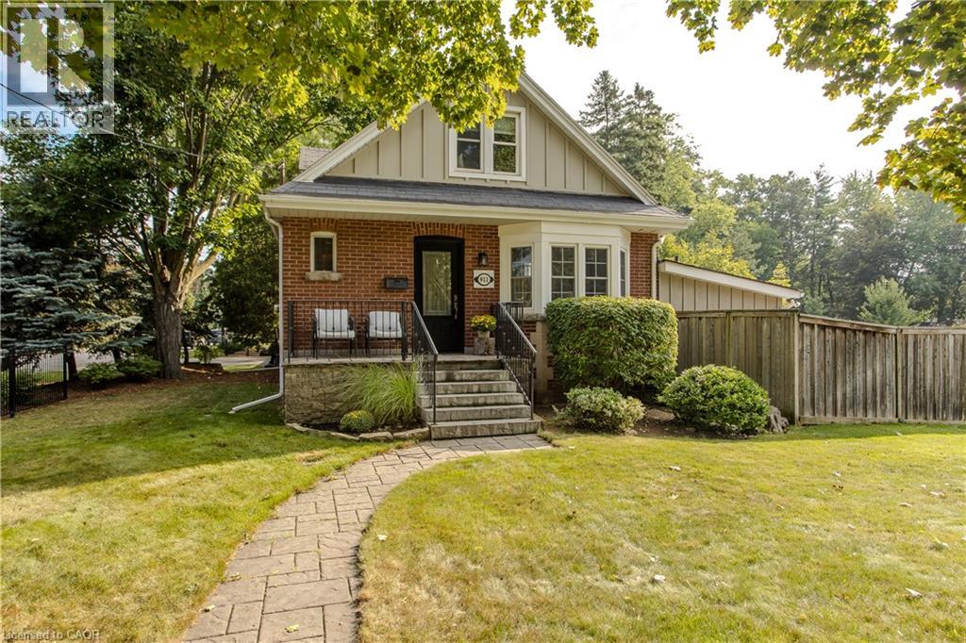
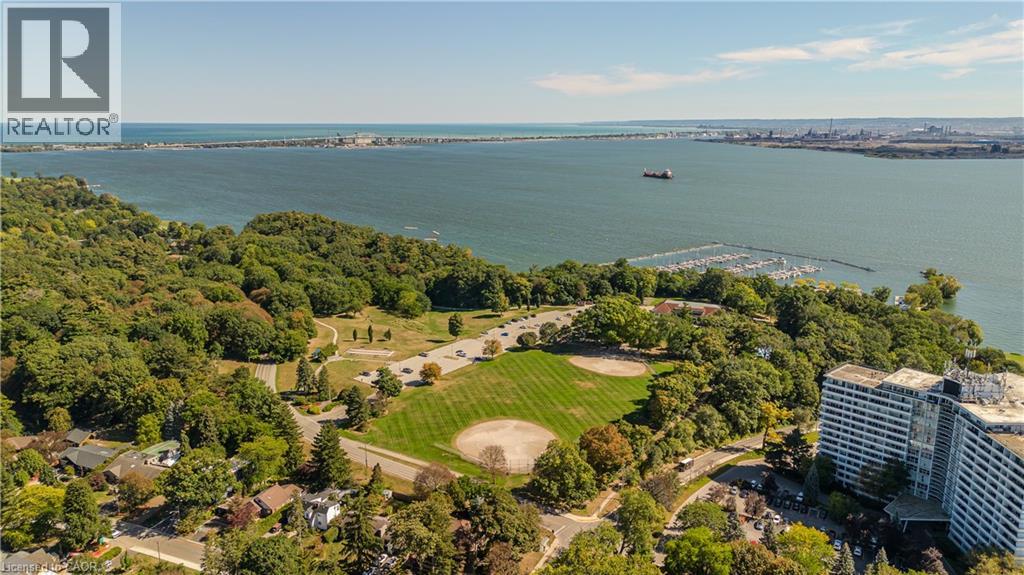
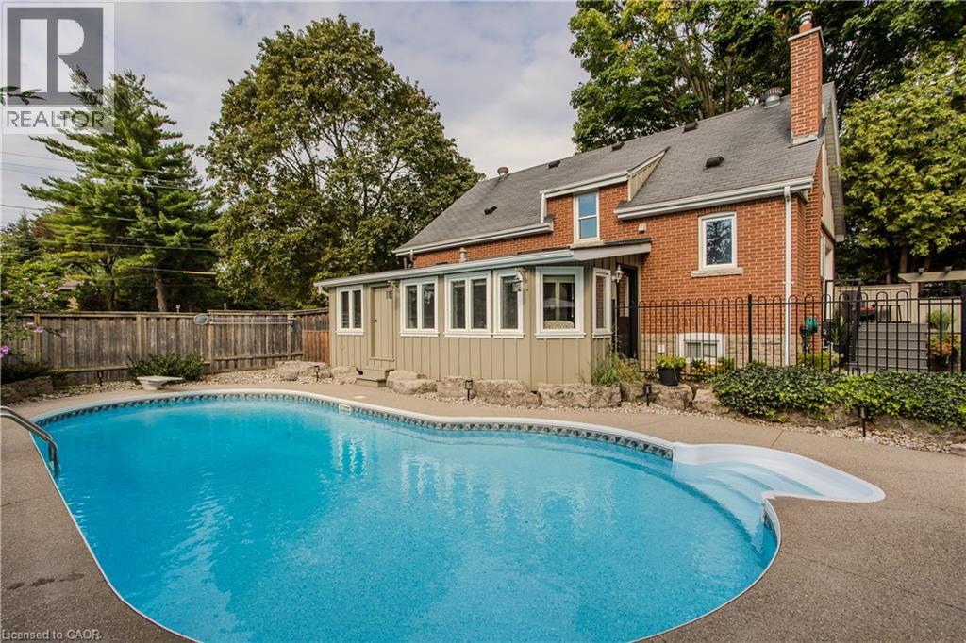
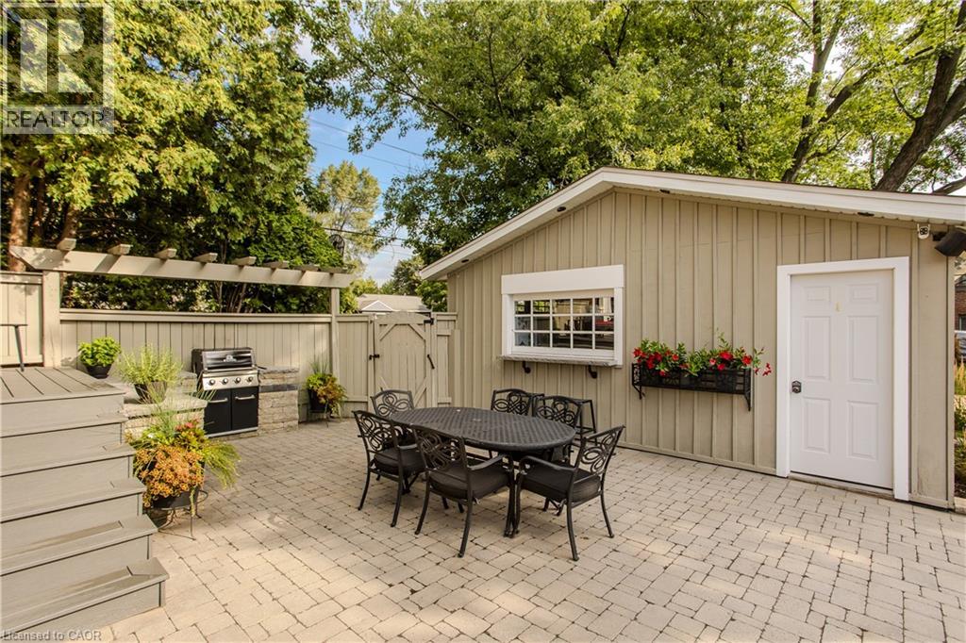
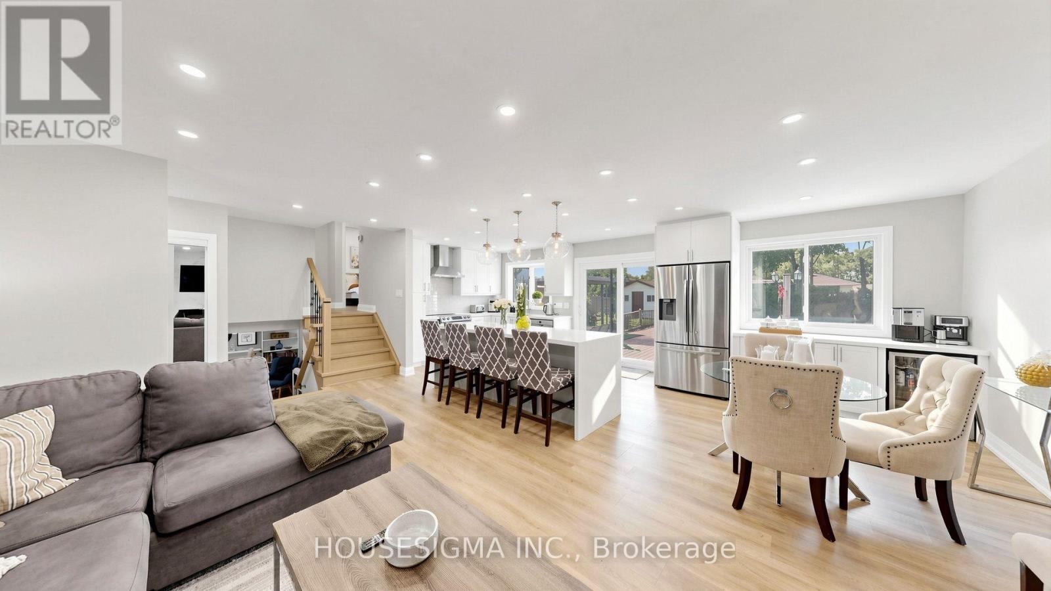
Set on an extraordinary 180-ft-deep lot in the heart of Aldershot, 911 LaSalle Park Rd is a distinctive 3+1 bed, 3 bath home offering approx. 2,379 sf of finished living space and an exceptional lifestyle just moments from LaSalle Park, the waterfront & marina. Towering mature trees frame the property, while an inground pool, expansive lawns and a detached 2.5-car garage/bonus space create a private setting with room to live. Plenty of grass space to enjoy, gather & entertain. Inside, updates complement the home’s character. Hardwood flooring flows through the principal spaces, including a bright living room centred around a fireplace with custom built-ins. The white kitchen features stone counters, s/s appliances and generous cabinetry, connecting naturally to the dining area with additional built-ins and a walkout to the patio. A sunroom overlooking the grounds provides a retreat, while a main-floor bedroom/office and full bath add flexibility. Upstairs, the primary retreat features vaulted ceilings, skylight, hardwood flooring and built-in storage. A second bedroom and beautifully renovated bath with freestanding tub, glass shower and generous vanity complete the level. Heated flooring in the upper bath & sunroom adds comfort. The finished lower level extends the living space with a family room featuring a fireplace, additional bedroom and 3-pc bath. Outdoors, the scale of the property shines. The pool is surrounded by extensive patio space and mature greenery, with a pool change room & toilet, underground sprinklers and sprawling lawn beyond. The detached 2.5-car garage with a pass-through garage to the rear yard has been transformed into an impressive bonus space with a woodburning fireplace—ideal for entertaining, games, hobbies or a private retreat. Close to LaSalle Park, waterfront trails, Aldershot GO, schools, shops, dining & highway access, this is a rare opportunity to enjoy exceptional space and privacy in an established Aldershot setting.
Map data © OpenStreetMap contributors
No open houses are scheduled for this home.
Can't make it? Request a private viewing.
| Storage | Basement | 6'2'' x 7'7'' |
| 3pc Bathroom | Basement | 6'5'' x 5'8'' |
| Family room | Basement | 23'1'' x 15'10'' |
| Bedroom | Basement | 16'8'' x 8'9'' |
| 5pc Bathroom | Second level | 8'10'' x 10'0'' |
| Primary Bedroom | Second level | 17'8'' x 11'6'' |
| Bedroom | Second level | 10'2'' x 11'6'' |
| 2pc Bathroom | Main level | 5'11'' x 6'8'' |
| Living room | Main level | 19'0'' x 11'7'' |
| Bedroom | Main level | 10'8'' x 10'0'' |
| Kitchen | Main level | 10'2'' x 11'10'' |
| Dining room | Main level | 12'8'' x 9'11'' |