 For sale 50
$339,000
1 bed1 bath700–799 sq ft
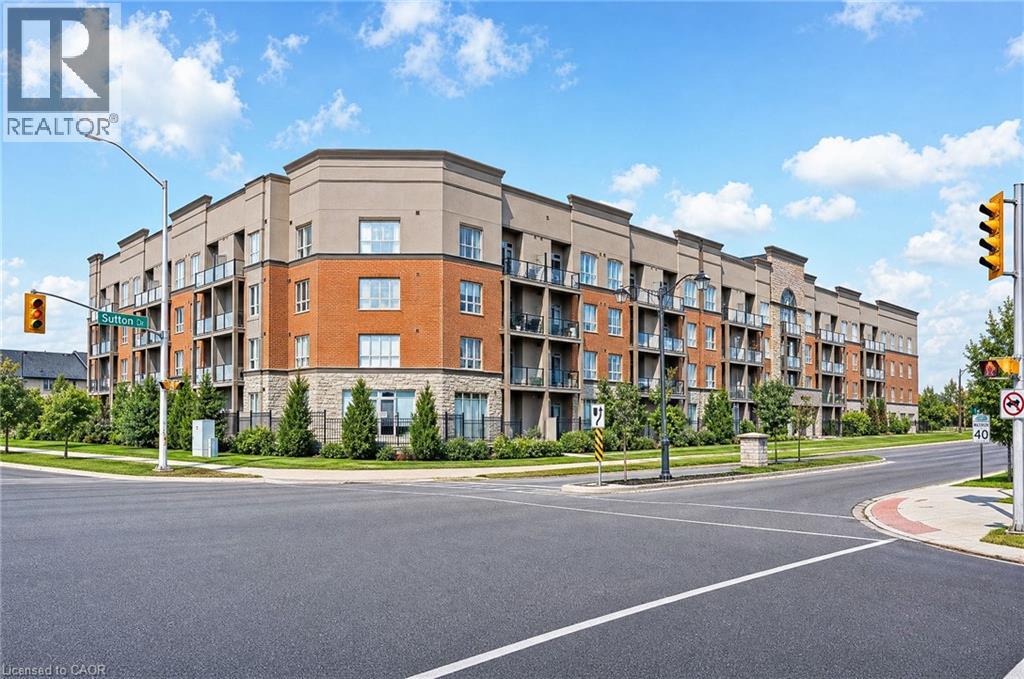
100 Burloak Drive #1406
Appleby, Burlington
2 months agoMLS® W13639652
ROYAL LEPAGE REALTY PLUS OAKVILLE
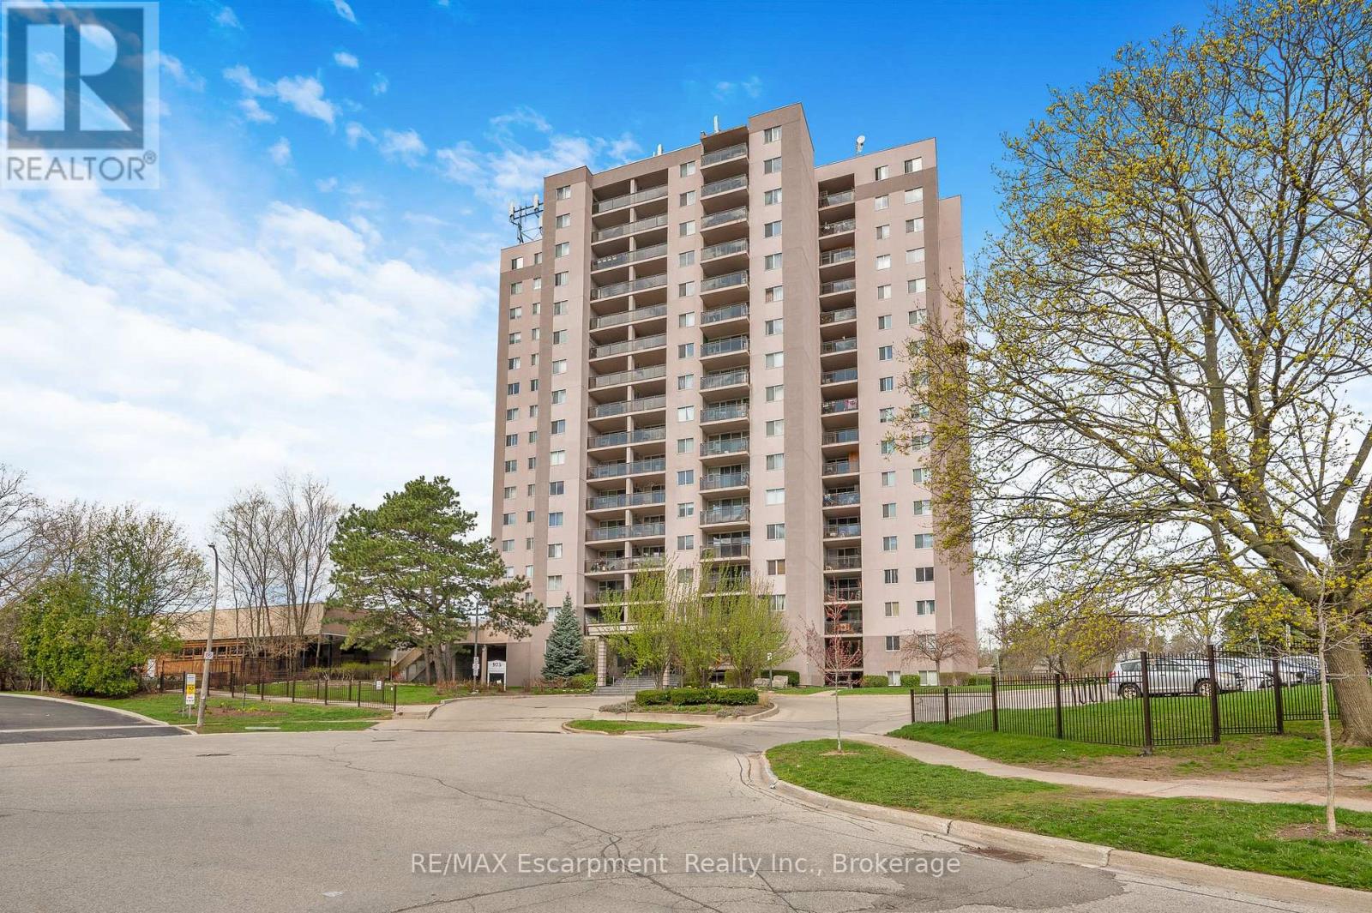
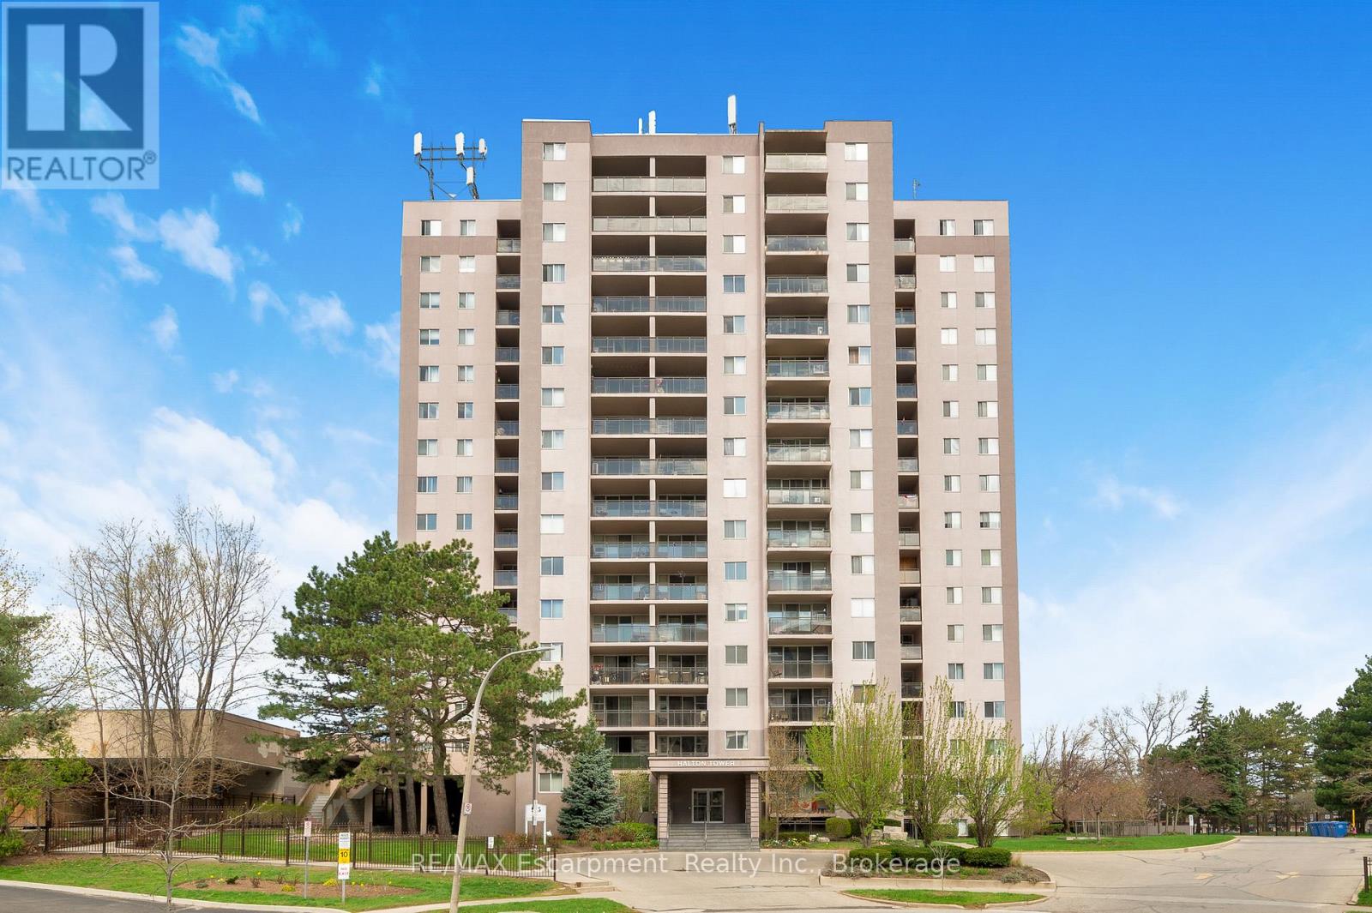
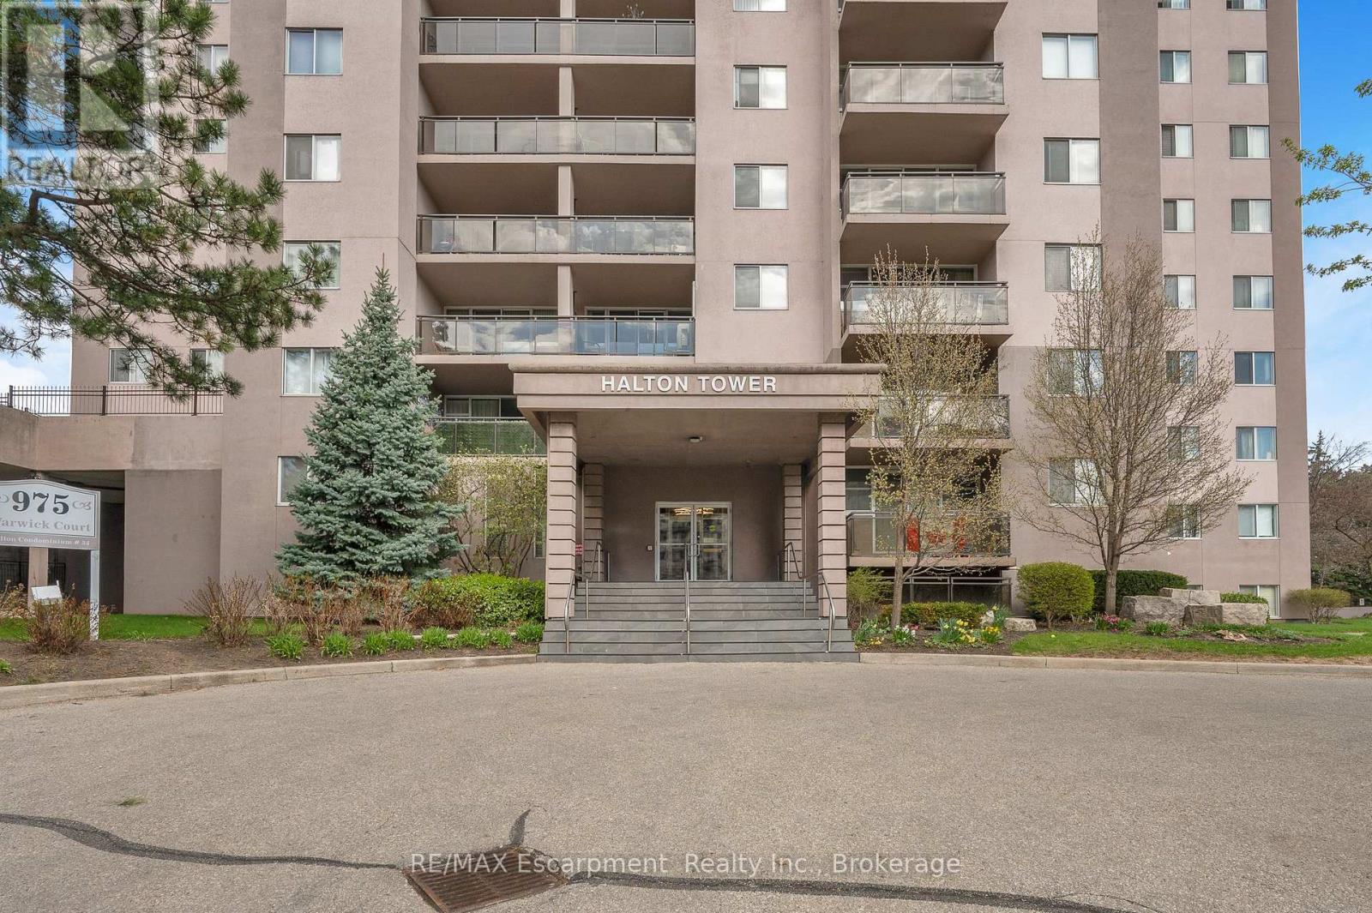
975 Warwick Court #1501
LaSalle, Burlington, Ontario L7T3Z7
For sale· Added
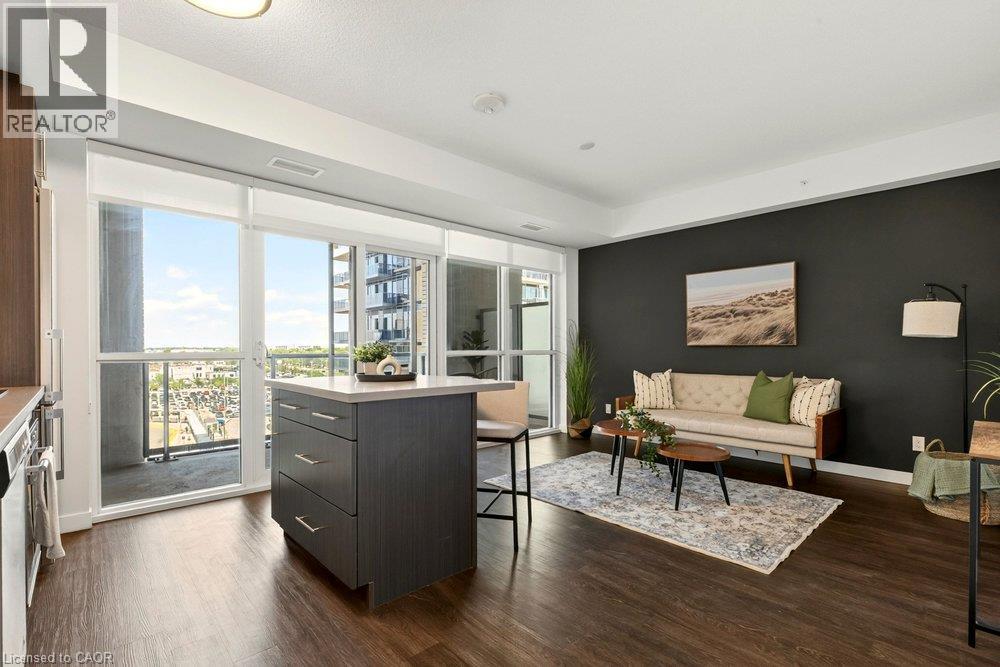
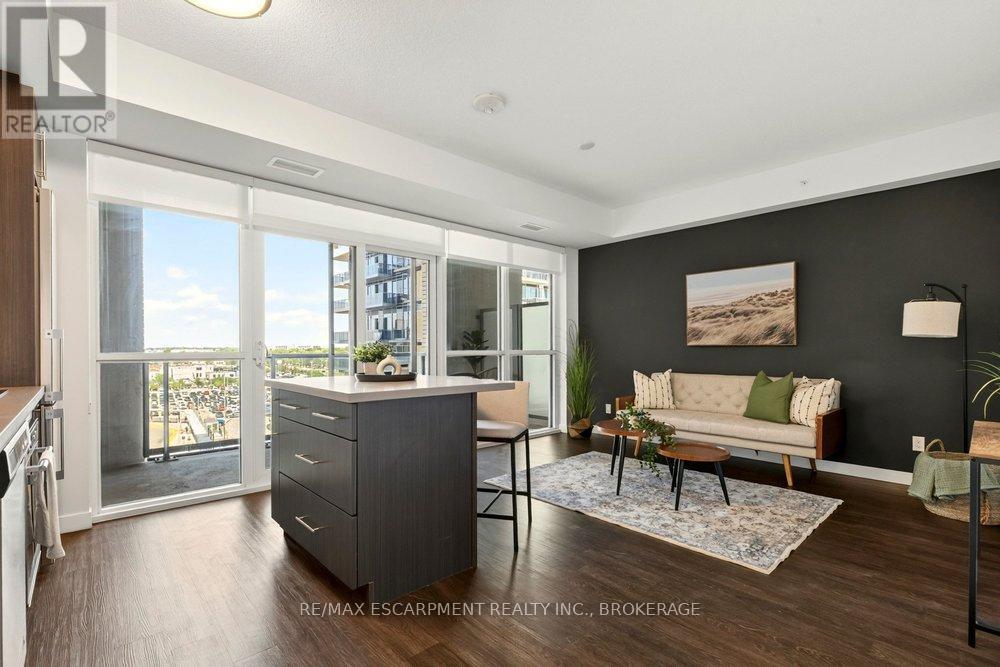
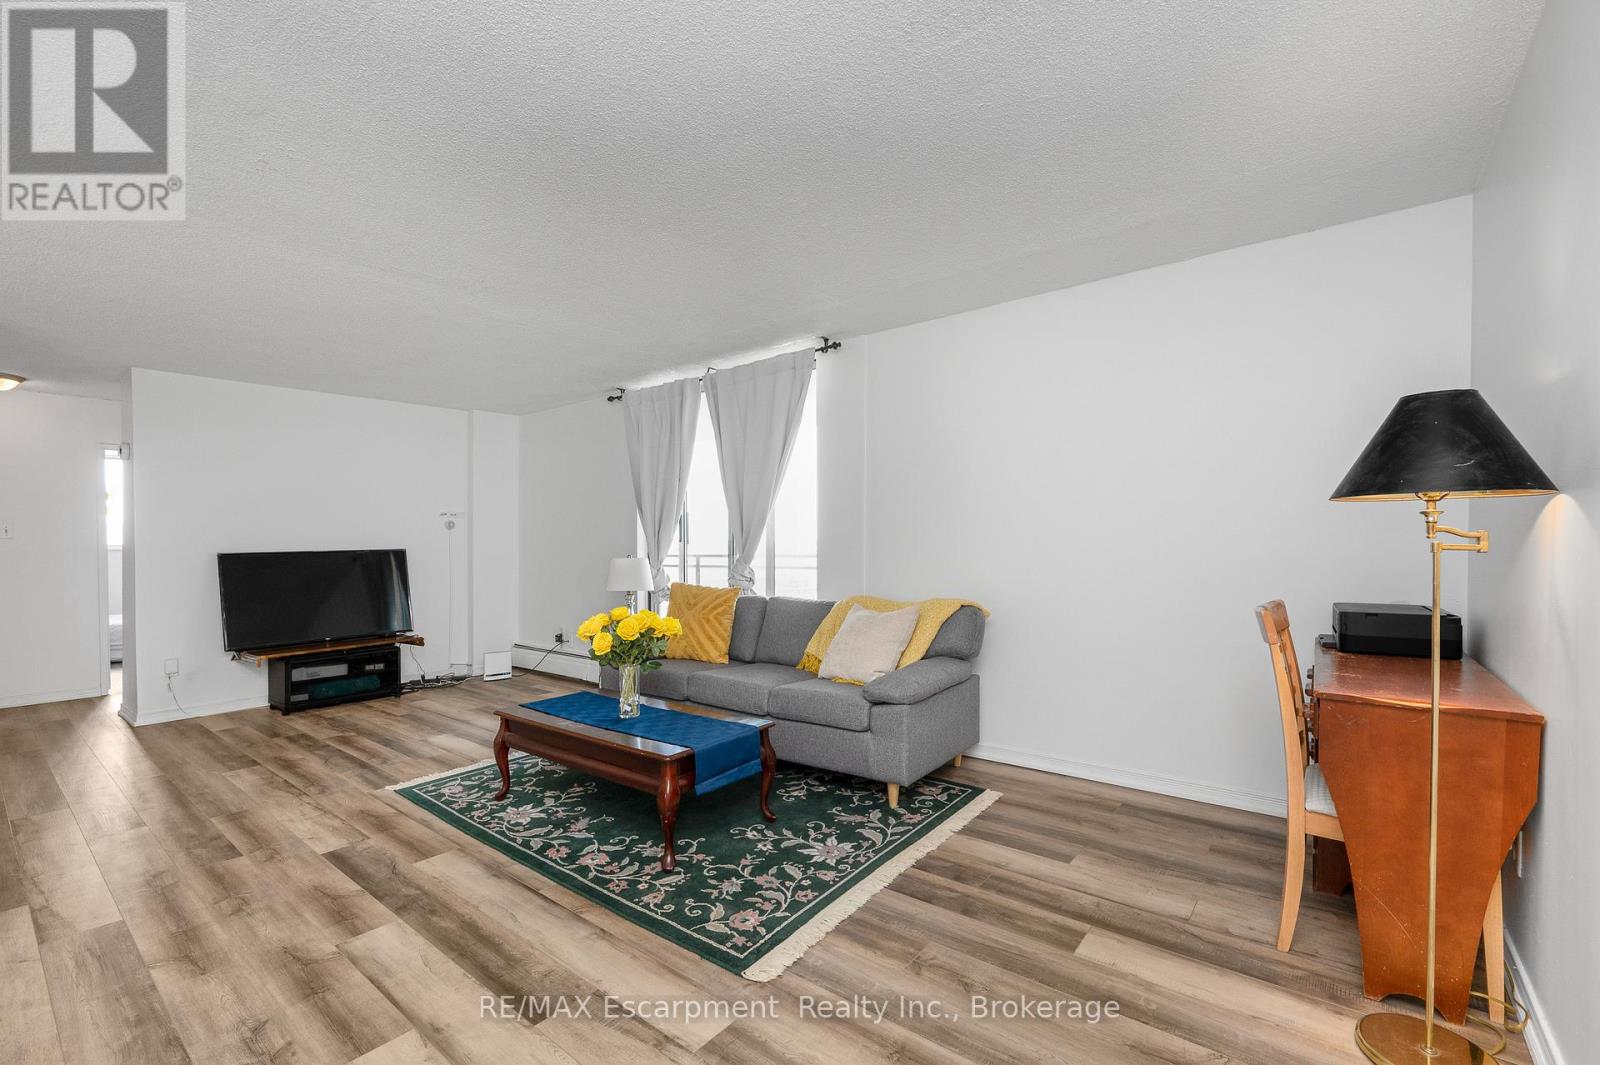
Welcome to Unit 1501 at 975 Warwick Court - a bright and spacious 2-bedroom condo in a highly convenient Burlington location. This well-maintained suite offers a functional open-concept layout with seamless flow between the living, dining, and kitchen spaces, creating an inviting setting for both everyday living and easy entertaining. Step out onto your private balcony and enjoy beautiful, panoramic views of the escarpment from the 15th floor. Ideally situated just minutes to shopping, restaurants, parks, and major highway access, this is an excellent opportunity for commuters, first-time buyers, downsizers, or investors alike. Residents also enjoy access to fantastic building amenities including an indoor pool, sauna, exercise room, and party/games room. Underground parking included. Condo fees conveniently cover utilities, cable TV, and High Speed Internet.
Map data © OpenStreetMap contributors
No open houses are scheduled for this home.
Can't make it? Request a private viewing.
| Living room | Main level | 3.58 x 7.31 m |
| Kitchen | Main level | 2.34 x 3.59 m |
| Dining room | Main level | 2.53 x 3.05 m |
| Primary Bedroom | Main level | 3.18 x 4.22 m |
| Bedroom | Main level | 2.86 x 5.18 m |
| Bathroom | Main level | 2.47 x 1.52 m |
| Utility room | Main level | 2.38 x 1.28 m |