 For sale 50
$1,279,000
2+1 bed4 bath1,500–2,000 sq ft
715 Bateman Court
LaSalle, Burlington
19 days agoMLS® W13824108
RE/MAX ESCARPMENT REALTY INC.
976 Shadeland Avenue #3
Burlington, Ontario L7T2M5
For sale· Added
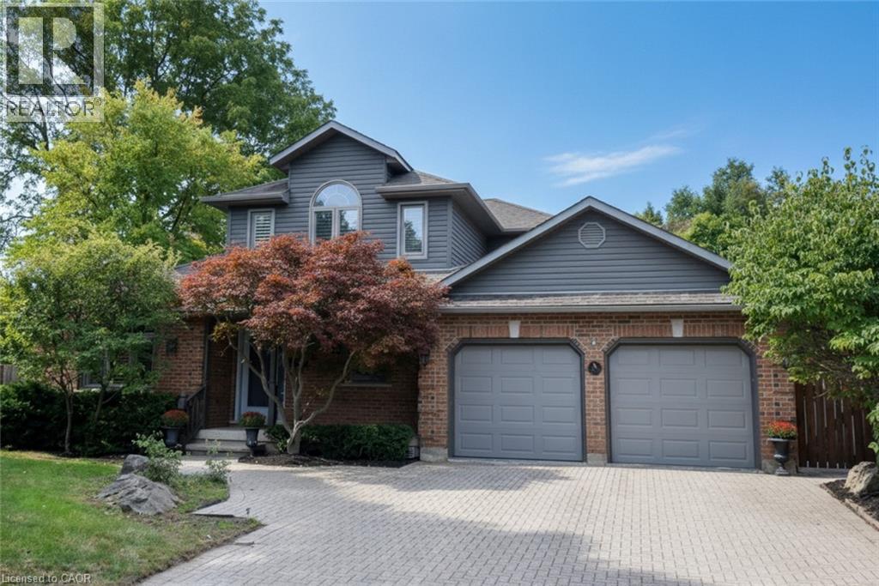
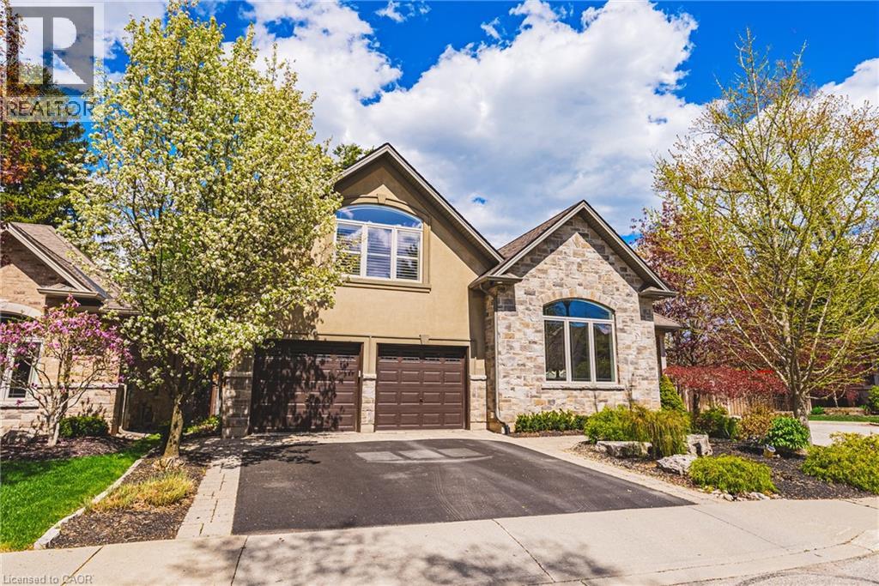
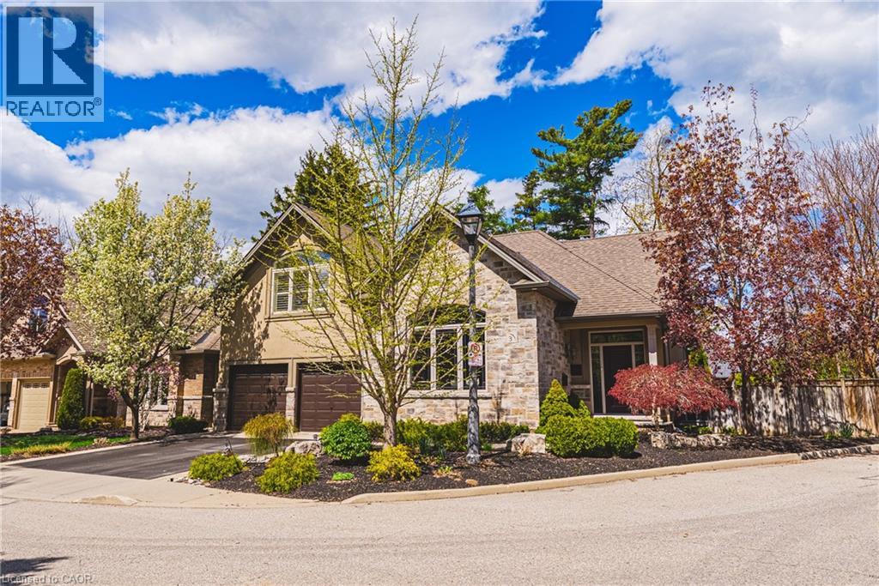
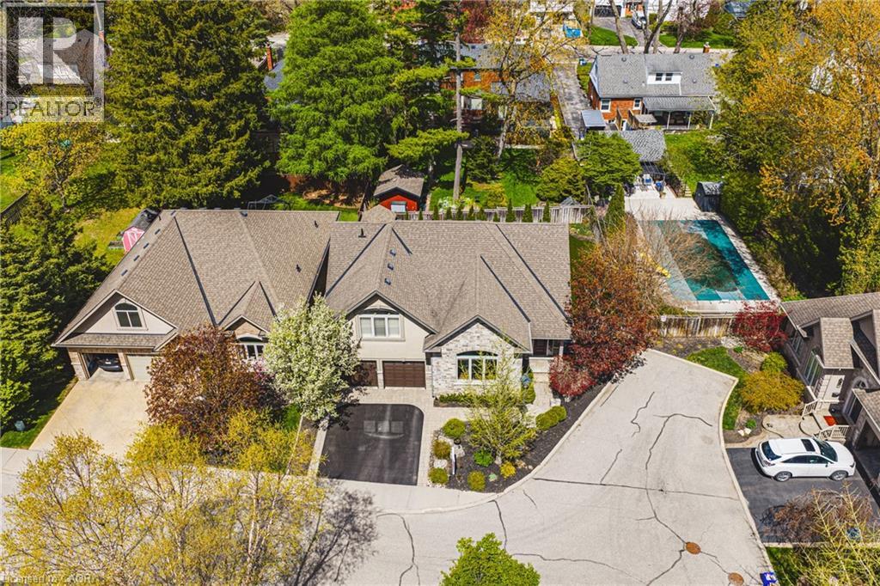
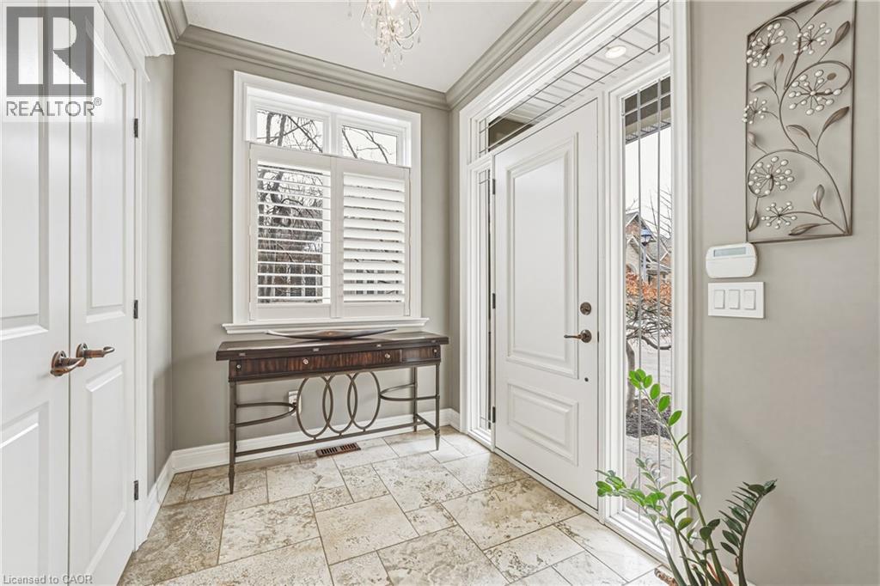
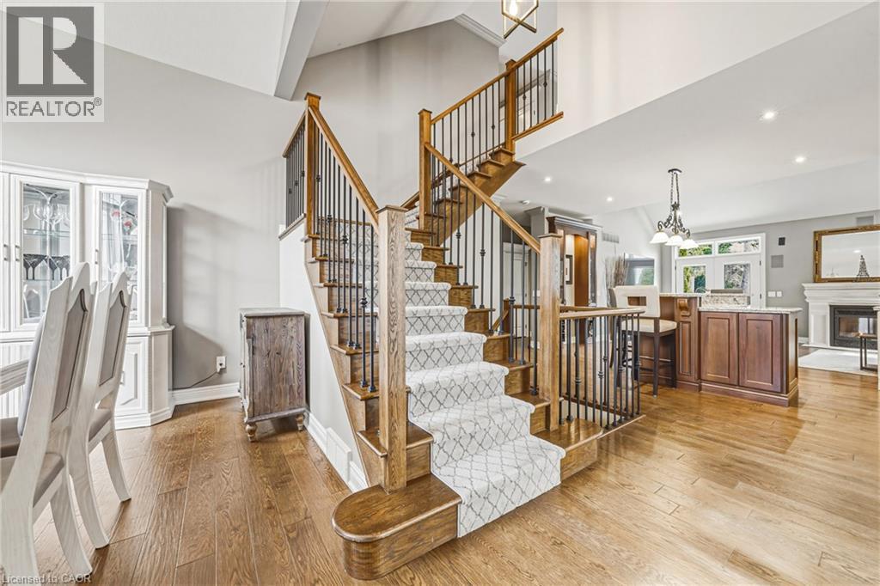
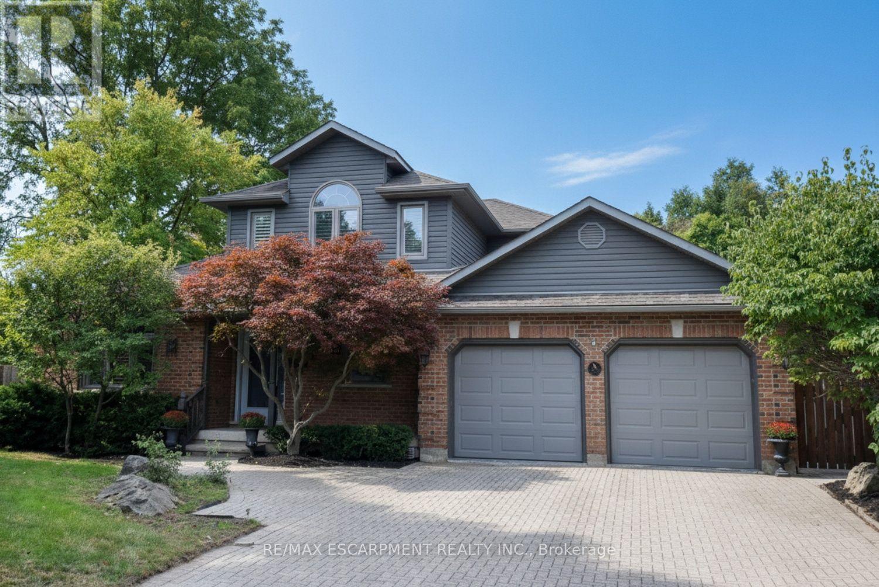
This STUNNING renovated, detached BUNGALOFT sits in a quiet enclave in Aldershot. Featuring 3+2 bedrooms, 3.5 bathrooms, over 2400 square feet PLUS a fully finished lower level and a DOUBLE car garage! The home features quality designer finishes and fixtures throughout. The open concept floor plan boasts vaulted ceilings, hardwood flooring and plenty of natural light. The large foyer opens to the dramatic, oversized dining room with 14’ ceilings. The incredible kitchen features custom cabinetry, a large accent island, granite counters and top-quality appliances. The kitchen flows directly to the large 2-storey family room which includes custom built-ins, a gas fireplace, in-wall speakers and two sets of french doors leading to the private backyard. The large primary bedroom has a walk-in closet and a spa-like 4-piece ensuite with heated flooring. The main level also includes a separate powder room and garage access! The 2nd level includes 2 spacious bedrooms, a beautiful 4-piece bathroom and laundry room. The professionally finished lower level features 9 ft ceilings, radiant in-floor heat flooring throughout, 2 bedrooms AND a den, a 3-piece bathroom, large rec room / media room and plenty of storage space! The exterior of the home has been extensively landscaped and features a private low maintenance backyard with a large deck and turf! Amazing location- close to all amenities and transportation!
Map data © OpenStreetMap contributors
No open houses are scheduled for this home.
Can't make it? Request a private viewing.
| 3pc Bathroom | Basement | — |
| Bedroom | Basement | 12'2'' x 12'6'' |
| Bedroom | Basement | 11'11'' x 19'5'' |
| Cold room | Basement | 2'8'' x 8'1'' |
| Utility room | Basement | 9'4'' x 11'10'' |
| Den | Basement | 11'5'' x 13'9'' |
| Recreation room | Basement | 18'9'' x 28'2'' |
| Laundry room | Second level | 3'1'' x 8'8'' |
| Bedroom | Second level | 10'5'' x 17'6'' |
| 4pc Bathroom | Second level | — |
| Bedroom | Second level | 13'1'' x 20'2'' |
| 2pc Bathroom | Main level | — |
| 4pc Bathroom | Main level | — |
| Primary Bedroom | Main level | 11'5'' x 20'9'' |
| Dining room | Main level | 11'7'' x 15'1'' |
| Kitchen | Main level | 11'5'' x 23'5'' |
| Living room | Main level | 10'11'' x 23'5'' |
| Foyer | Main level | 6'4'' x 7'11'' |