 NewFor rent 50
$3,400/mo
4+1 bed4 bath1,500–2,000 sq ft
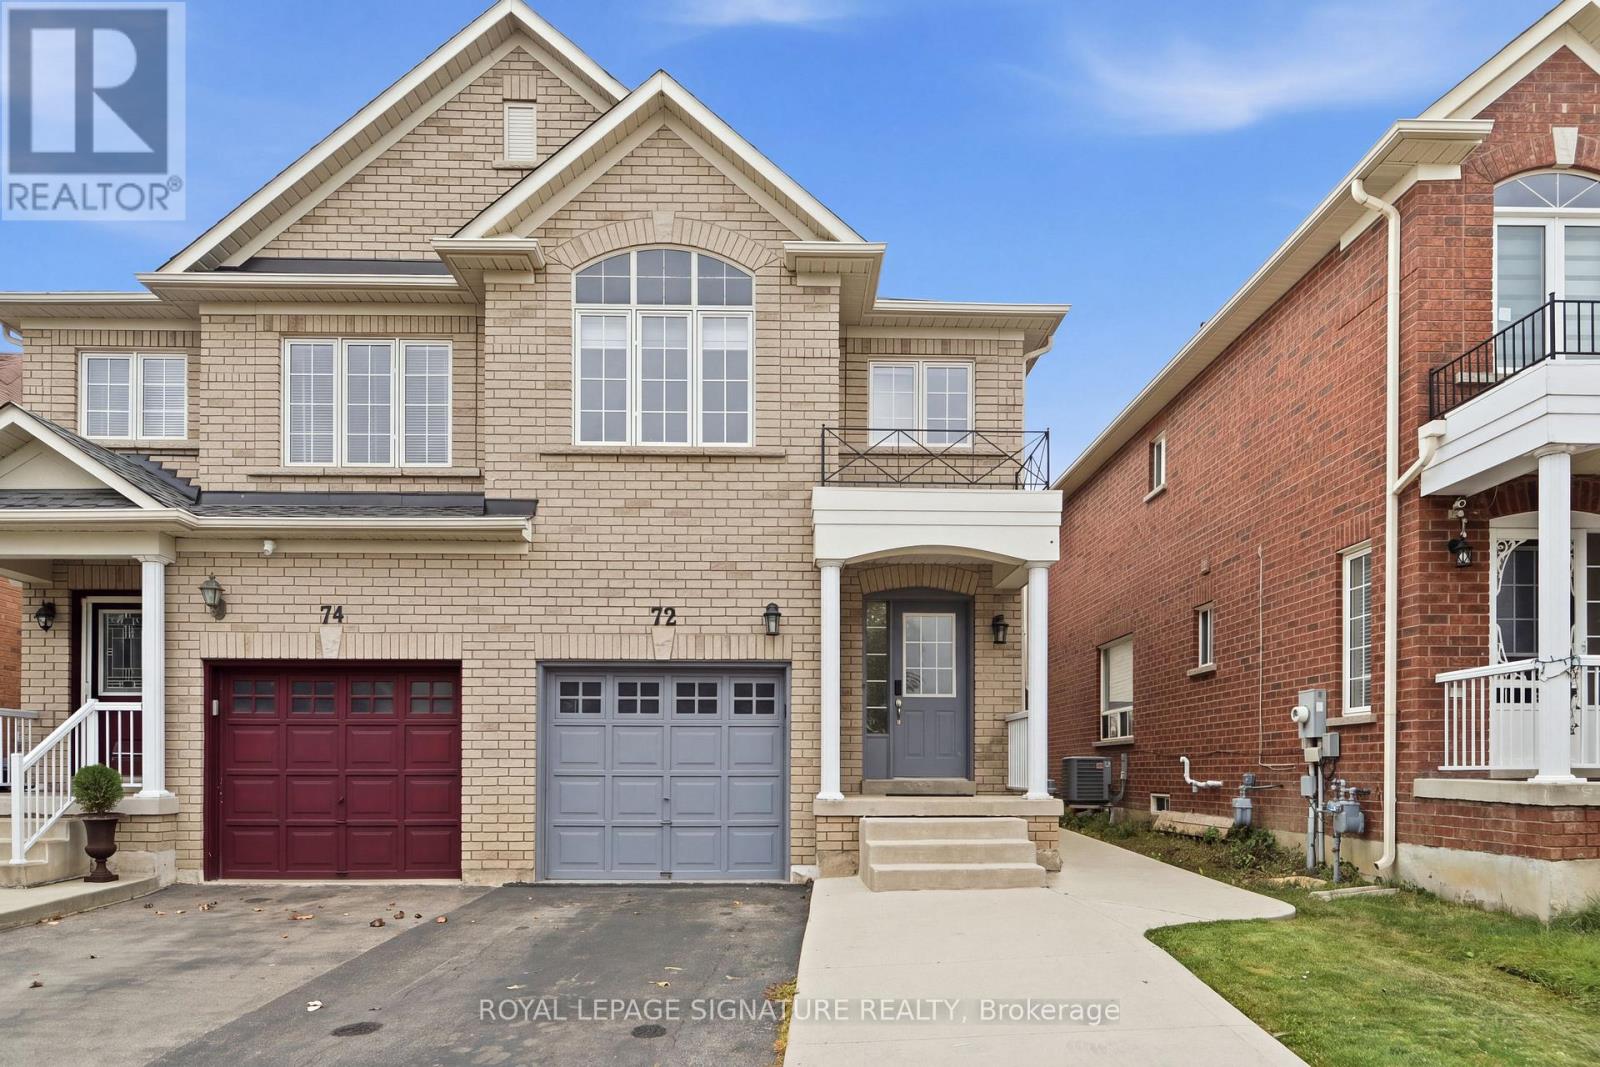
72 Tarquini Crescent
Bolton West, Caledon
7 hours agoMLS® W14004150
ROYAL LEPAGE SIGNATURE REALTY
11 Stowmarket Street
Rural Caledon, Caledon, Ontario L7C3Y5
For rent· Added
Welcome to 11 Stowmarket Street, located in the desirable Southfields community of Caledon! This well-maintained family home offers a spacious and functional layout with 3 bedrooms, 3 bathrooms and a finished basement designed for family enjoyment. The main level features a comfortable living space, a well-appointed kitchen and convenient access to the fully fenced backyard, perfect for children and outdoor gatherings. Enjoy the added convenience of a central vacuum system, fireplace, built-in garage and private driveway. !!!! High speed Internet included in rent!!! The finished basement provides excellent additional space for a family recreation room, home office, gym or entertainment area. Located close to schools, parks, shopping, restaurants, transit and major highways, this home offers comfort, convenience and a great family-friendly lifestyle in Caledon. A wonderful opportunity to make this beautiful home your next family residence! Internet is not available. Water softer is available with rent.
Map data © OpenStreetMap contributors
No open houses are scheduled for this home.
Can't make it? Request a private viewing.
| Living room | Main level | 3.25 x 7.09 m |
| Dining room | Main level | 3.25 x 7.09 m |
| Eating area | Main level | 2.17 x 2.81 m |
| Kitchen | Main level | 2.17 x 3.6 m |
| Bedroom 2 | Second level | 2.9 x 3.54 m |
| Bedroom 2 | Second level | 2.9 x 3.54 m |
| Bedroom 3 | Second level | 2.78 x 3.05 m |
| Recreational, Games room | Basement | 7.25 x 4.3 m |