 NewFor rent 50
$3,400/mo
4+1 bed4 bath1,500–2,000 sq ft
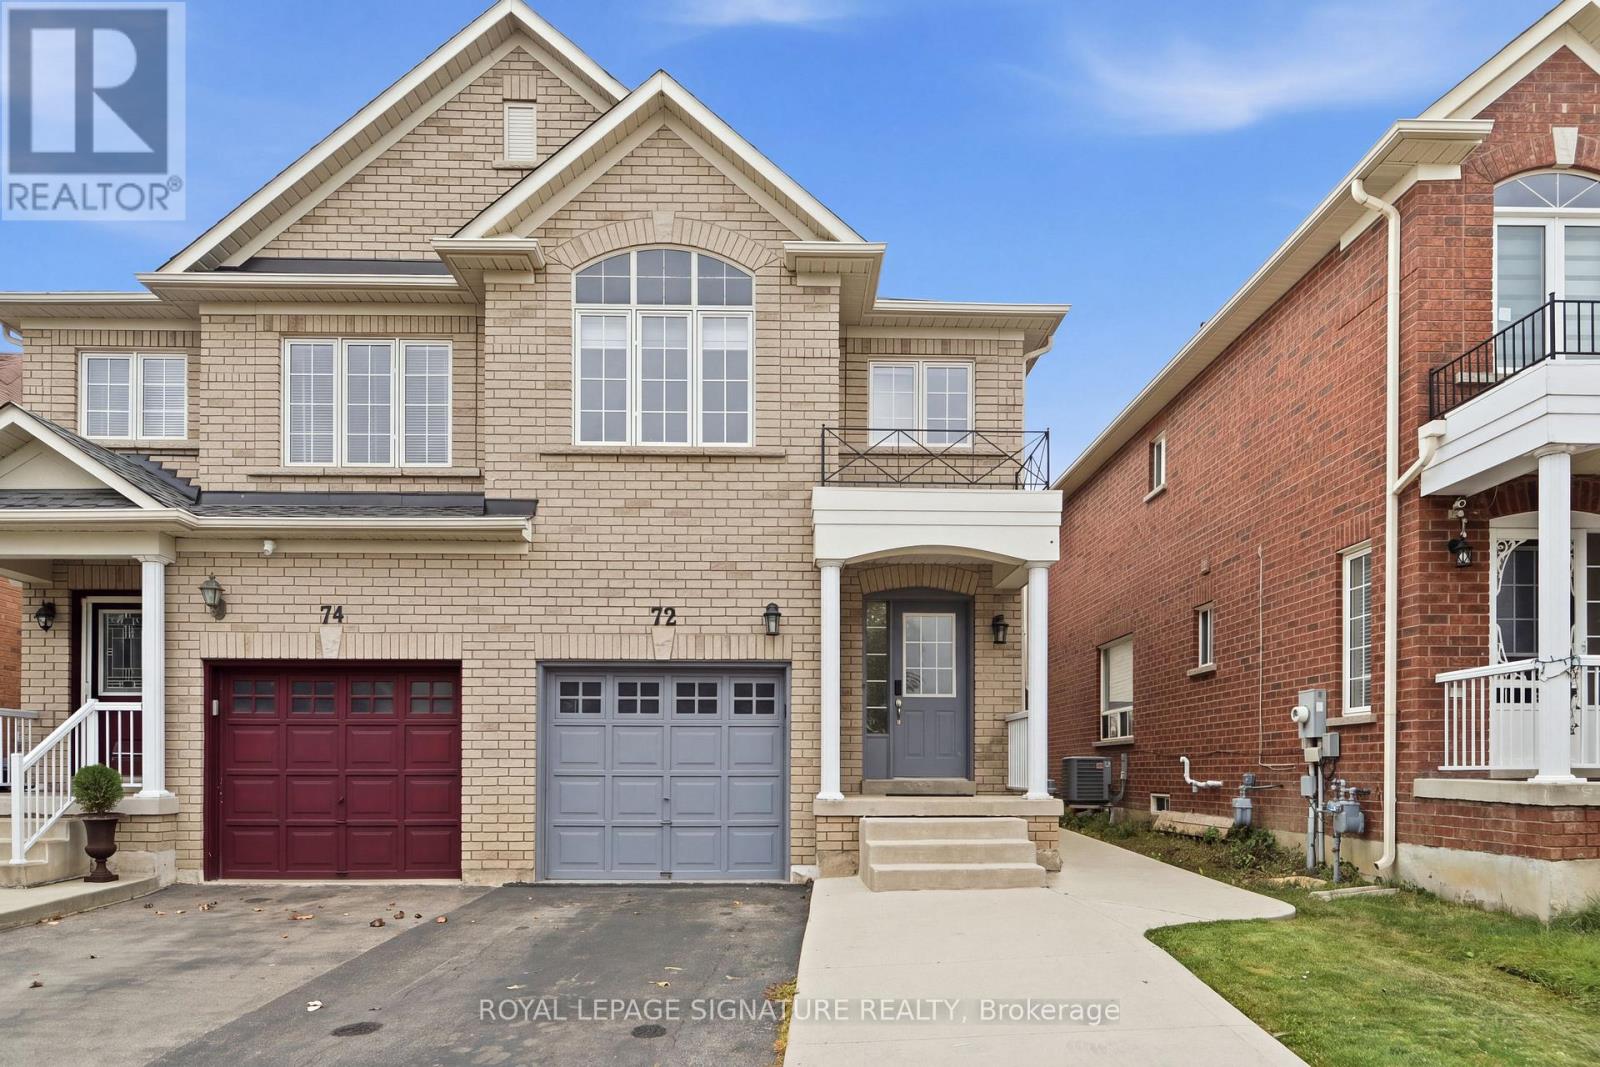
72 Tarquini Crescent
Bolton West, Caledon
8 hours agoMLS® W14004150
ROYAL LEPAGE SIGNATURE REALTY
37 Speers Avenue
Rural Caledon, Caledon, Ontario L7C1Z9
For rent· Added
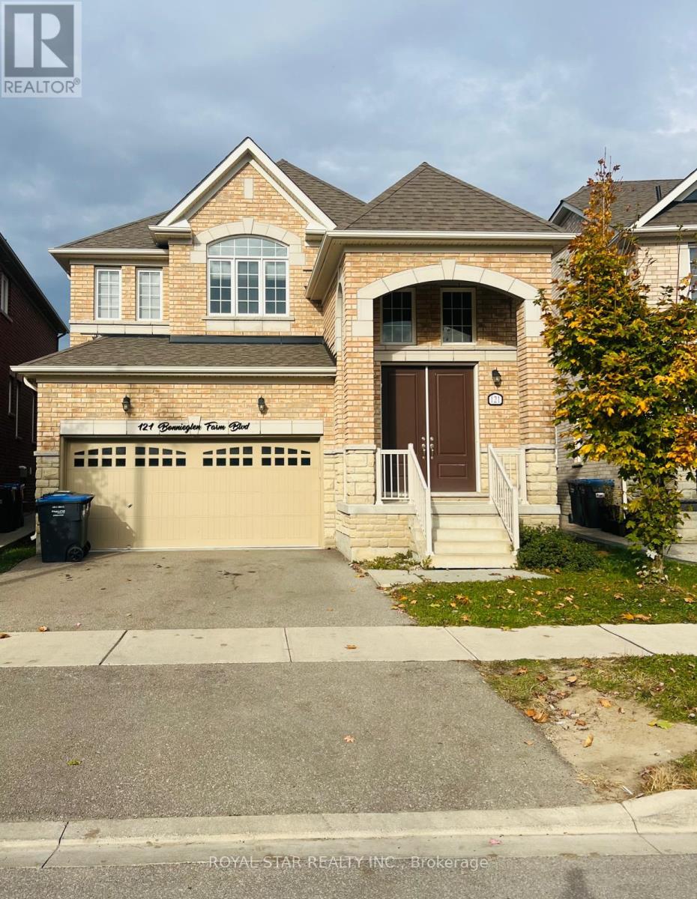
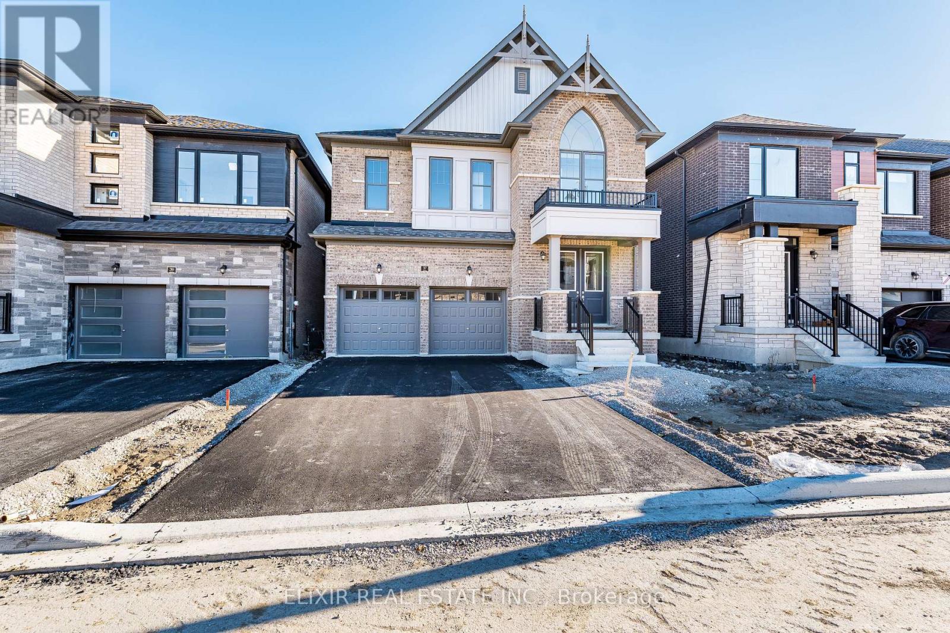
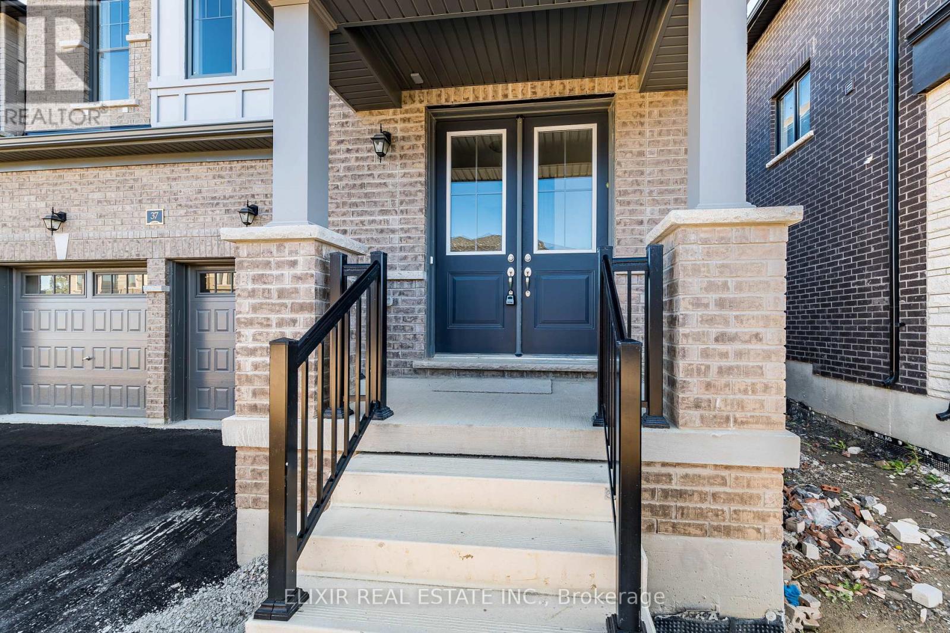
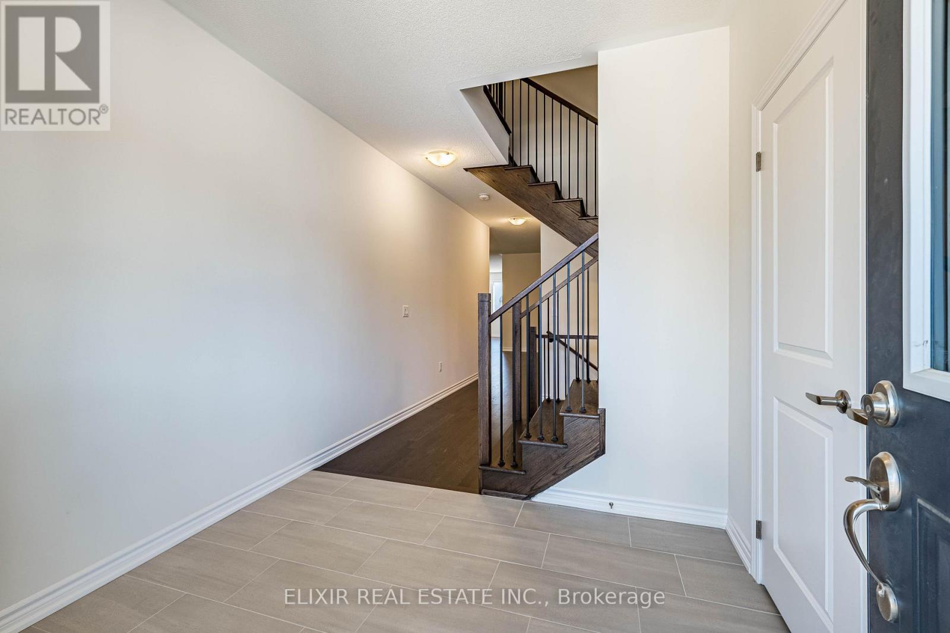
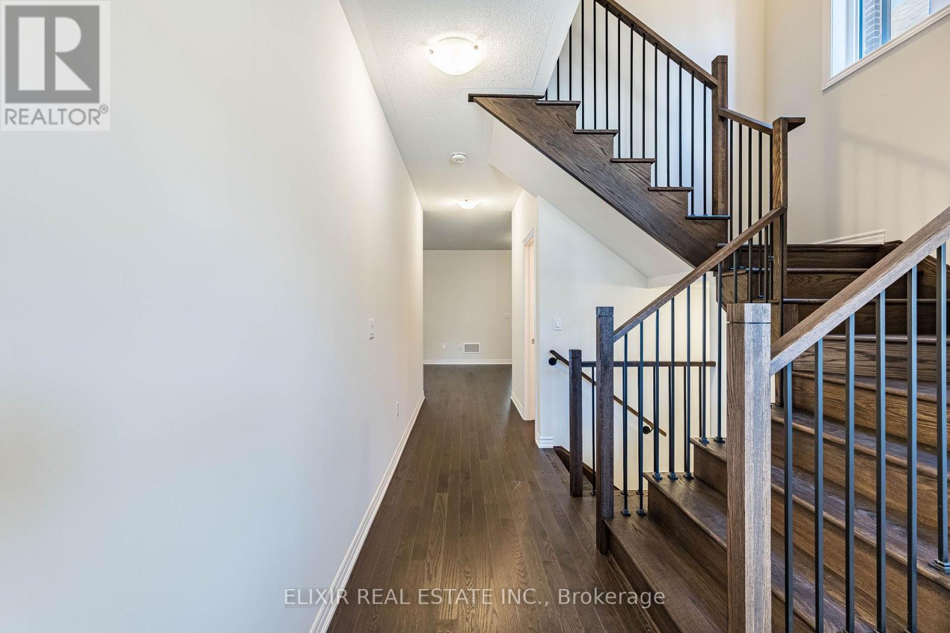
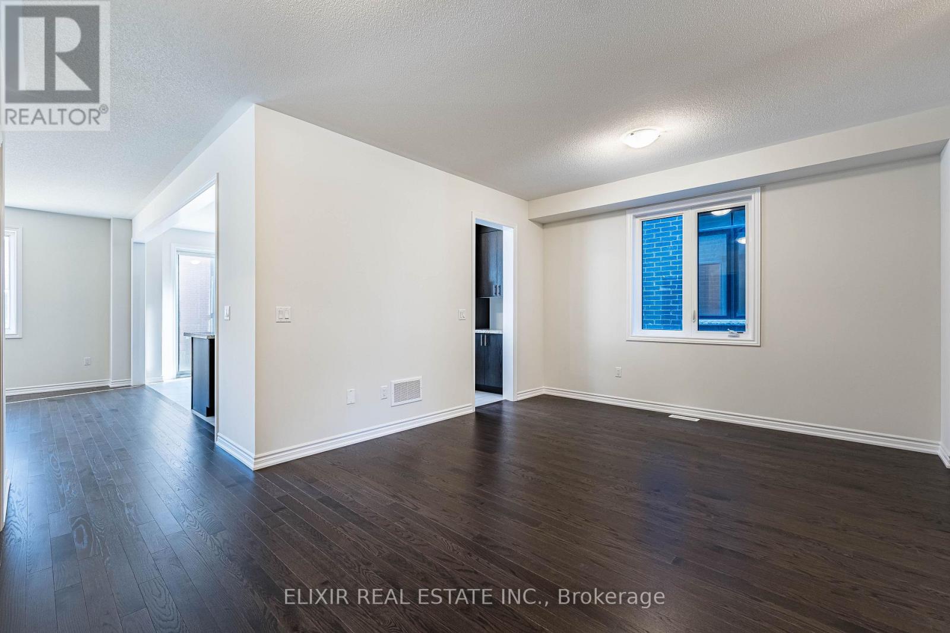
Brand New, Never Lived-In Detached Home Available for Lease in a Growing Caledon Community. This spacious 4-bedroom, 4-washroom home features one of the largest floor plans in the neighbourhood and offers plenty of space for a family. No sidewalk means extra parking on the driveway. The main floor features 9-ft ceilings, hardwood flooring, a double-door entry, and separate living and family rooms. The upgraded kitchen includes quartz countertops, oak cabinetry, and a convenient open-concept layout with a walkout to the backyard. Den has a double door, use it like an office or a library, or be creative with the usage. The second floor offers 4 generously sized bedrooms, including a large primary bedroom with a walk-in closet and a 5-piece ensuite. Three full washrooms on the upper level make it ideal for larger families. Laundry is conveniently located on the second floor. Close to schools, parks, and Highway 410 for easy commuting. Basement is not included and will be rented separately. Great opportunity to lease a bright, spacious home in one of Caledon's newer family-friendly neighbourhoods. Some pics may be virtually Staged
Map data © OpenStreetMap contributors
No open houses are scheduled for this home.
Can't make it? Request a private viewing.
| Dining room | Main level | 5.39 x 3.66 m |
| Den | Main level | 3.05 x 3.05 m |
| Great room | Main level | 5.06 x 4.3 m |
| Kitchen | Main level | 4.15 x 2.62 m |
| Eating area | Main level | 4.15 x 2.62 m |
| Primary Bedroom | Upper Level | 5.49 x 4.3 m |
| Bedroom 2 | Upper Level | 3.6 x 3.35 m |
| Bedroom 3 | Upper Level | 3.78 x 3.96 m |
| Bedroom 4 | Upper Level | 3.17 x 3.54 m |