 NewFor sale 50
$1,007,500
3 bed2 bath1,100–1,500 sq ft
114 Kennedy Road
Cheltenham, Caledon
6 days agoMLS® W13871614
ROYAL LEPAGE RCR REALTY
116 Frank Johnston Road
Bolton West, Caledon, Ontario L7E2L7
For sale· Added
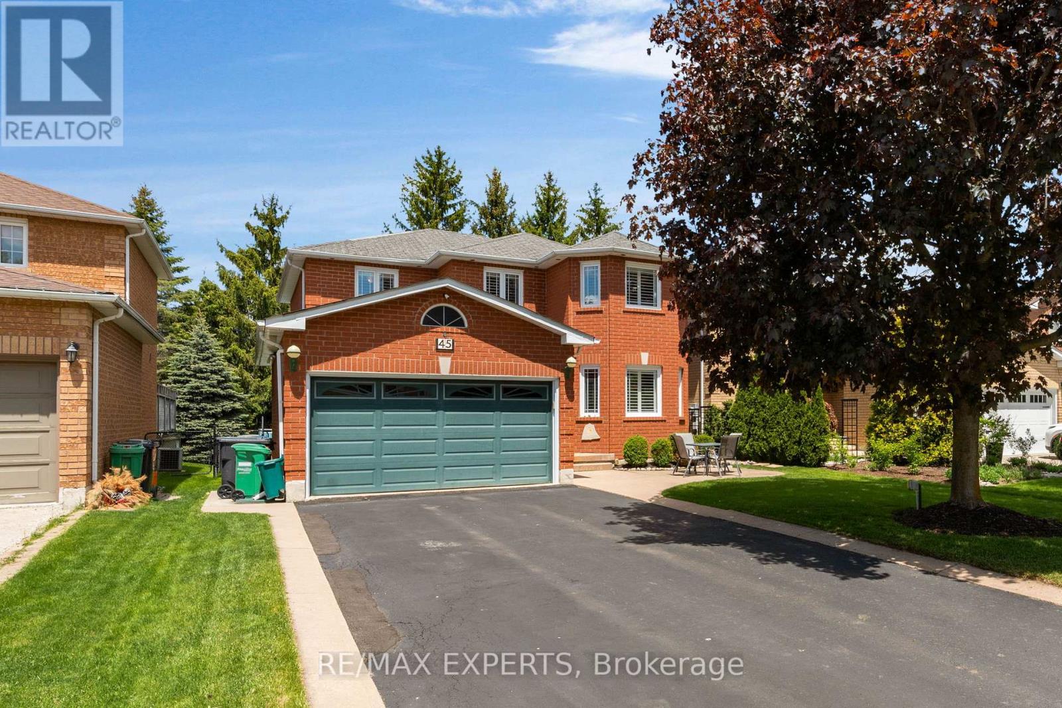
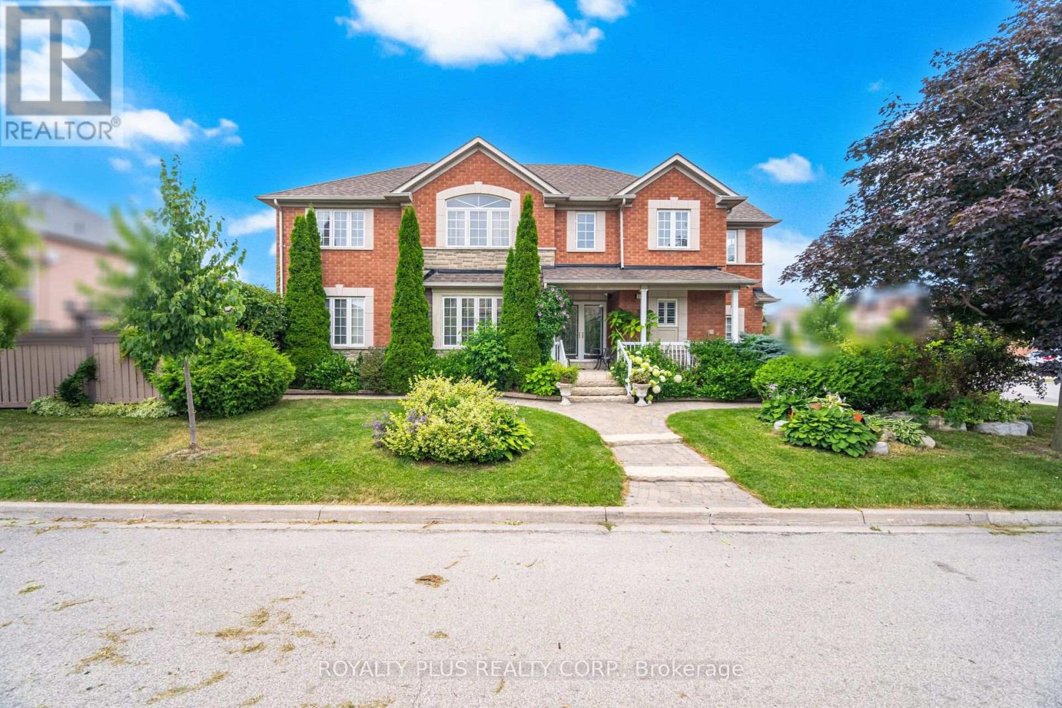
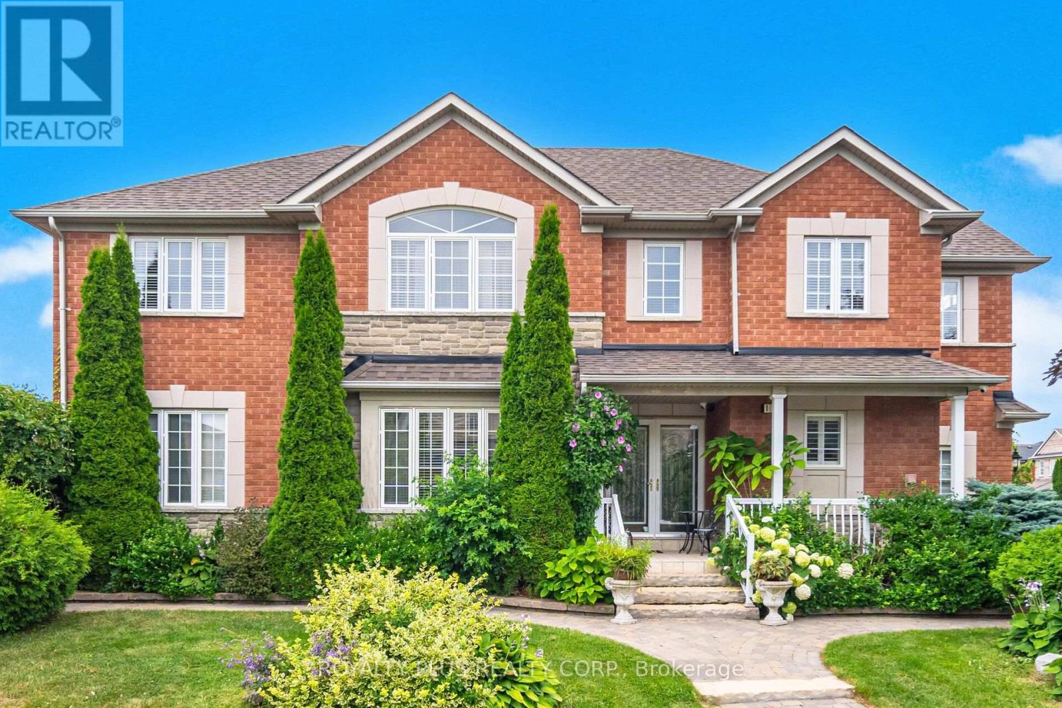
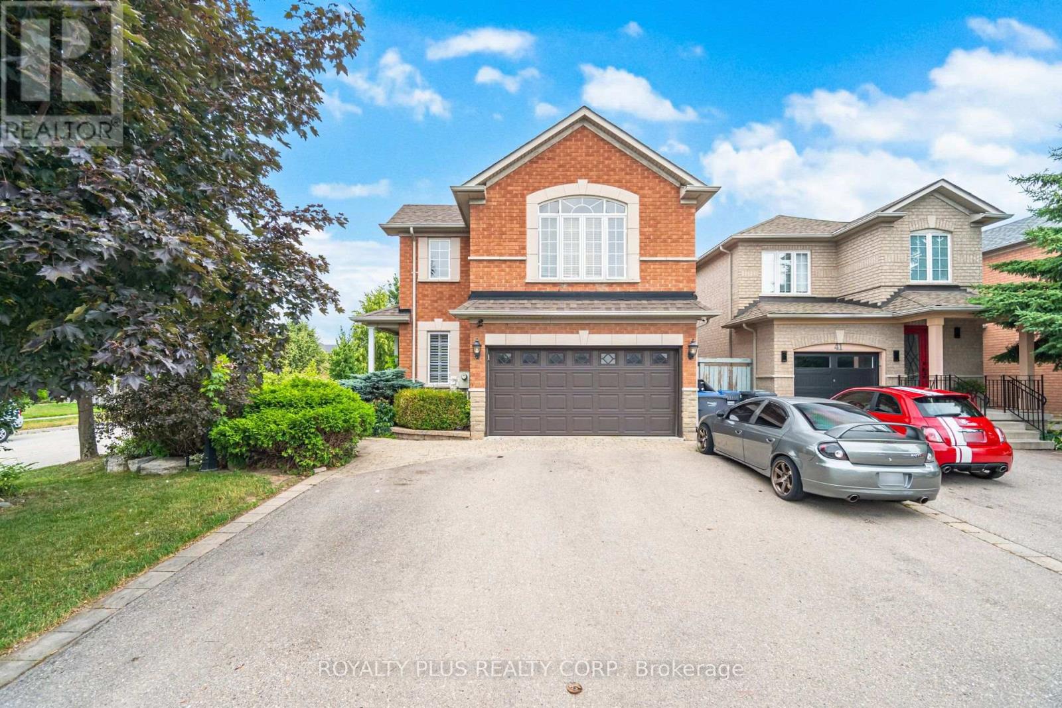
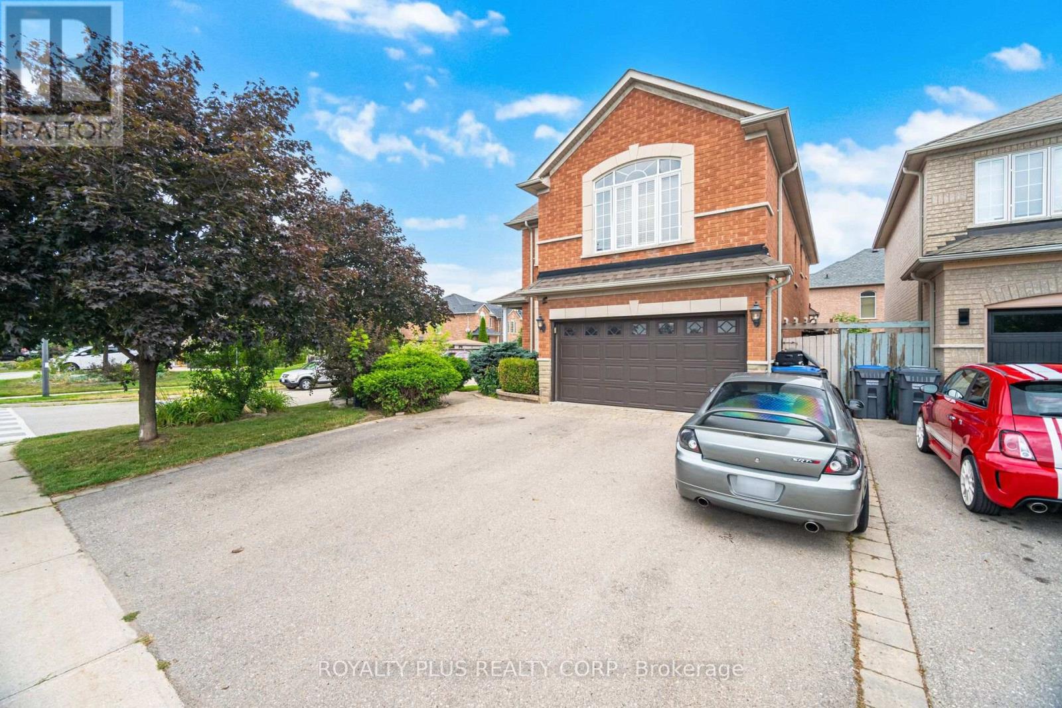
Welcome to this spacious and beautifully maintained 4+1 bedroom, 4 bathroom detached home, featuring a finished basement and 7-car parking perfect for large families or entertaining guests.Step inside to a bright, open-concept main floor with large windows and natural light throughout. The family-sized kitchen offers plenty of cabinet space and a walk-out to a professionally interlocked patio complete with a charming gazebo ideal for outdoor gatherings and summer BBQs.Enjoy the convenience of a main floor laundry room with direct garage access, and a versatile upper-level family room currently used as an additional bedroom, plus 4 spacious bedrooms upstairs with ample closet space.The finished basement offers an open-concept kitchen and recreation room, a 3-piece bathroom, and an additional bedroom perfect for in-law suite or extended family.Located in the sought-after Bolton West community, close to parks, schools, and amenities. Dont miss this incredible opportunity!
Map data © OpenStreetMap contributors
No open houses are scheduled for this home.
Can't make it? Request a private viewing.
| Kitchen | Basement | 0 x 0 m |
| Recreational, Games room | Basement | 0 x 0 m |
| Bedroom 5 | Basement | 0 x 0 m |
| Cold room | Basement | 0 x 0 m |
| Bathroom | Basement | 0 x 0 m |
| Kitchen | Ground level | 6.1 x 3.66 m |
| Living room | Ground level | 4.14 x 3.38 m |
| Dining room | Ground level | 3.81 x 3.1 m |
| Family room | Second level | 4.81 x 4.41 m |
| Primary Bedroom | Second level | 5.34 x 4.13 m |
| Bedroom 2 | Second level | 3.21 x 2.85 m |
| Bedroom 3 | Second level | 3.74 x 3.17 m |
| Bedroom 4 | Second level | 4.63 x 3.2 m |
| Laundry room | Main level | 0 x 0 m |