 NewFor sale 50
$799,999
3 bed4 bath2,033 sq ft
10 Maplerun Street
Caledon
6 days agoMLS® 40868911
Affinity Real Estate Inc
53 Ellwood Drive West
Bolton West, Caledon, Ontario L7E4W8
For sale· Added
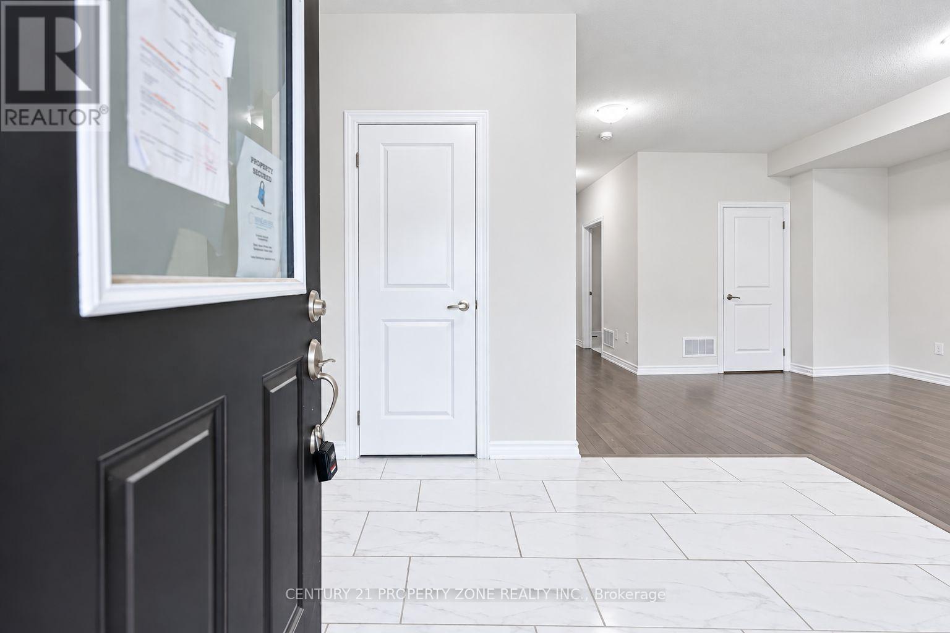
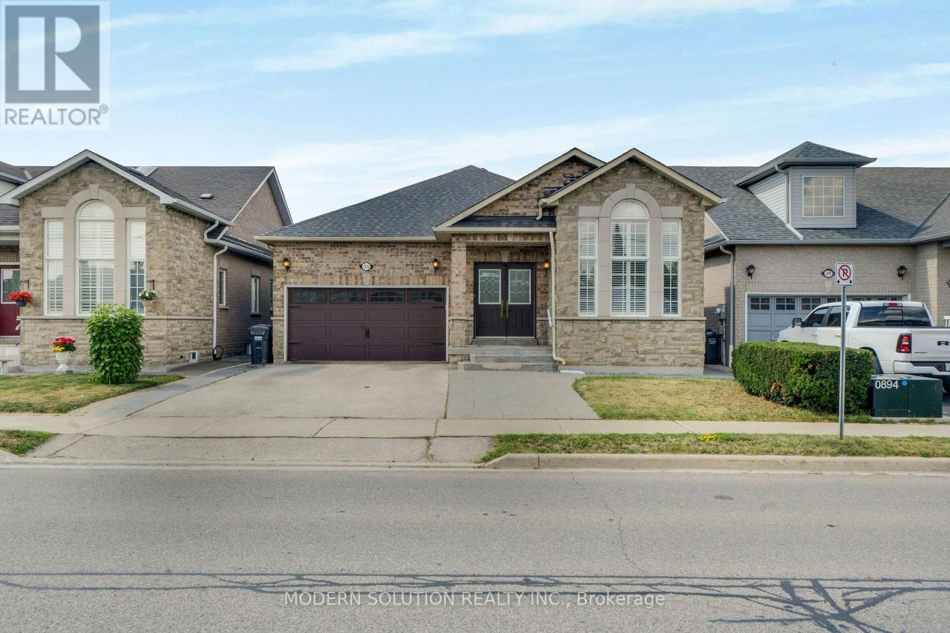
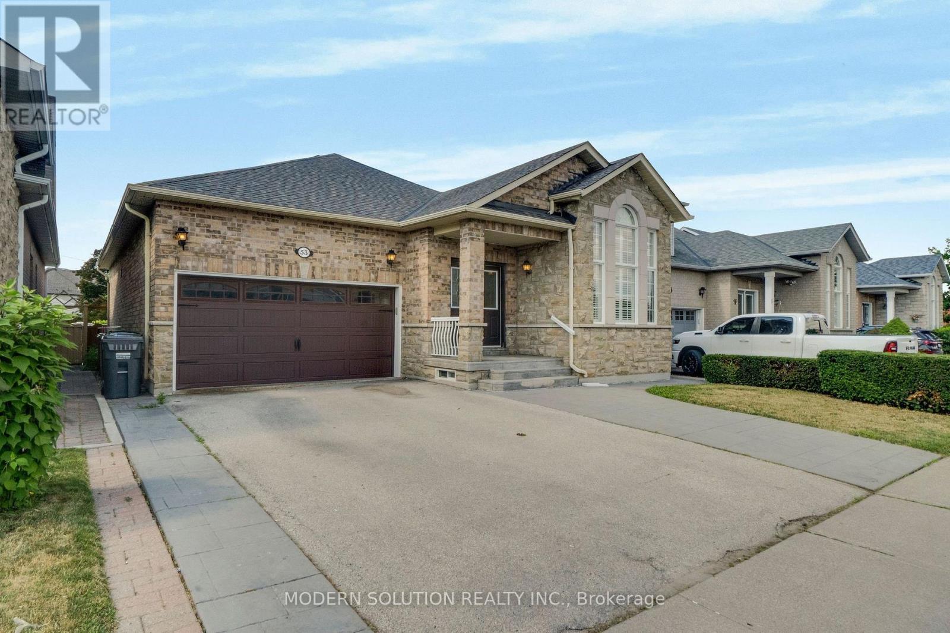
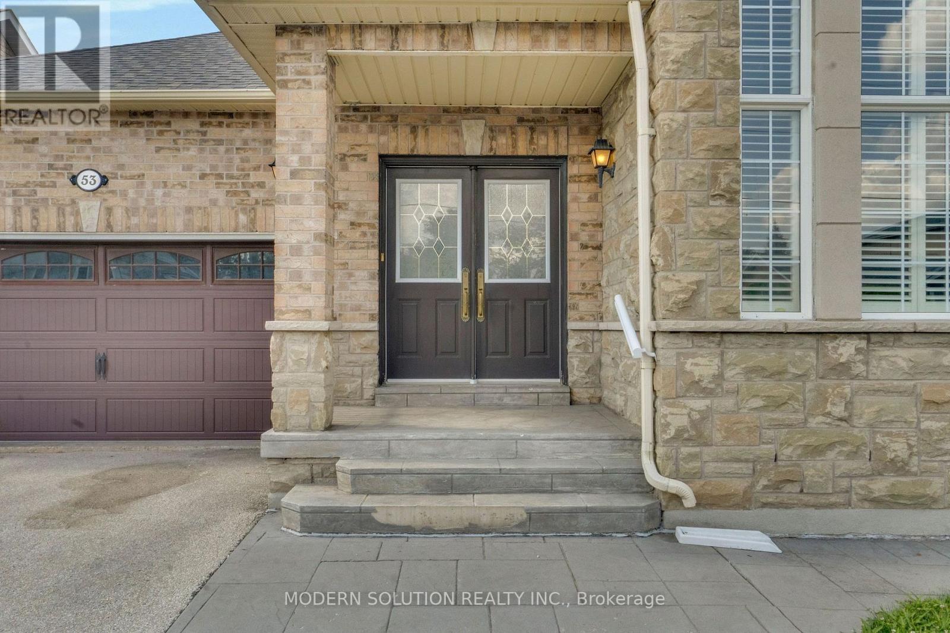
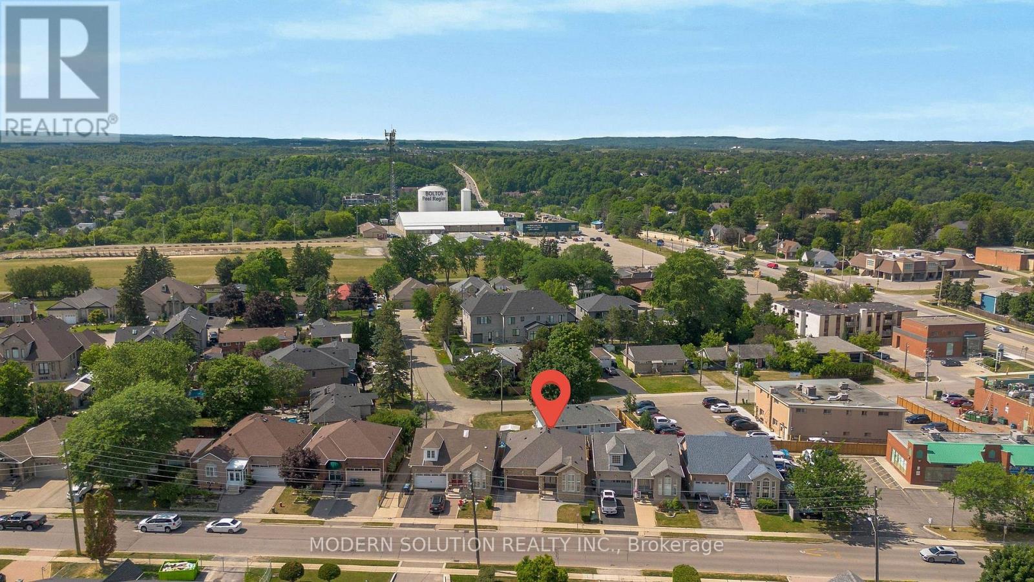
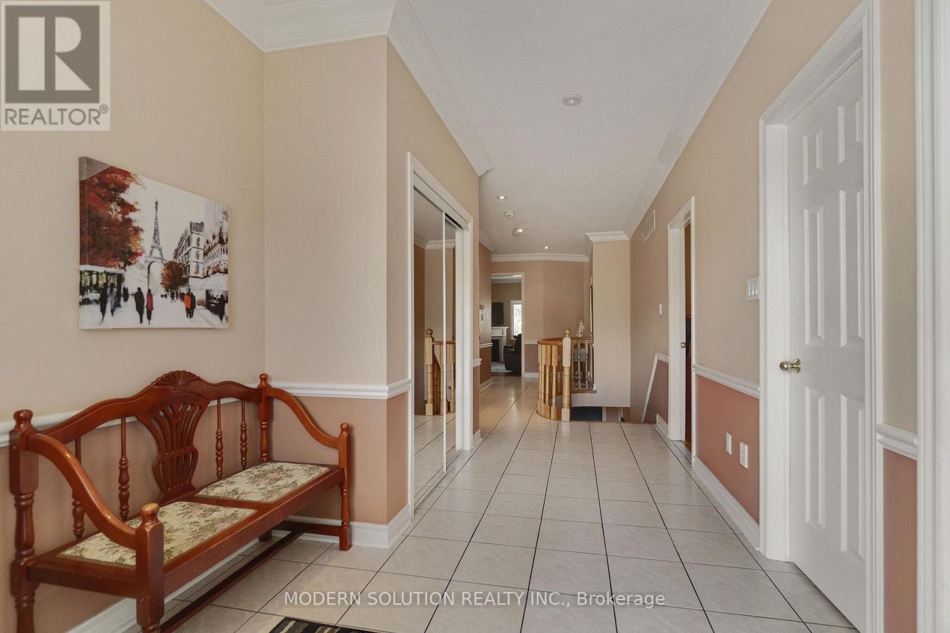
Welcome to one of Bolton's most charming turn-key bungalows, perfectly situated in the heart of town! This beautifully updated 3+1 bedroom home offers bright, open-concept living with a stunning renovated kitchen that's perfect for everyday living and entertaining.Step out from eat-in-kitchen into your private backyard retreat, featuring an oversized deck-an ideal space for summer barbecues, family gatherings, or simply relaxing outdoors.The spacious primary bedroom boasts a convenient 4-piece semi-ensuite, while the fully finished lower level offers exceptional versatility with a large family room, a kitchenette complete with fourth bedroom or home office, separate laundry room, 3-piece bathroom, cantina and direct access to the garage. Beautifully exterior curb appeal, this home is truly move-in ready. Enjoy an unbeatable location within walking distance to Bolton's incredible amenities, including grocery stores, pharmacies, restaurants, schools, parks, and more. With an impressive Walk Score of 72, everything you need is just steps from your front door.
Map data © OpenStreetMap contributors
No open houses are scheduled for this home.
Can't make it? Request a private viewing.
| Great room | Main level | 5.91 x 3.71 m |
| Cold room | Basement | 0 x 0 m |
| Bedroom 3 | Main level | 3.04 x 2.74 m |
| Kitchen | Main level | 3.35 x 3.23 m |
| Bedroom 4 | Basement | 0 x 0 m |
| Laundry room | Main level | 0 x 0 m |
| Primary Bedroom | Main level | 3.96 x 3.65 m |
| Family room | Basement | 10.66 x 3.96 m |
| Bedroom 2 | Main level | 2.98 x 3.04 m |
| Eating area | Main level | 3.53 x 3.23 m |