 For sale 50
$869,000
3 bed4 bath1,500–2,000 sq ft
12362 Mclaughlin Road
Rural Caledon, Caledon
3 months agoMLS® W13511500
KINGSWAY REAL ESTATE
13969 Chickadee Lane #20-104
Bolton West, Caledon, Ontario L7E4N1
For sale· Added
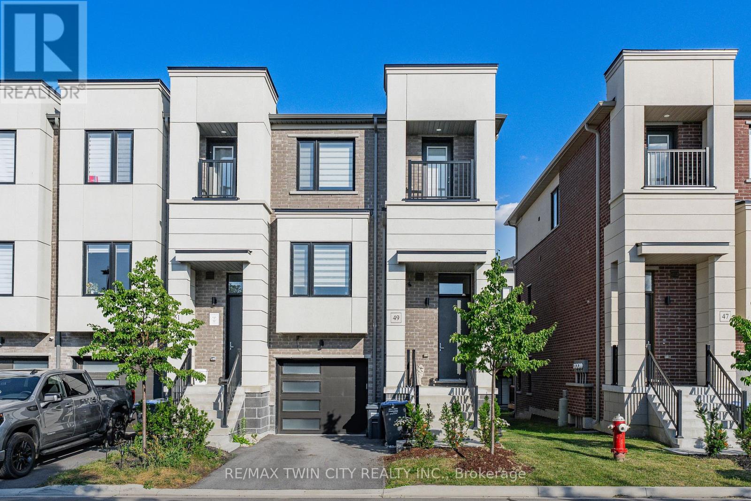
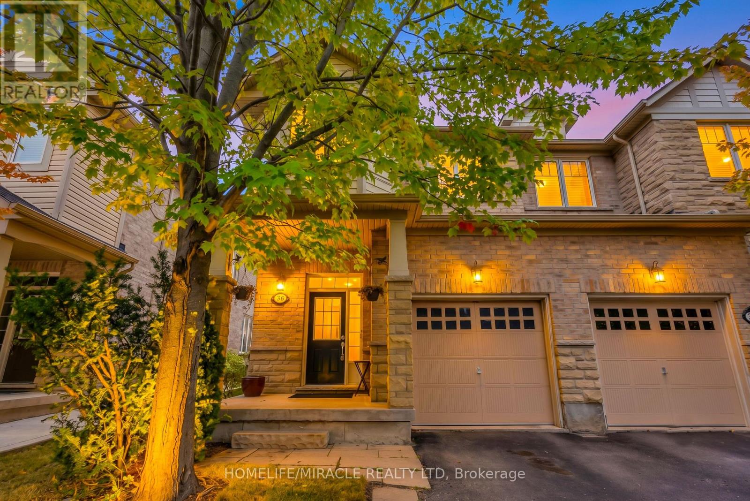
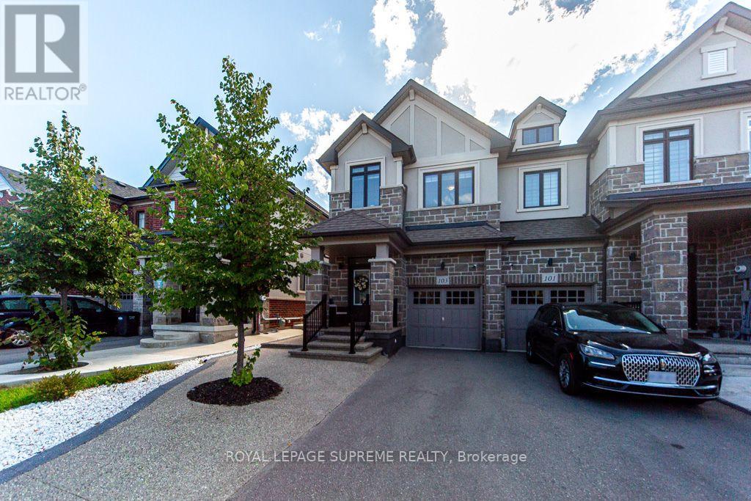
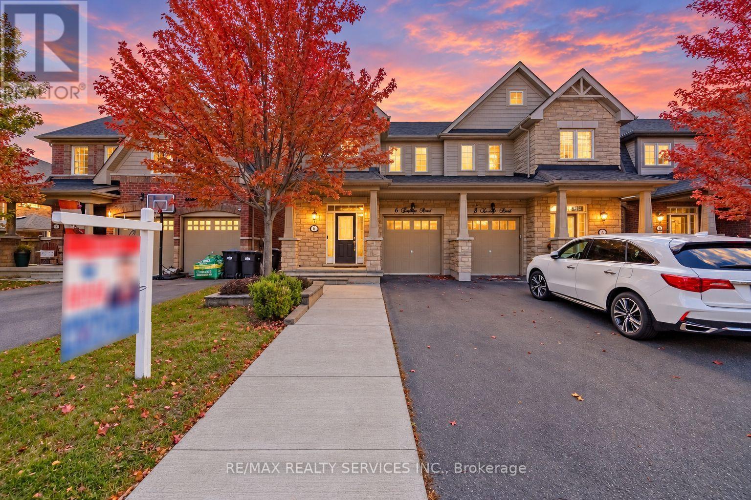
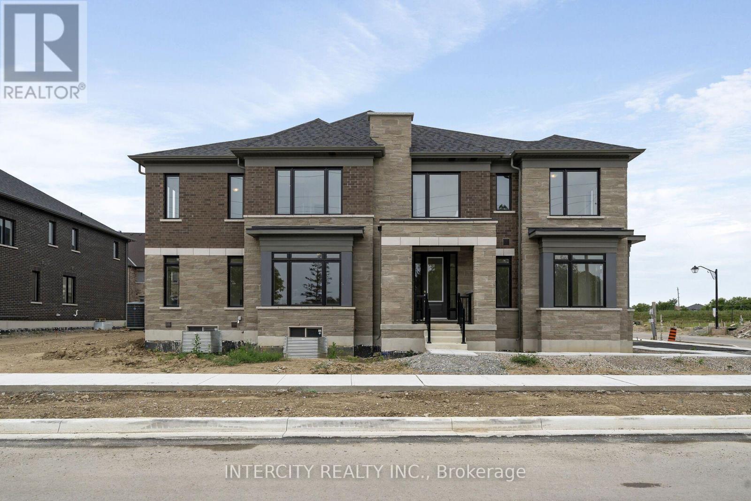
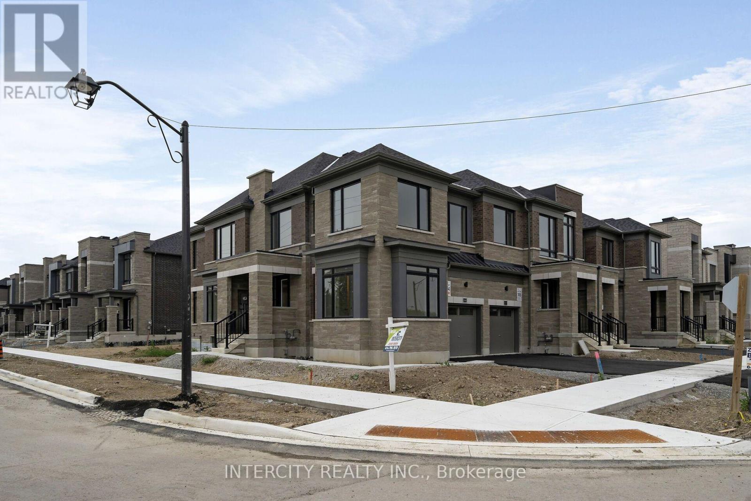
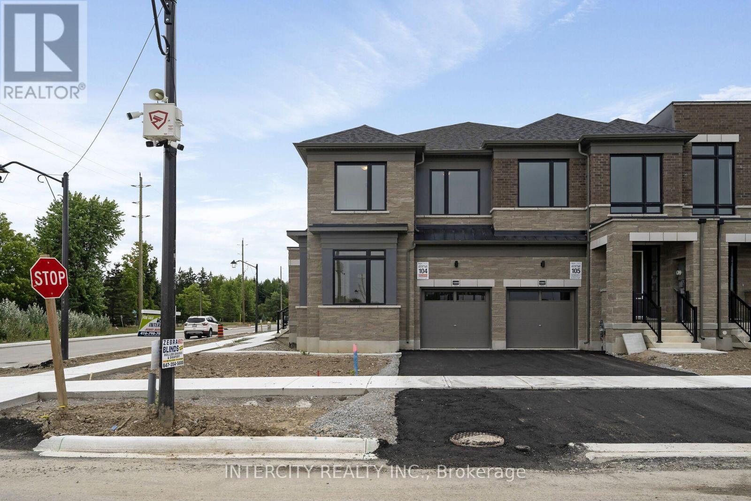
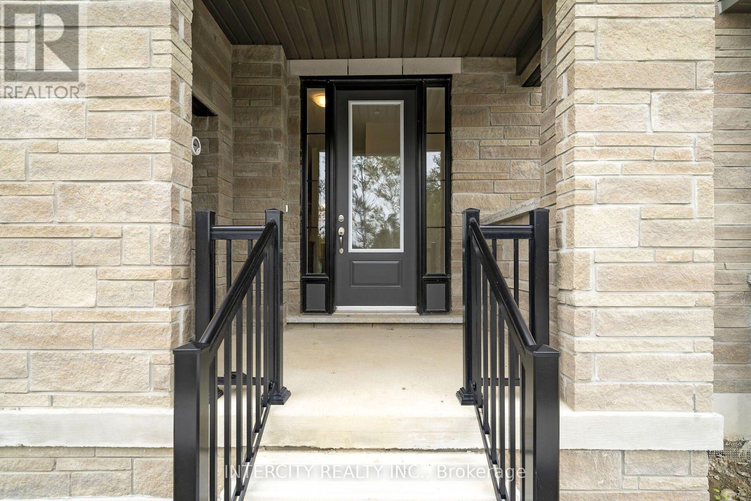
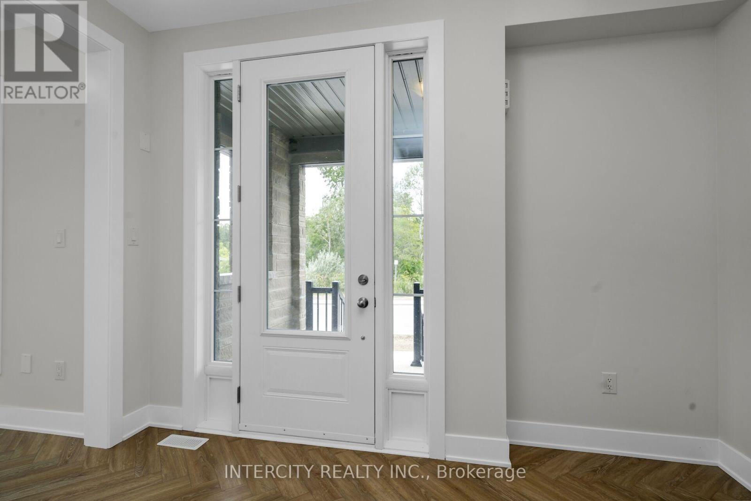
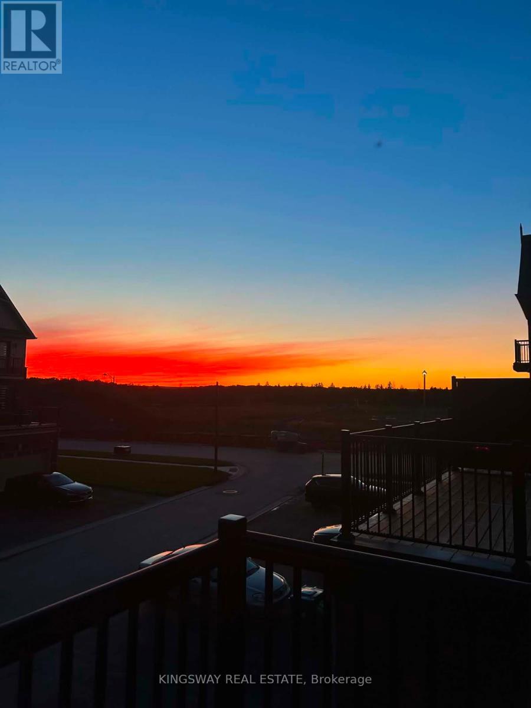
**Purchase Price is Net of HST Price. Elevated living in Bolton Built by Zancor Homes, Welcome to the Sophisticated 2292 SF Freehold Townhome Fresca CORNER Design, in a beautiful community within the growing town, surrounded by beautiful greenery and the Humber River. This home provides modern luxury within serenity. Boasting 3 bedrooms, 2.5 bathrooms. Hardwood Floors throughout, Stone Counter, 9ft Main and 2nd Floor Ceilings, Smooth Ceilings Throughout, Oak Stairs, Stainless Steel Kitchen appliance plus washer and Dryer. Spacious and Well designed property to call your future home.
Map data © OpenStreetMap contributors
No open houses are scheduled for this home.
Can't make it? Request a private viewing.
| Kitchen | Main level | 4.02 x 2.86 m |
| Dining room | Main level | 4.02 x 4.02 m |
| Great room | Main level | 5.79 x 3.84 m |
| Den | Main level | 3.16 x 3.078 m |
| Primary Bedroom | Second level | 5.79 x 3.96 m |
| Bedroom 2 | Second level | 3.53 x 3.04 m |
| Bedroom 3 | Second level | 3.16 x 3.16 m |