
 For sale 50
$788,000
2 bed1 bath700–1,100 sq ft
43 Maple Avenue
Inglewood, Caledon
2 months agoMLS® W13658524
RE/MAX REALTY SERVICES INC.
103 Benadir Avenue
Rural Caledon, Caledon, Ontario L7C4E7
For sale· Added
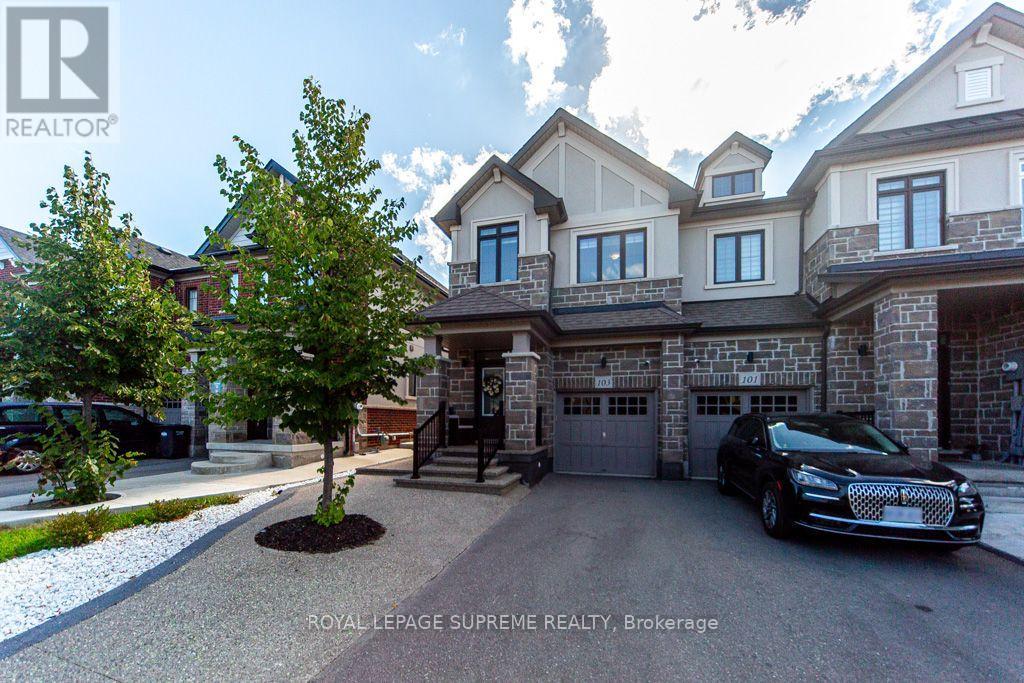
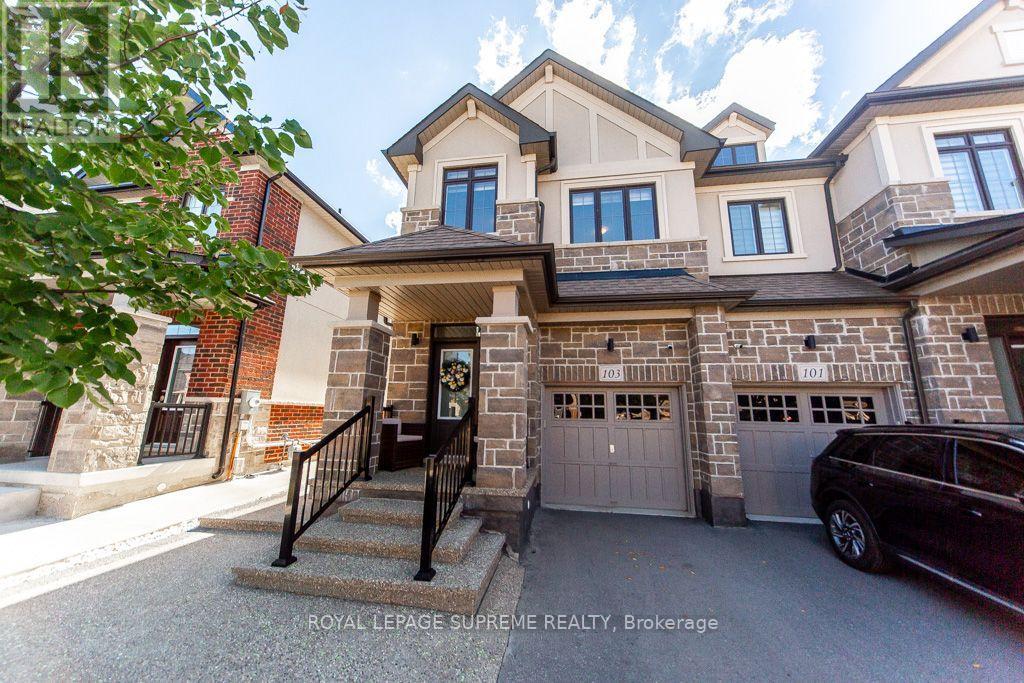
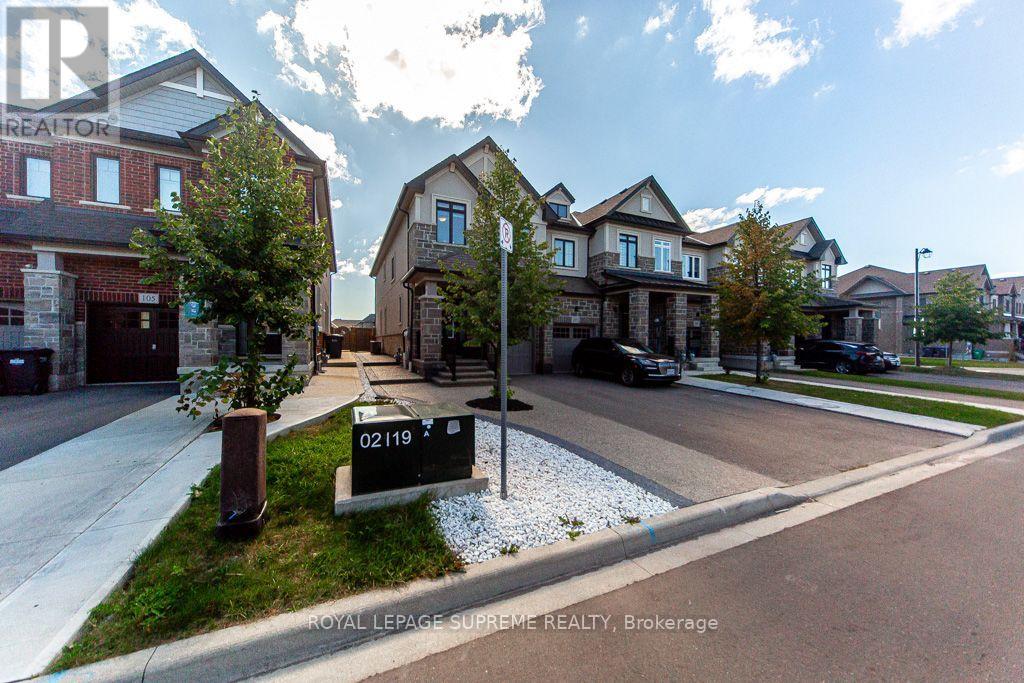
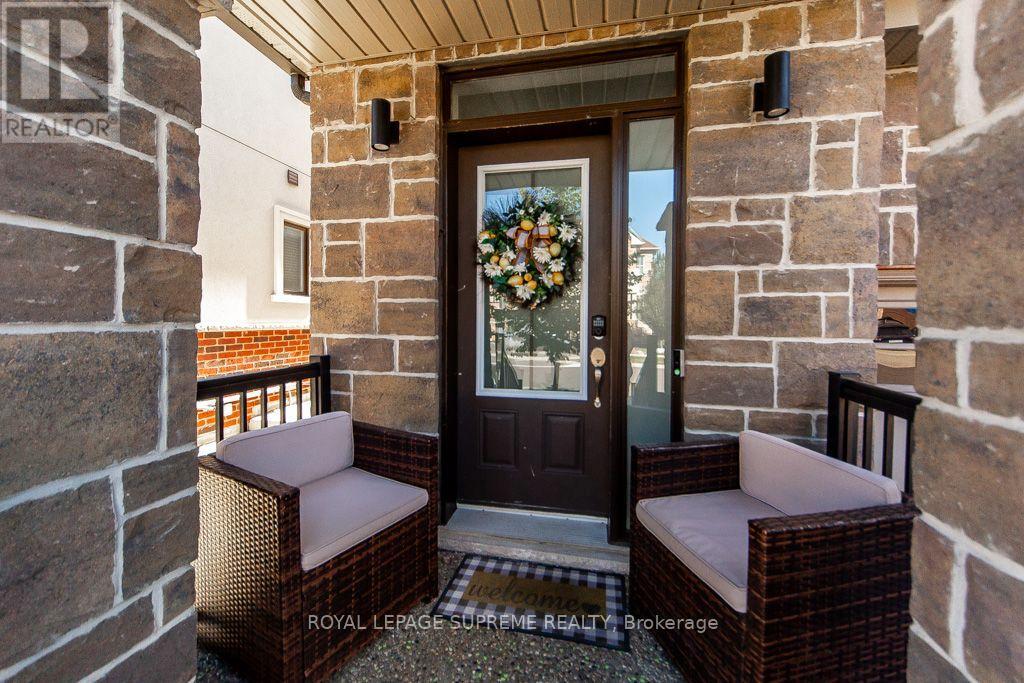
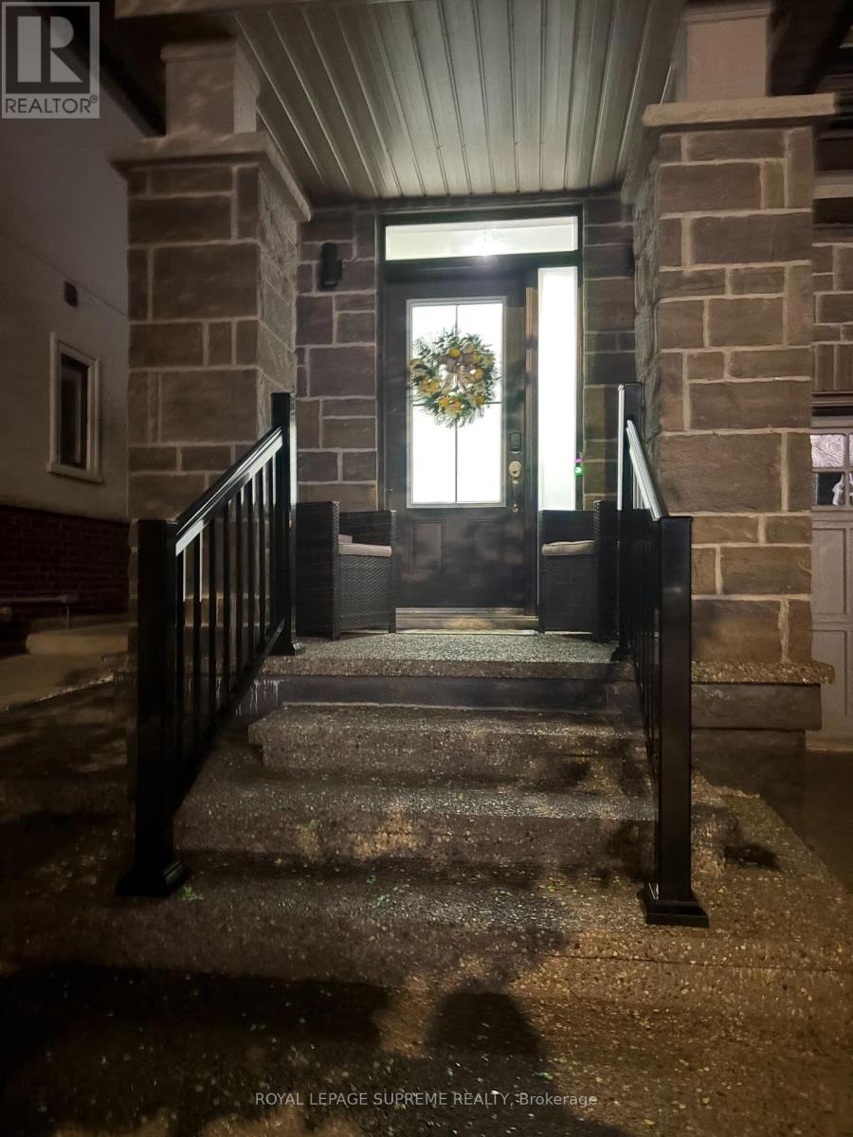
Welcome to this bright and spacious end unit townhouse. Bright kitchen with center island and breakfast bar, stainless steel appliances, quartz counter top and functional layout with open concept living and dining area. This house features many extras throughout the house including high ceilings. Offers 3 bedroom and 3 bathrooms with 2 walking closets in the master suite. Fully landscape front and backyard paved with exposed concrete stone with glow in the dark stones, leading to an oasis custom back yard perfect for outdoor entertainment, and a hot tub available all year for relaxation. This house is a must see. Located minutes away to parks, schools, shopping and close to the major roads and highway. A rare opportunity offering the perfect blend of luxury and comfort.
Map data © OpenStreetMap contributors
No open houses are scheduled for this home.
Can't make it? Request a private viewing.
| Foyer | Main level | 2.07 x 2.52 m |
| Kitchen | Main level | 4.57 x 3.96 m |
| Living room | Main level | 4.8 x 4.4 m |
| Primary Bedroom | Upper Level | 5.18 x 3.96 m |
| Bedroom 2 | Upper Level | 2.56 x 3.96 m |
| Bedroom 3 | Upper Level | 3.96 x 2.5 m |
| Laundry room | Upper Level | 2.4 x 2 m |




