 NewFor rent 50
$3,495/mo
4 bed3 bath2,000–2,500 sq ft
12391 Heritage Road
Rural Caledon, Caledon
6 days agoMLS® W13884898
RE/MAX REAL ESTATE CENTRE INC.
172 Ellwood Drive East
Bolton East, Caledon, Ontario L7E1Z1
For rent· Added
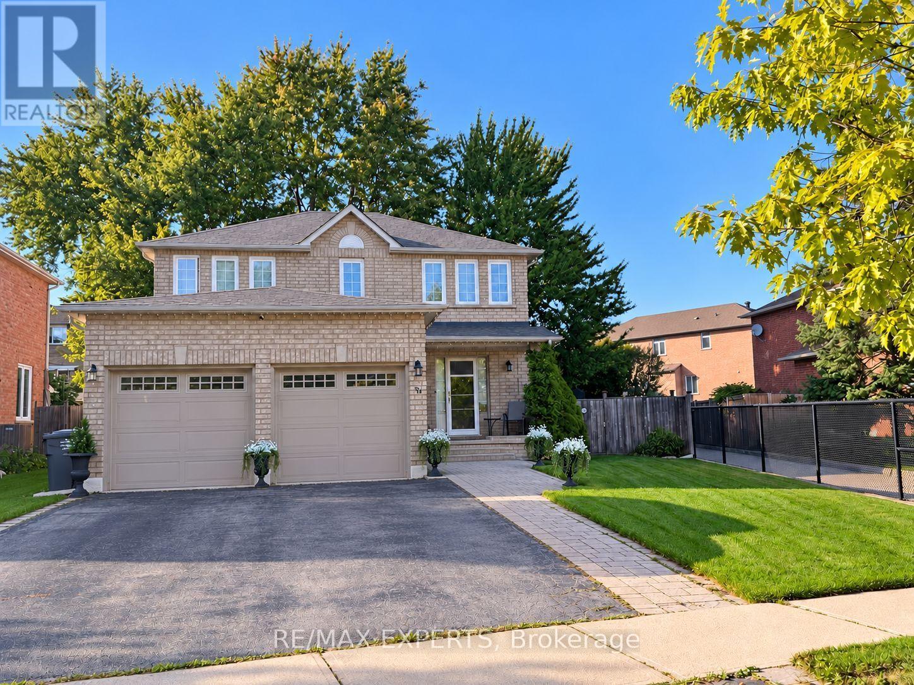
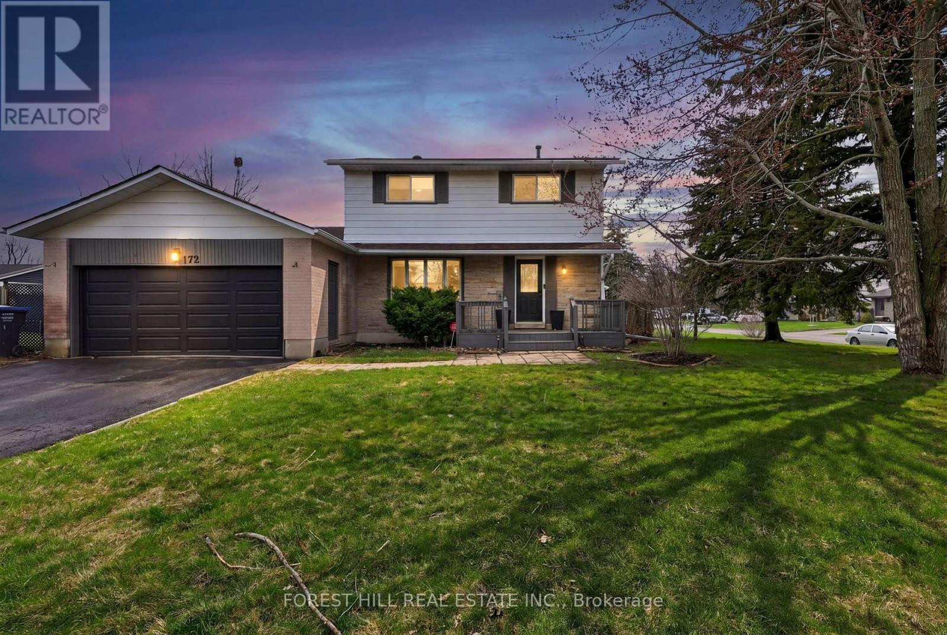
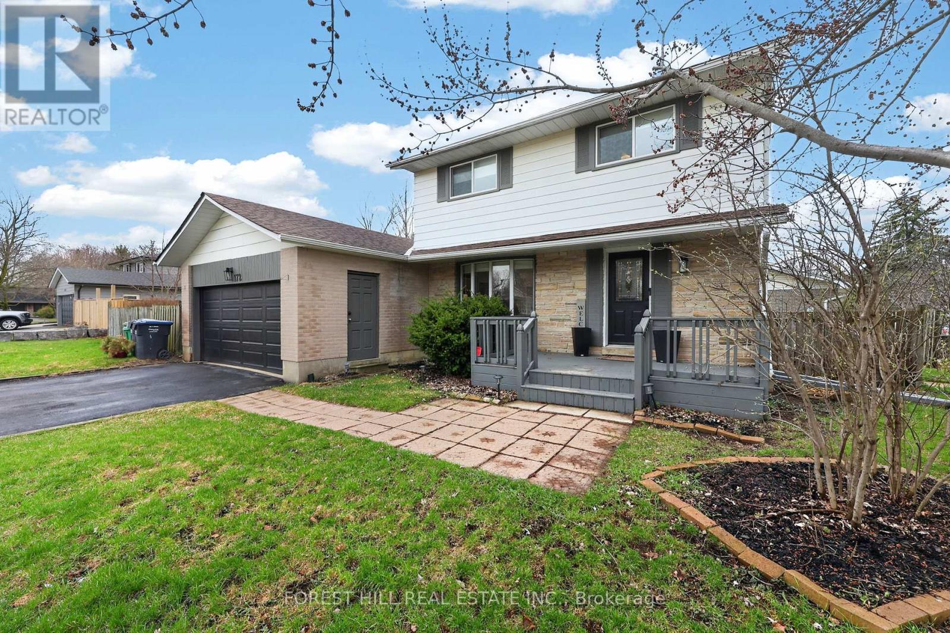
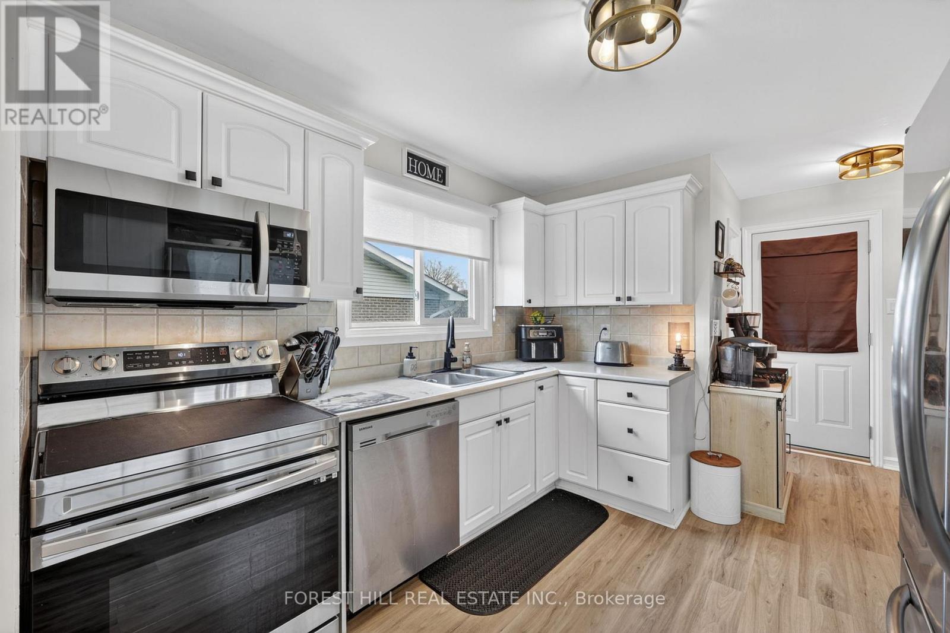
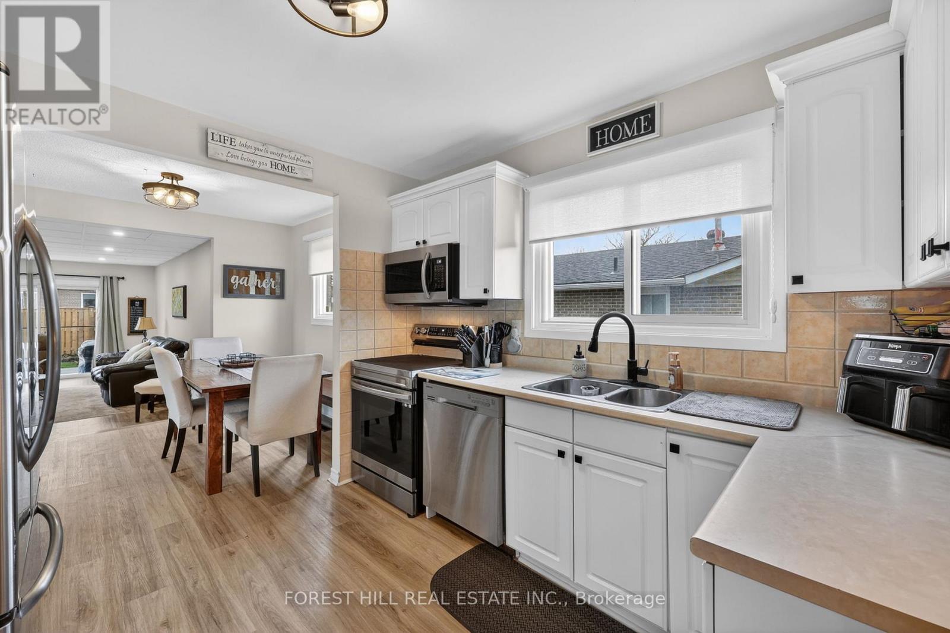
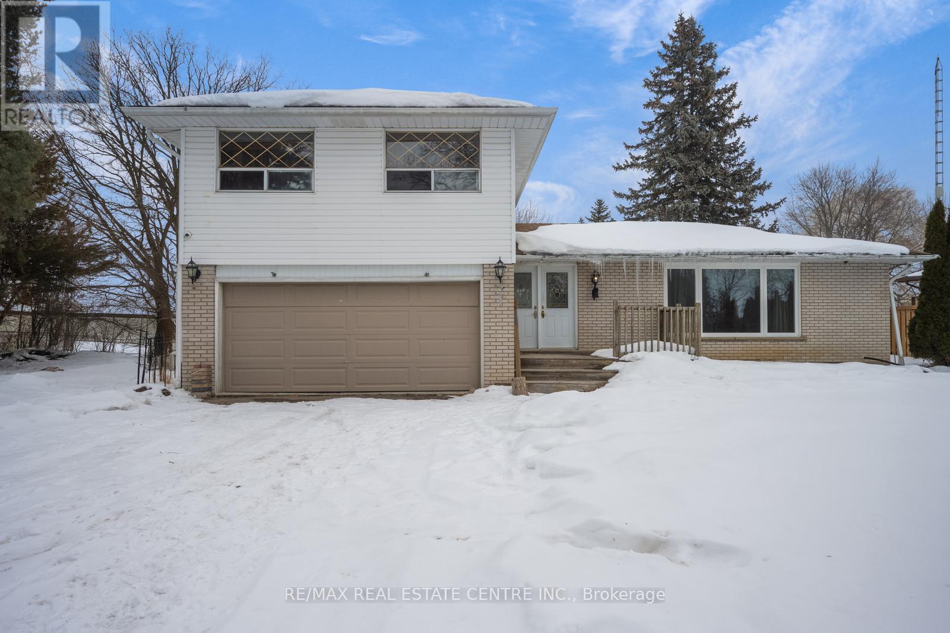
Discover comfortable family living in Bolton's highly desirable South Hill Community! This beautifully maintained 2-storey, 4-bedroom home offers an inviting blend of space, style, and functionality. Featuring a carpet-free interior, updated kitchen and bathrooms, a spacious family room, and generous living and dining areas, this home is perfectly suited for both everyday living and entertaining. The finished basement provides valuable additional living space with a cozy fireplace, ideal for recreation room, home office, or family retreat. Step outside to enjoy a generous private backyard, while the double car garage adds everyday convenience. Ideally located within within walking distance to excellent schools, parks, shopping, and essential amenities, this home offers the perfect balance of comfort and location. Meticulously cared for and showcasing pride of ownership throughout, this exceptional property is offered by professional, attentive landlords and is ready to welcome its next tenants!
Map data © OpenStreetMap contributors
No open houses are scheduled for this home.
Can't make it? Request a private viewing.
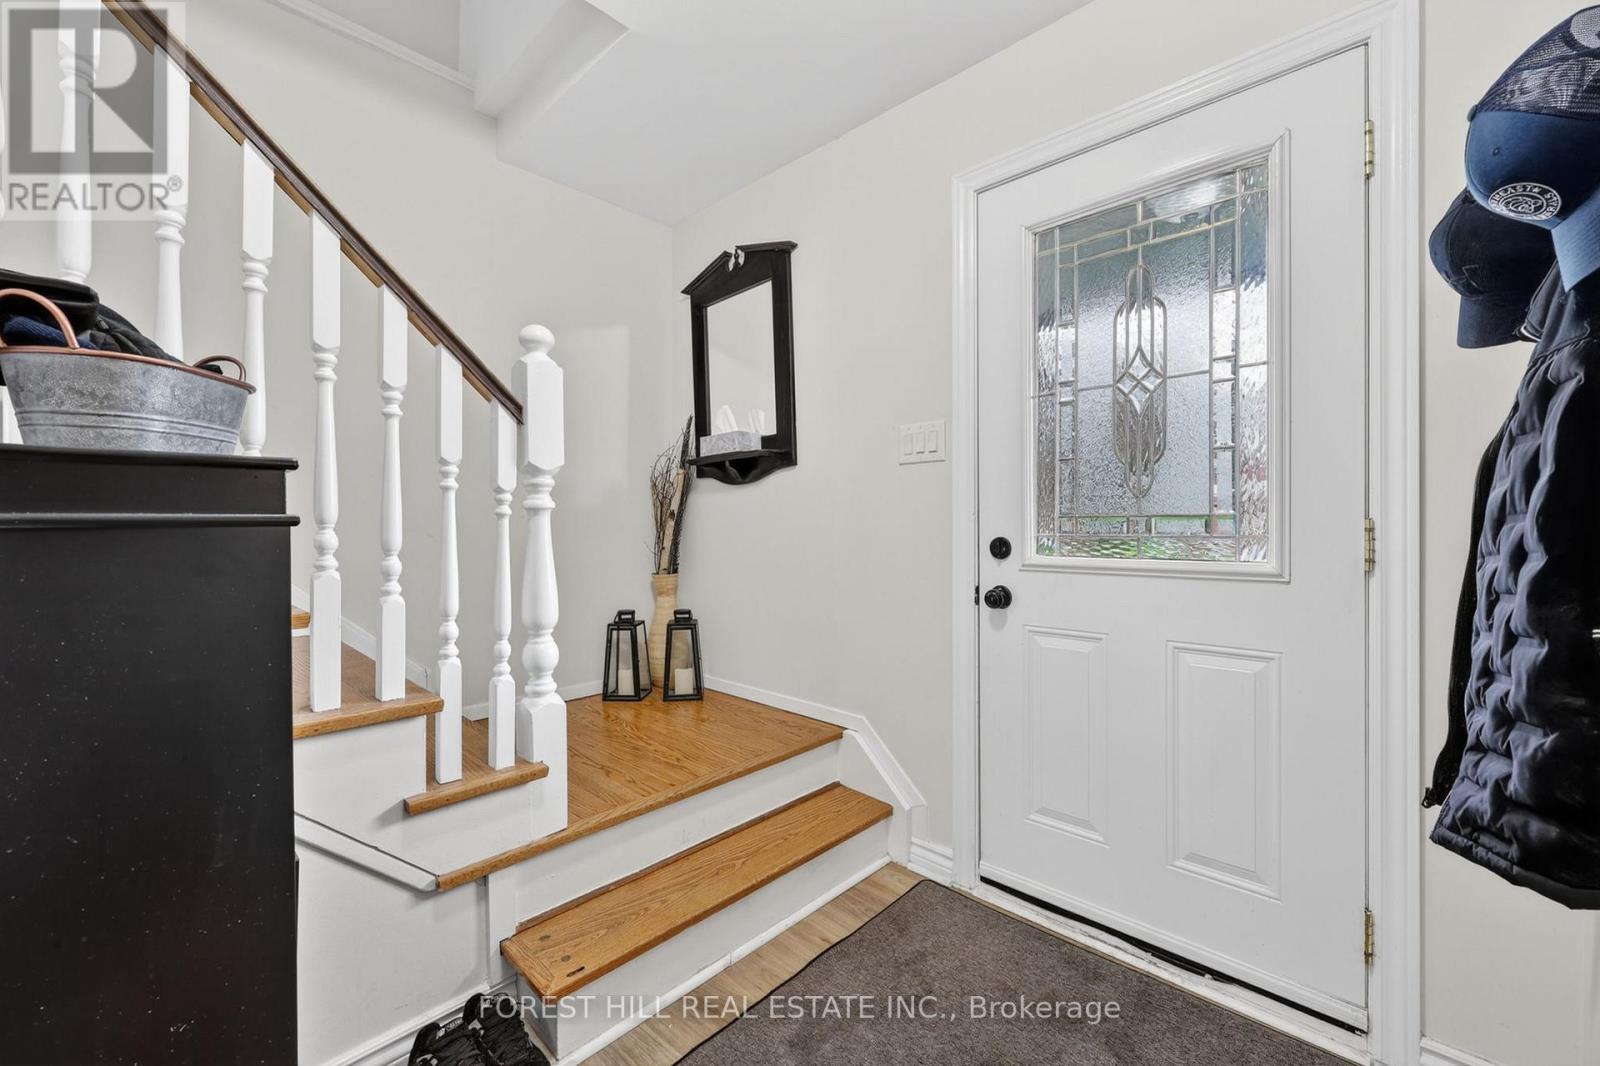
| Foyer | Main level | 3.53 x 1.7 m |
| Laundry room | Lower level | 4.06 x 3.33 m |
| Kitchen | Main level | 3.15 x 3.02 m |
| Eating area | Main level | 3.02 x 2.13 m |
| Living room | Main level | 4.7 x 3.63 m |
| Dining room | Main level | 5.77 x 3.66 m |
| Primary Bedroom | Second level | 3.66 x 3.61 m |
| Bedroom 2 | Second level | 3.81 x 2.82 m |
| Bedroom 3 | Second level | 2.9 x 2.44 m |
| Bedroom 4 | Second level | 3 x 2.41 m |
| Recreational, Games room | Lower level | 6.68 x 3.89 m |