 For sale 50
$829,000
3+1 bed4 bath1,100–1,500 sq ft
25 True Blue Crescent
Bolton East, Caledon
5 months agoMLS® W13139036
HOMELIFE/MIRACLE REALTY LTD
25 Learmont Avenue
Caledon, Ontario L7C3N3
For sale· Added
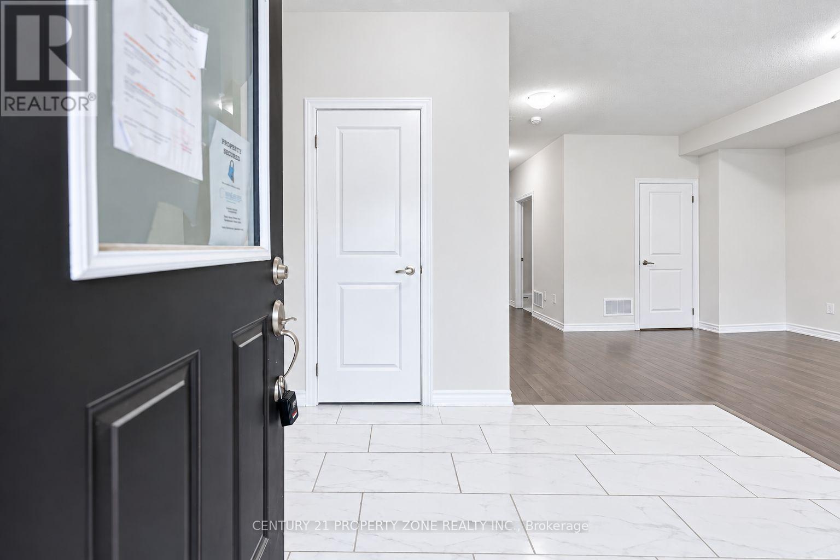
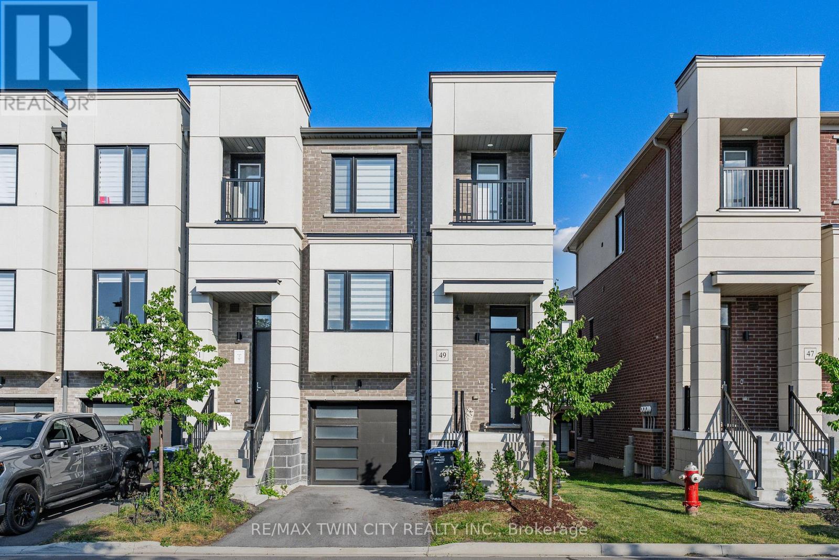
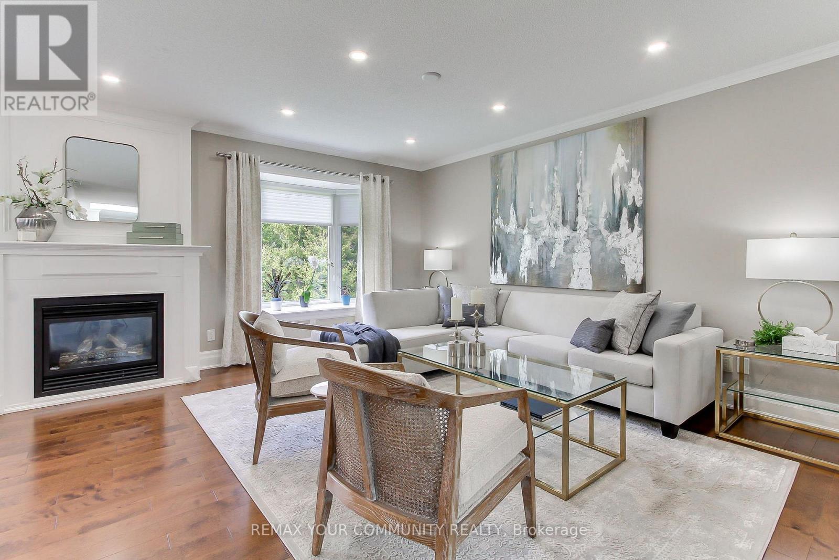
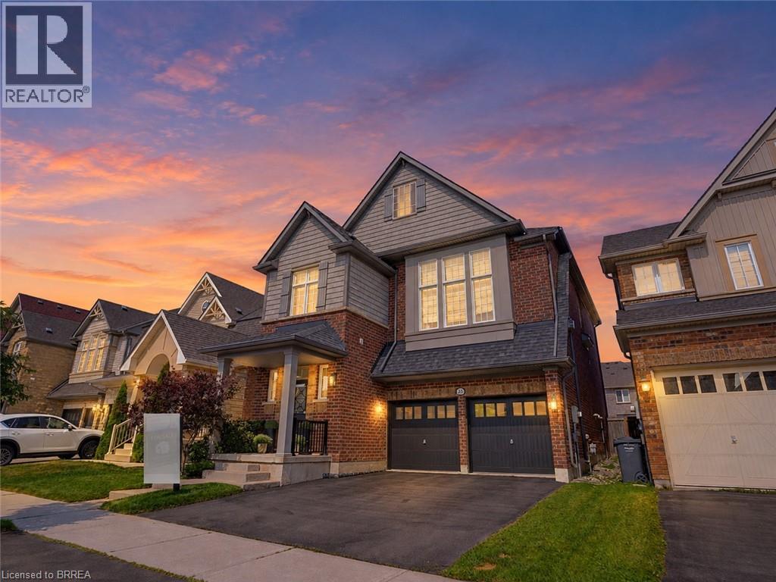
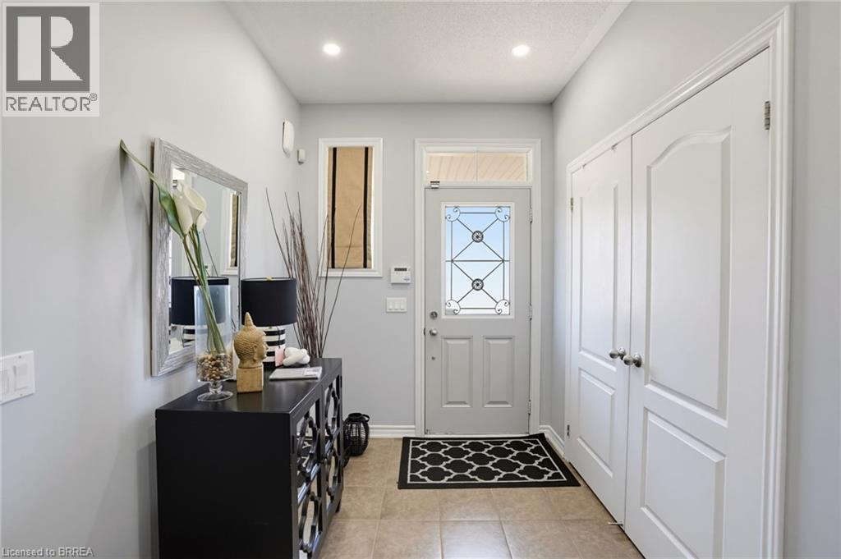
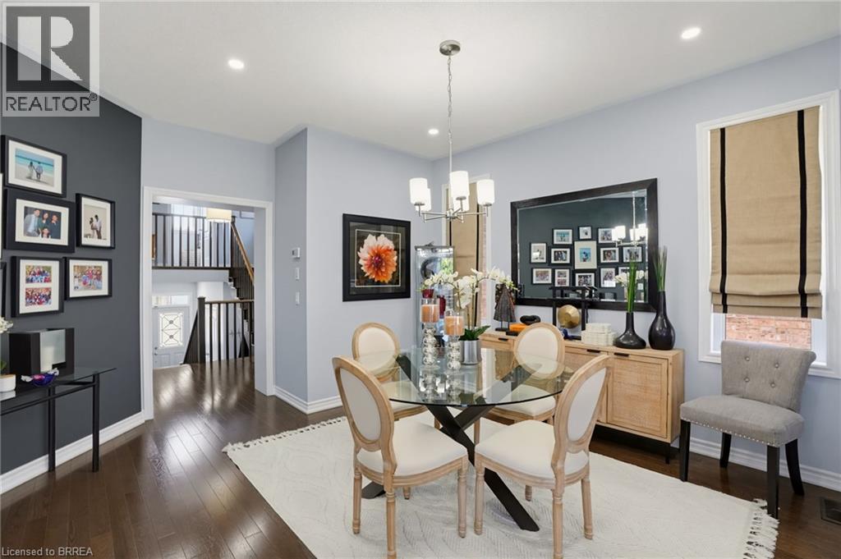
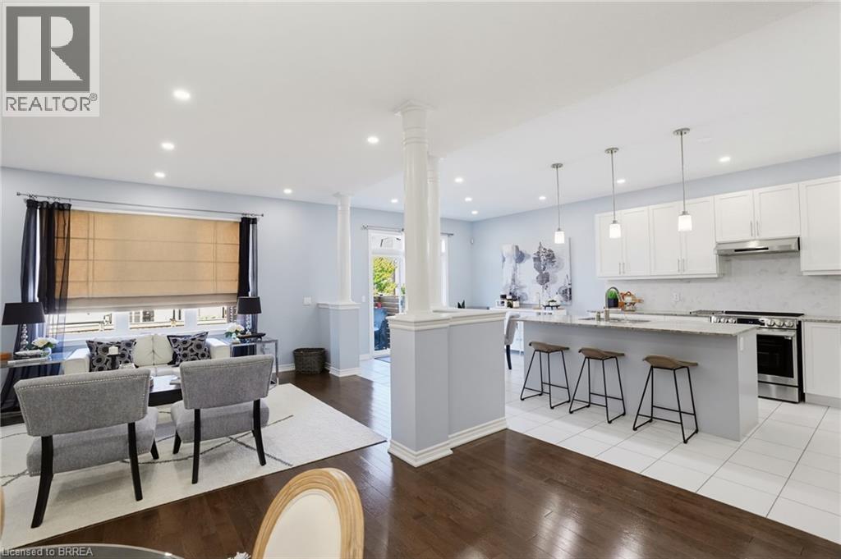
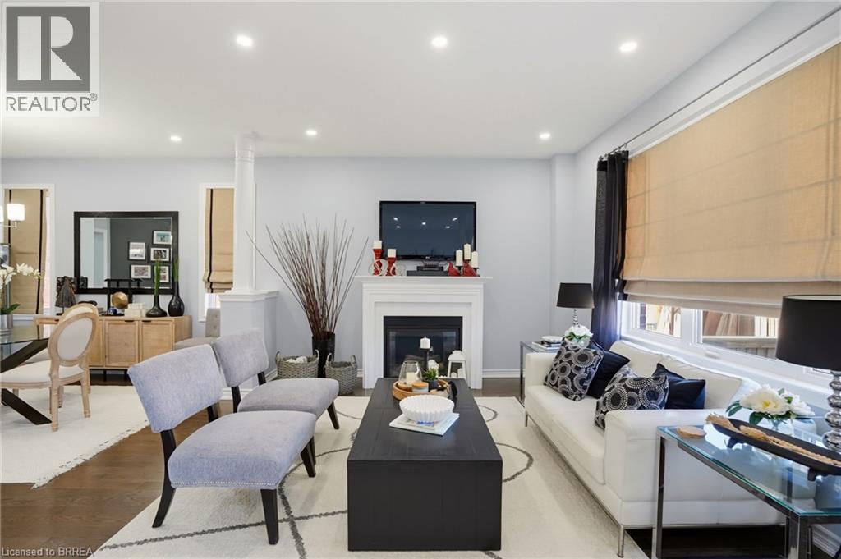
Welcome to this beautifully maintained family home offering a functional layout, quality finishes, and plenty of space to grow. The inviting front entry features a spacious walk-in closet, setting the tone for the thoughtfully designed interior. Modern white lighting throughout creates a bright and welcoming atmosphere. The main level showcases rich hardwood flooring, elegant granite countertops, and a practical floor plan that is perfect for both everyday living and entertaining. Upstairs, durable engineered laminate flooring provides a seamless, low-maintenance finish throughout the second level. The fully finished basement adds exceptional versatility, featuring an additional bedroom, full bathroom, utility room, and a spacious recreation area. With rough-in space available for a future kitchen, it offers excellent potential for extended family or in-law living (basement is not a legal secondary suite). Outside, you'll appreciate the attractive landscaping, double-car garage with modern black garage doors featuring window inserts, and ample parking. Move-in ready and meticulously cared for, this home offers the perfect combination of comfort, style, and functionality.
Map data © OpenStreetMap contributors
No open houses are scheduled for this home.
Can't make it? Request a private viewing.
| 3pc Bathroom | Basement | 9'6'' x 7'8'' |
| Utility room | Basement | 6'2'' x 10'7'' |
| Bedroom | Basement | 12'0'' x 12'1'' |
| Bedroom | Basement | 10'0'' x 11'6'' |
| Recreation room | Basement | 15'4'' x 18'8'' |
| 4pc Bathroom | Third level | 5'5'' x 9'8'' |
| Bedroom | Third level | 11'4'' x 10'8'' |
| Bedroom | Third level | 11'1'' x 10'2'' |
| 5pc Ensuite bath | Third level | 11'0'' x 12'1'' |
| Primary Bedroom | Third level | 15'5'' x 14'4'' |
| Family room | Second level | 15'3'' x 17'5'' |
| Laundry room | Second level | 7'2'' x 6'7'' |
| Kitchen | Main level | 12'4'' x 10'10'' |
| Breakfast | Main level | 9'7'' x 10'10'' |
| Living room | Main level | 12'10'' x 15'11'' |
| Dining room | Main level | 12'11'' x 15'11'' |
| 2pc Bathroom | Main level | 5'2'' x 5'5'' |
| Foyer | Main level | 11'11'' x 9'2'' |