

 For sale 50
$699,900
2+1 bed2 bath1,000–1,199 sq ft
50 Ann Street #316
Bolton West, Caledon
29 days agoMLS® W13781156
RIGHT AT HOME REALTY
25 True Blue Crescent
Bolton East, Caledon, Ontario L7E4K6
For sale· Added
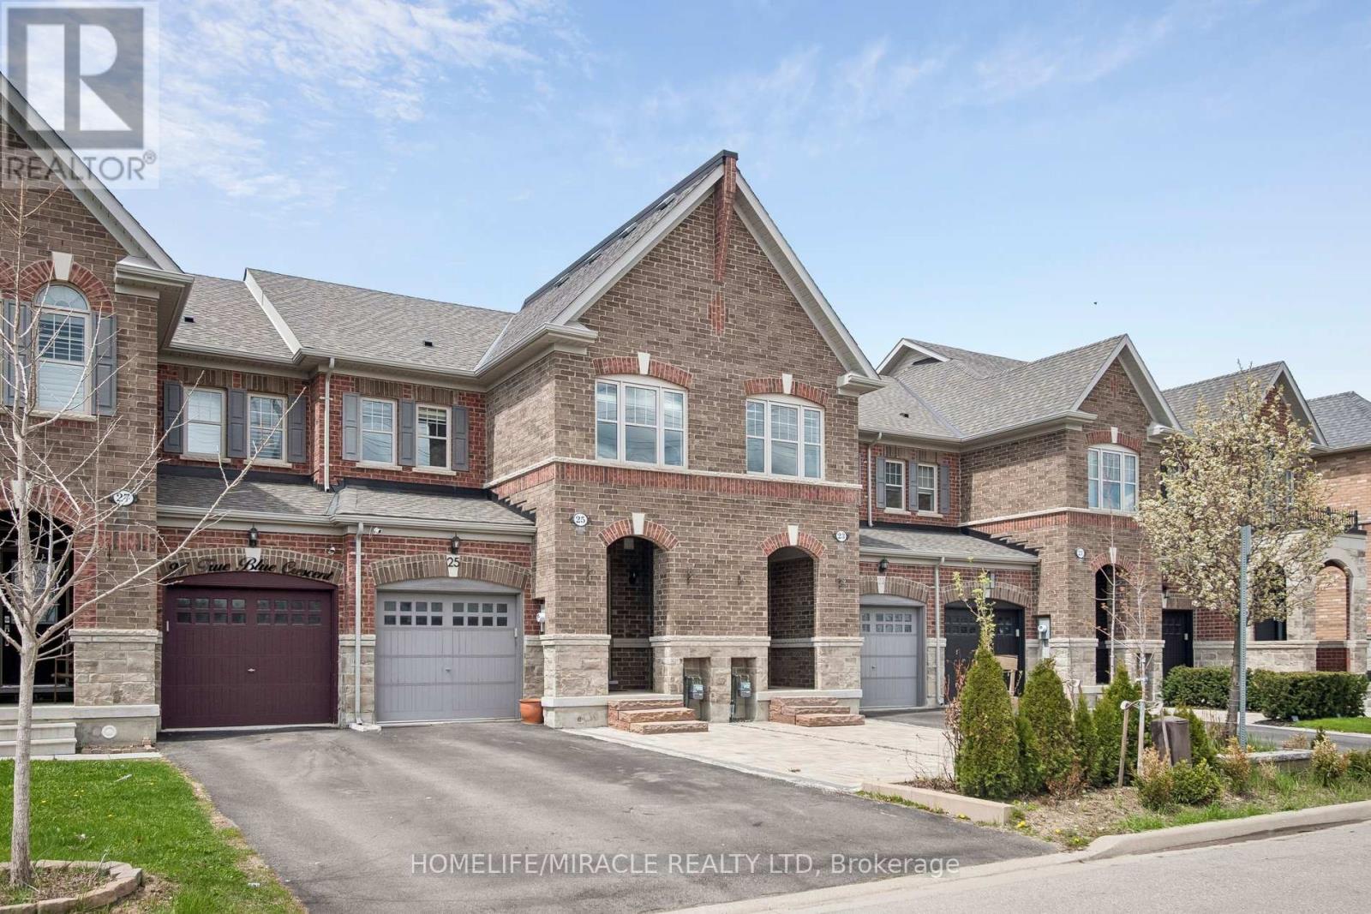
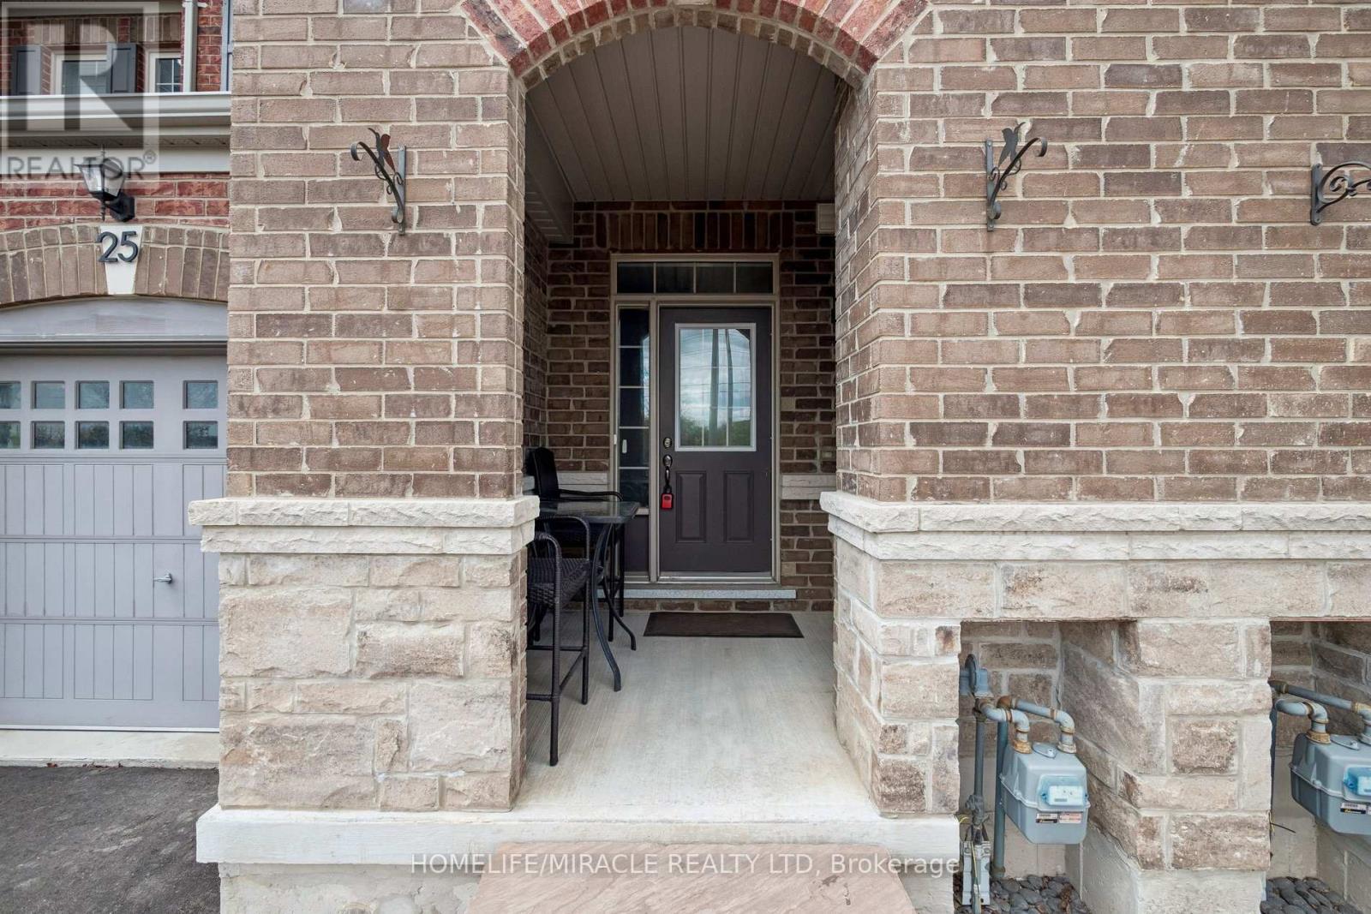
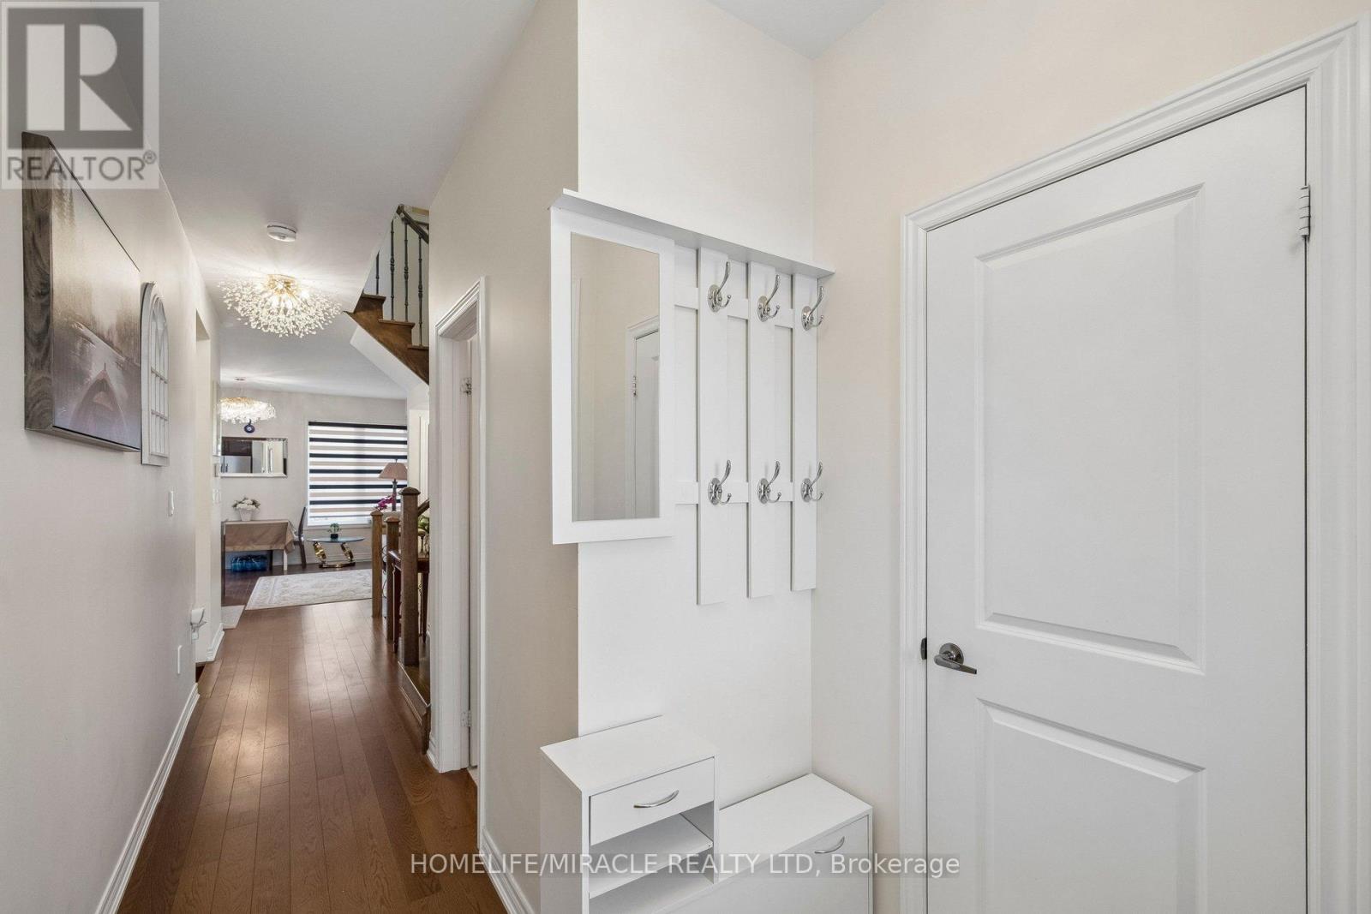
Welcome to 25 True Blue Crescent, a beautifully upgraded executive townhome in the family-friendly Bolton Gateway. This spacious 3-bedroom, 4-bathroom home features a professionally finished basement designed for both elegance and multi-generational functionality. The open-concept main floor shines with hardwood flooring, high ceilings, and modern chandeliers. At its heart, a contemporary kitchen offers stainless steel appliances, marble countertops, and a matching backsplash. Upstairs, discover three generous bedrooms, including a serene primary suite with a walk-in closet and a spa-like 5-piece ensuite. The versatile finished basement adds significant living space with a full bathroom, family room, a secondary kitchen and laundry setup.Outside, the fully beautifully landscaped backyard features a shed and a gazebo with curtains, creating a serene outdoor retreat, easily accessible through the built-in garage walk-through a rare, practical and convenient aspect. With no sidewalk in front, the extended driveway provides an extra parking and daily convenience. Located just minutes from parks, top-rated schools, shops, and the GO station, this home is stylish, spacious, and smartly designed -a true standout in one of Boltons most desirable communities.
Map data © OpenStreetMap contributors
No open houses are scheduled for this home.
Can't make it? Request a private viewing.
| Oct 10, 2026 | $829,000 | ▼ $20,900 |
| Sep 19, 2026 | $849,900 | First recorded price |
Price changes since Sep 19, 2026.
| Laundry room | Basement | 2 x 2 m |
| Recreational, Games room | Basement | 2 x 3 m |
| Bedroom 4 | Basement | 2 x 3 m |
| Kitchen | Basement | 2 x 3 m |
| Kitchen | Main level | 3.05 x 2.49 m |
| Living room | Main level | 5.23 x 5.64 m |
| Dining room | Main level | 5.64 x 5.23 m |
| Primary Bedroom | Second level | 4.88 x 3.76 m |
| Bedroom 2 | Second level | 3.66 x 3.05 m |
| Bedroom 3 | Second level | 3.56 x 2.76 m |




