 NewFor sale 50
$1,007,500
3 bed2 bath1,100–1,500 sq ft
114 Kennedy Road
Cheltenham, Caledon
6 days agoMLS® W13871614
ROYAL LEPAGE RCR REALTY
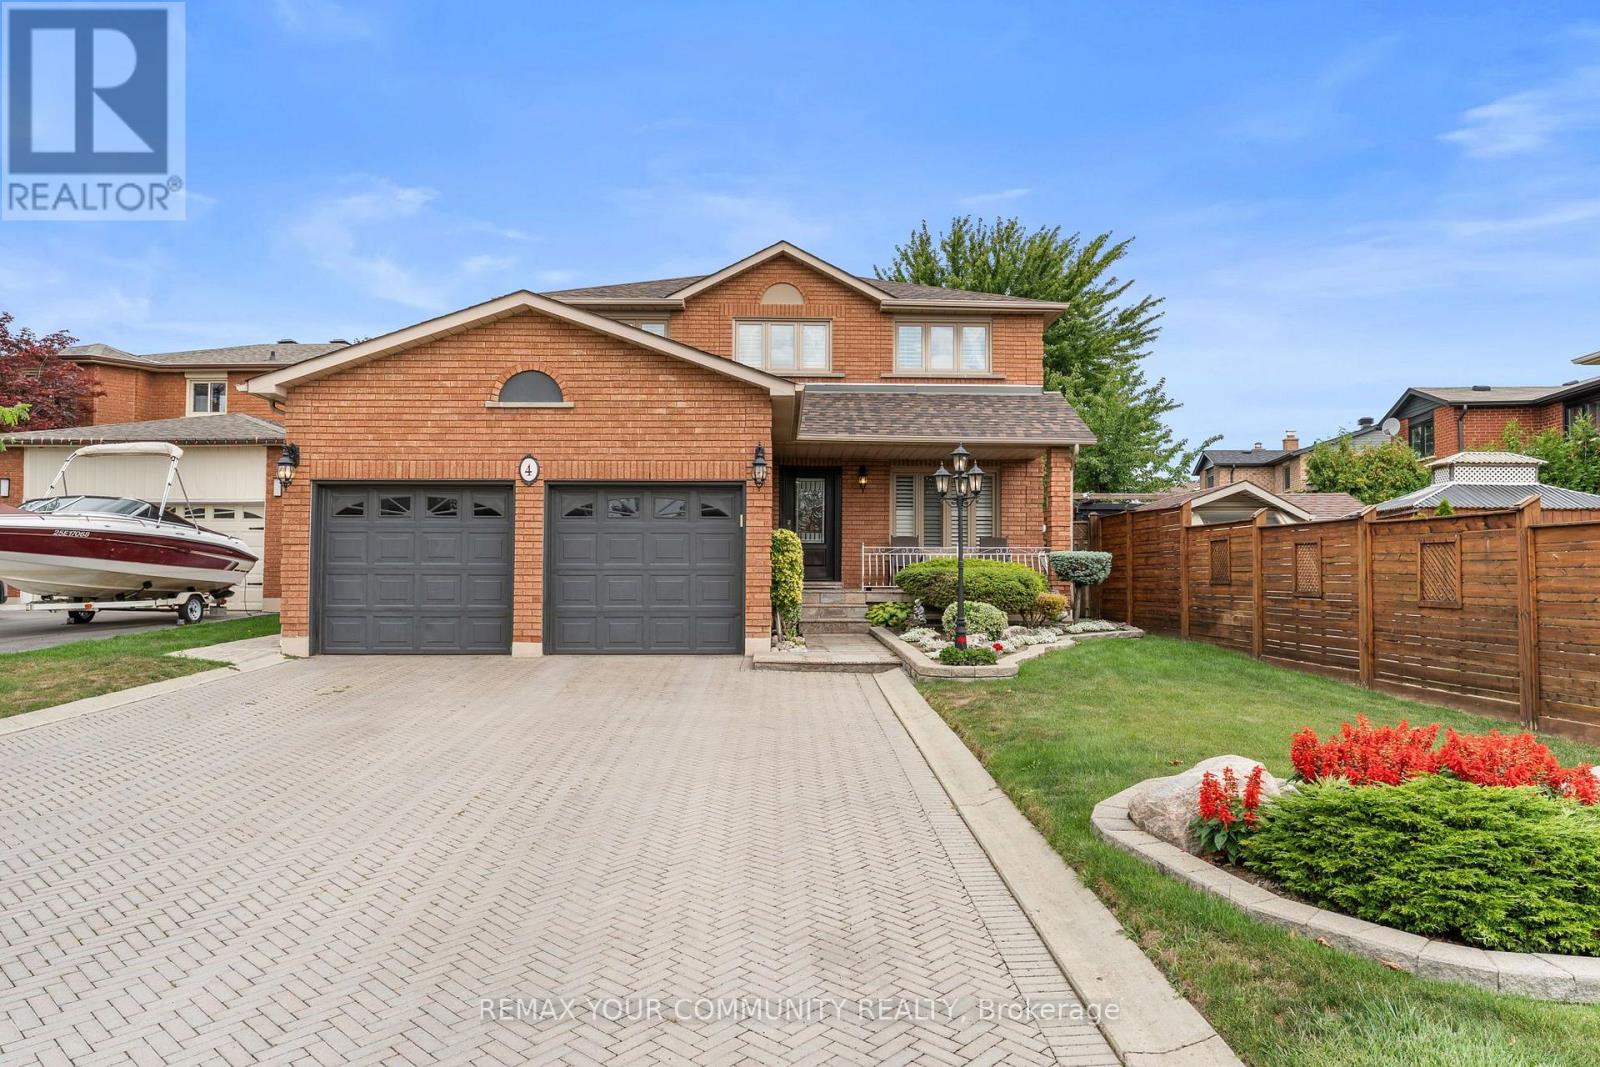
4 Tomel Court
Bolton West, Caledon, Ontario L7E1B2
For sale· Added
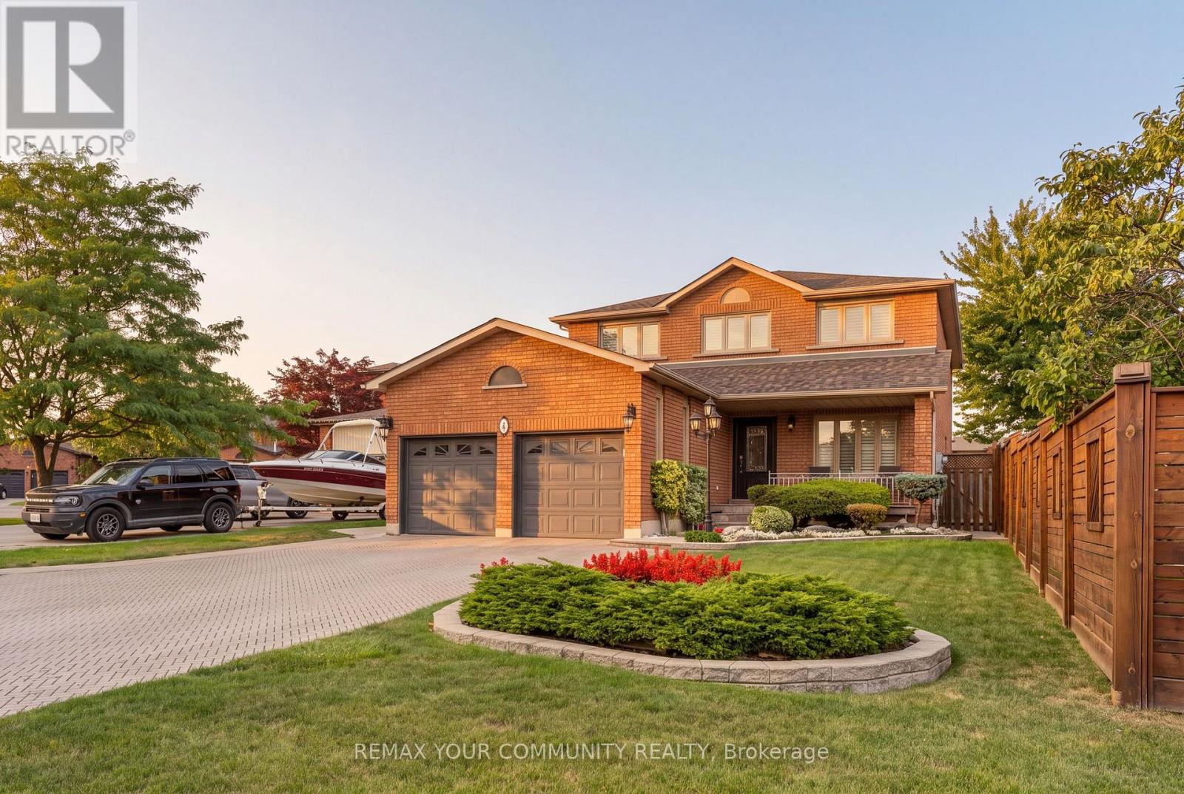
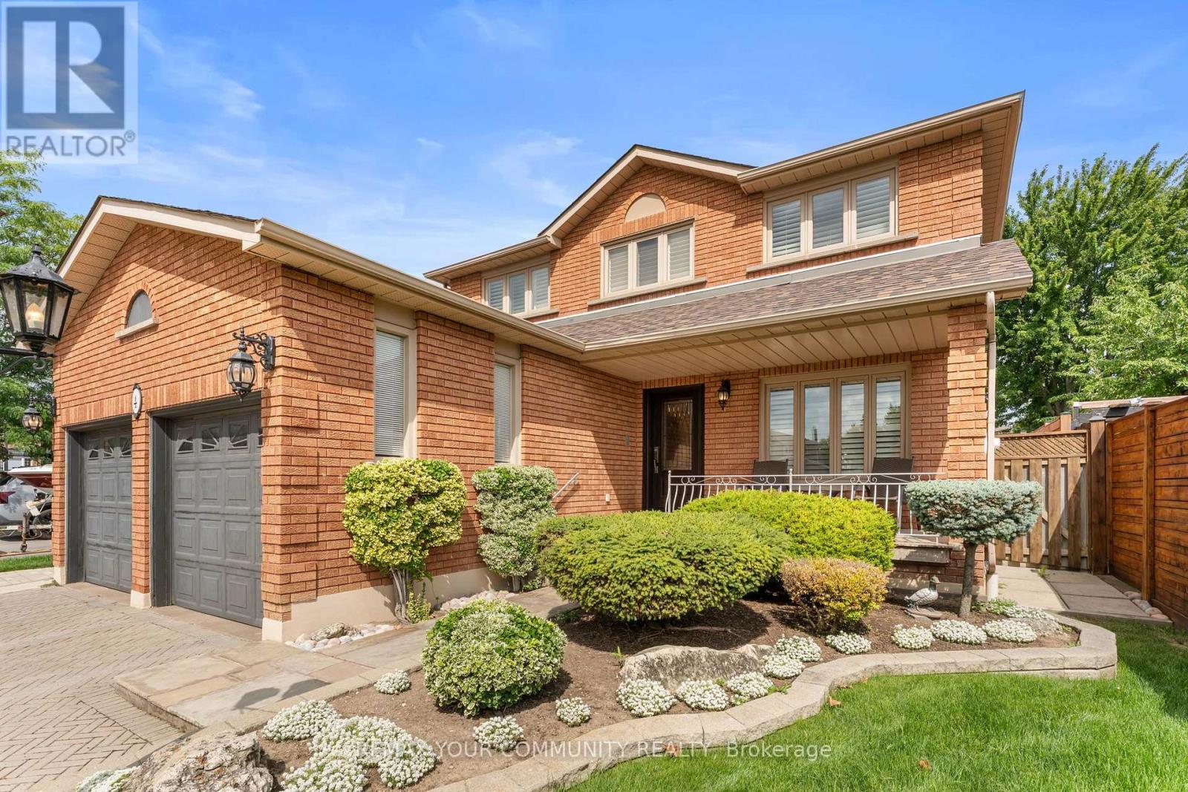
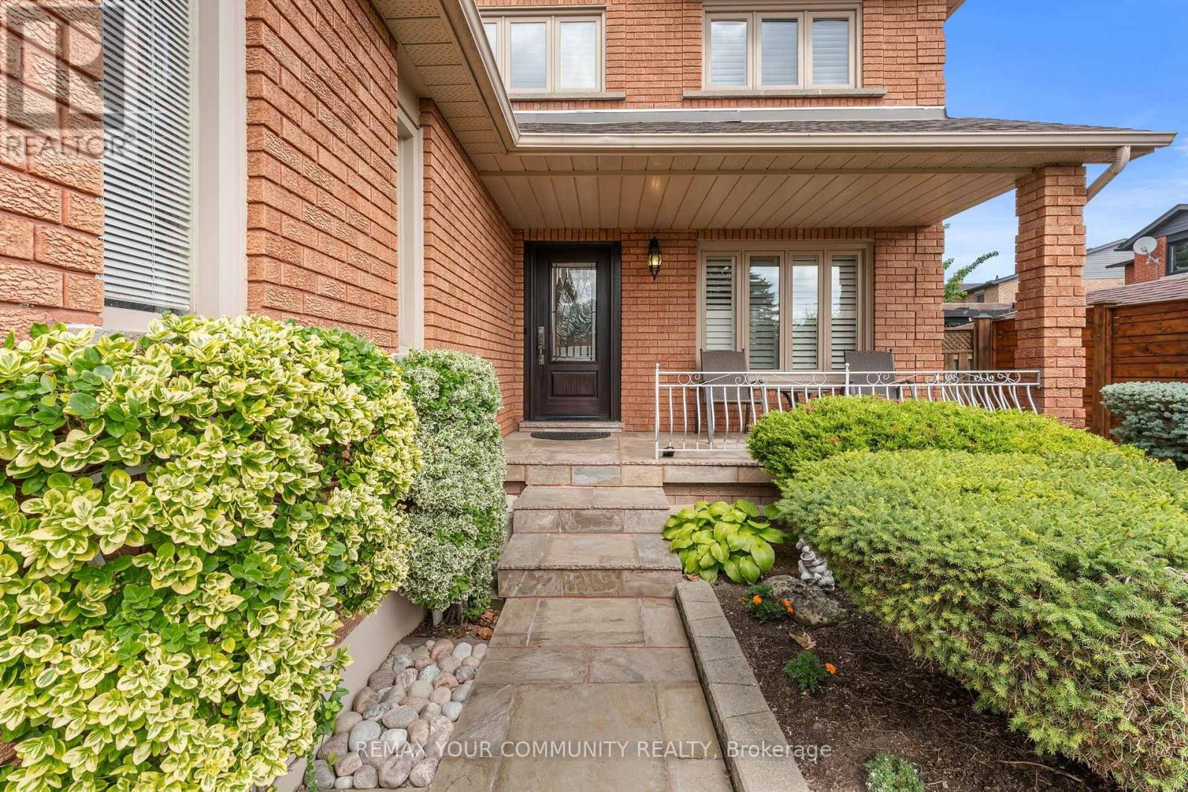
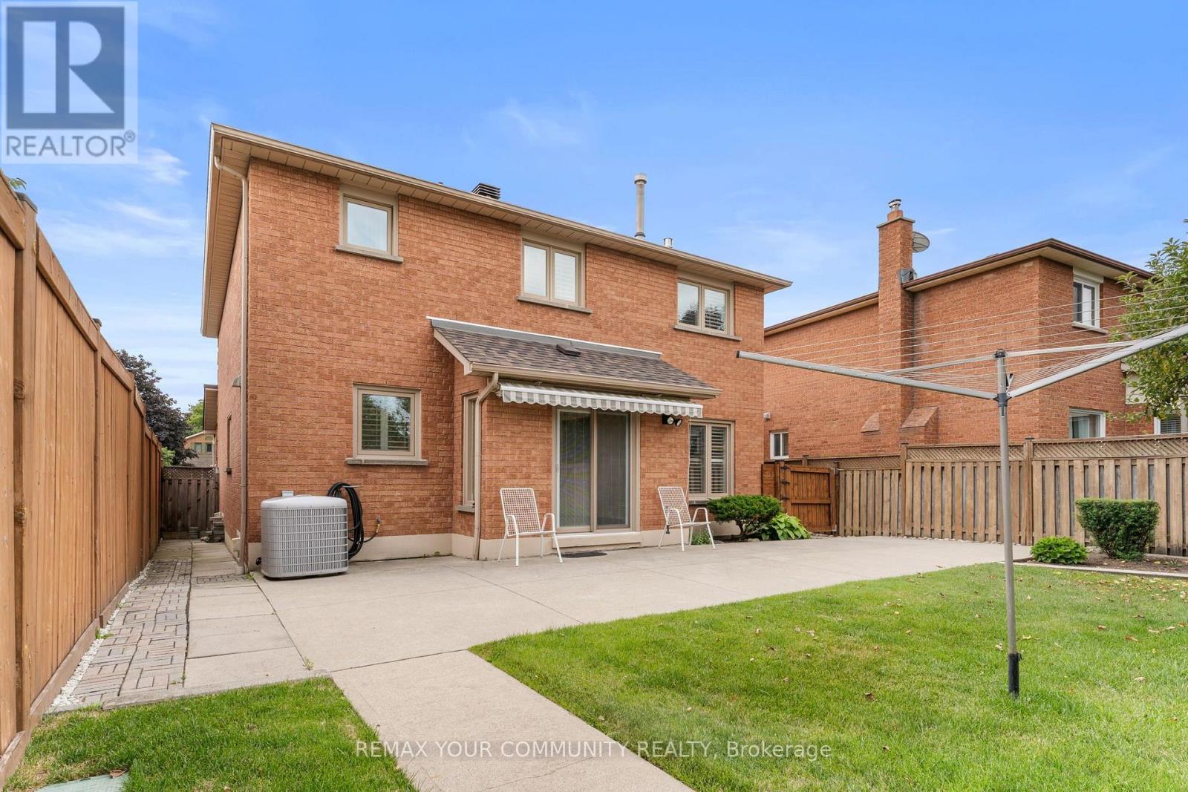
Pride of ownership shines throughout this beautiful home, offered for sale for the very first time! Ideally situated on a quiet cul-de-sac, this meticulously maintained residence offers 2,450 sq. ft. of elegant living space with 4+1 spacious bedrooms and four bathrooms. Elegant French doors open to the combined living and dining areas, while the inviting family room features a sleek glass fireplace. The main level boasts new hardwood flooring throughout. The bright kitchen offers quartz countertops, pot lights, a separate breakfast area and a walkout to the stunning oversized backyard. Additional highlights include granite bathroom countertops, central vacuum and a beautiful skylight that fills the home with natural light. Roof only two years old as well as front and back irrigation system. The impressive primary bedroom is a true showstopper with space that you do not find very often, featuring a private ensuite and his-and-hers closets. A separate entrance leads to the finished basement, complete with its own kitchen and excellent potential for additional income or extended family living. The basement also includes a gas-line rough-in for a future fireplace. A rare opportunity you will not want to miss!
Map data © OpenStreetMap contributors
No open houses are scheduled for this home.
Can't make it? Request a private viewing.
| Living room | Main level | 3.04 x 4.55 m |
| Bedroom | Basement | 3.04 x 6.39 m |
| Dining room | Main level | 3.04 x 3.34 m |
| Kitchen | Main level | 3.17 x 4.71 m |
| Family room | Main level | 3.14 x 5.91 m |
| Bedroom | Second level | 2.96 x 3.53 m |
| Bedroom 2 | Second level | 3.16 x 4.67 m |
| Bedroom 3 | Second level | 3.16 x 3.88 m |
| Bedroom 4 | Second level | 3.04 x 8.6 m |
| Living room | Basement | 3.93 x 6.38 m |
| Kitchen | Basement | 3.08 x 4.82 m |