 For sale 50
$829,000
3+1 bed4 bath1,100–1,500 sq ft
25 True Blue Crescent
Bolton East, Caledon
5 months agoMLS® W13139036
HOMELIFE/MIRACLE REALTY LTD
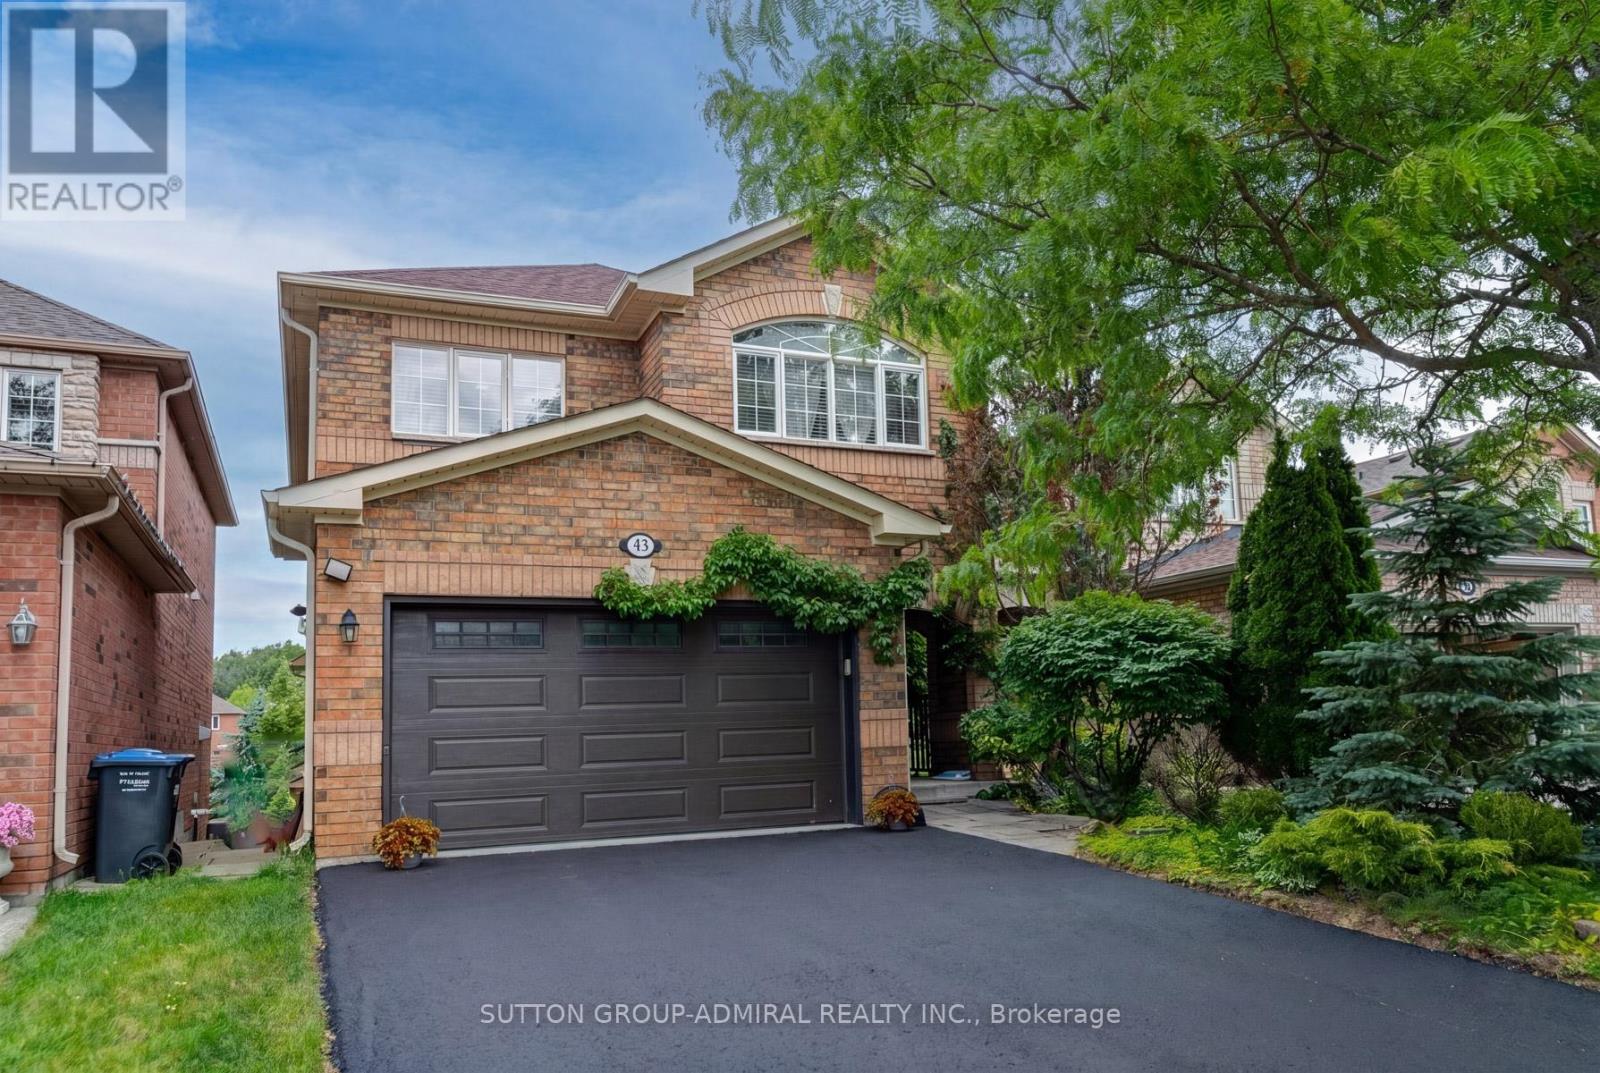
43 Crestridge Drive
Bolton North, Caledon, Ontario L7E2T9
For sale· Added
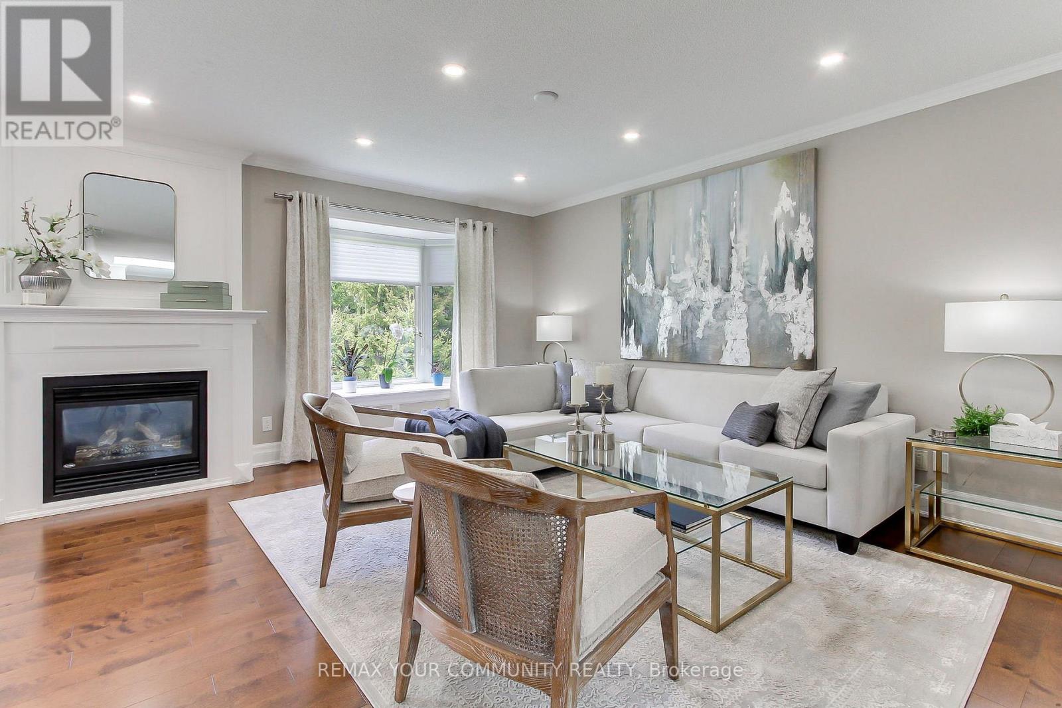
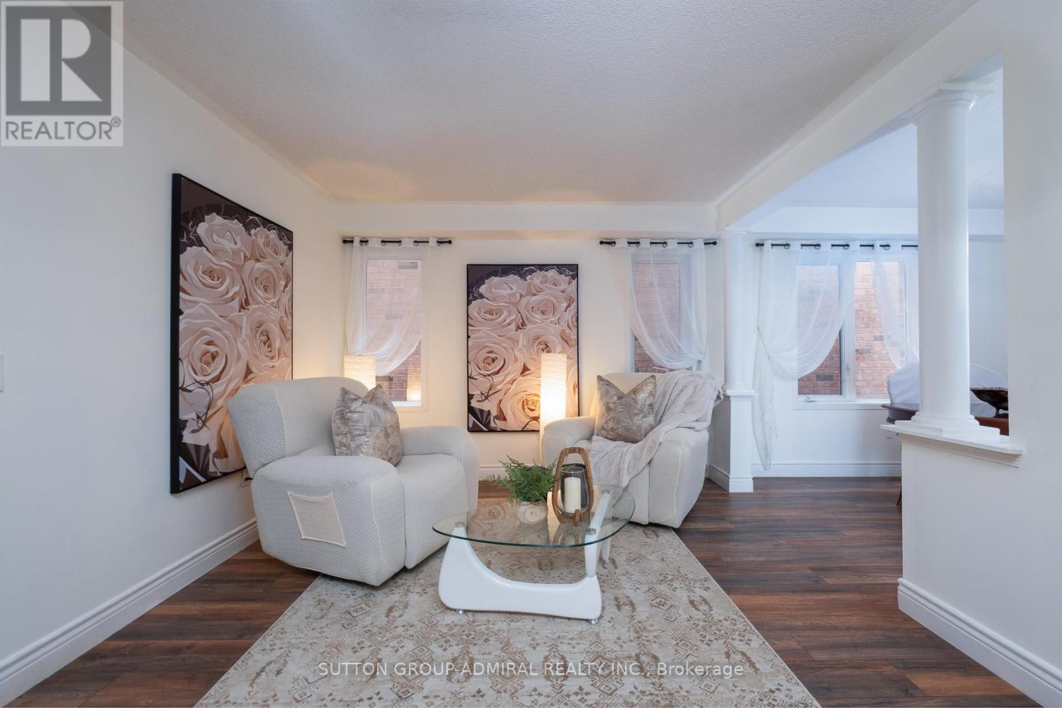
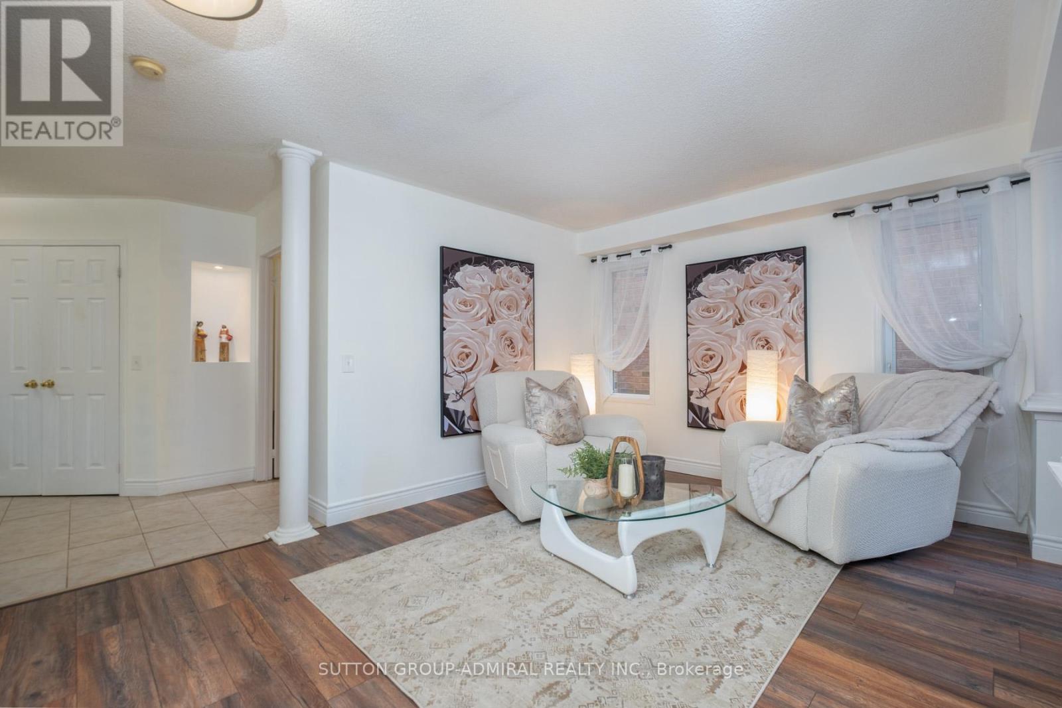
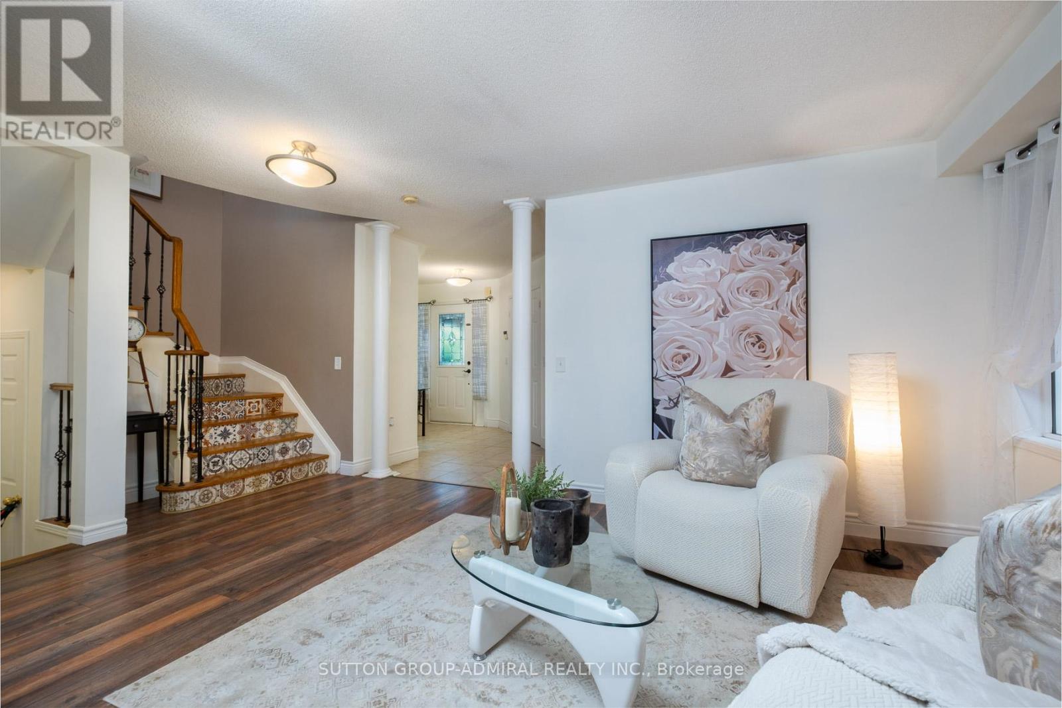
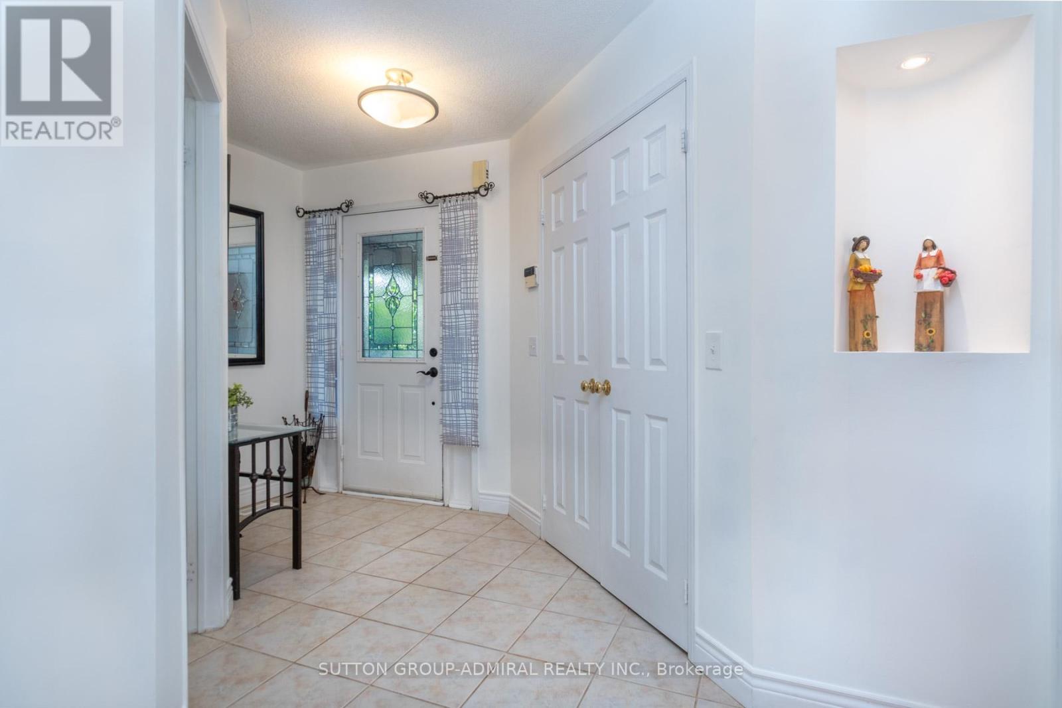
Beautiful, recently restyled, one of the BIGGEST houses on the street - 2304 sq.ft.- perfectly nestled in a very desirable location offers 4 spacious good-sized bedrooms and the rare convenience of 3 FULL bathrooms on the upper level plus a powder room on a main. A very practical layout features a modern kitchen, living and dining rooms, a cozy family room with a fireplace, and a walkout to a deck overlooking a scenic RAVINE and POND. Enjoy exceptional privacy with no rear neighbours and beautiful views of birds, geese, ducks, and nature year-round. The finished walkout basement provides valuable additional to living space, perfect for a recreation room, home office, or a growing family. Complete with a two-car garage, and a recently renovated driveway for two cars. Conveniently located near schools, parks, shopping. A wonderful opportunity to enjoy space, privacy, and nature in a sought-after community.
Map data © OpenStreetMap contributors
No open houses are scheduled for this home.
Can't make it? Request a private viewing.
| Bedroom 3 | Second level | 3.5 x 3.14 m |
| Recreational, Games room | Basement | 10.1 x 6.9 m |
| Living room | Ground level | 4.98 x 3.96 m |
| Dining room | Ground level | 3.18 x 3 m |
| Family room | Ground level | 3.2 x 3.55 m |
| Primary Bedroom | Second level | 5.12 x 4.52 m |
| Eating area | Ground level | 3.4 x 2.91 m |
| Kitchen | Ground level | 2.92 x 3.98 m |
| Bedroom 4 | Second level | 4.38 x 3.46 m |
| Bedroom 2 | Second level | 3.58 x 3.12 m |