 NewFor sale 50
$1,007,500
3 bed2 bath1,100–1,500 sq ft
114 Kennedy Road
Cheltenham, Caledon
6 days agoMLS® W13871614
ROYAL LEPAGE RCR REALTY
50 Brookwater Crescent
Rural Caledon, Caledon, Ontario L7C4A4
For sale· Added
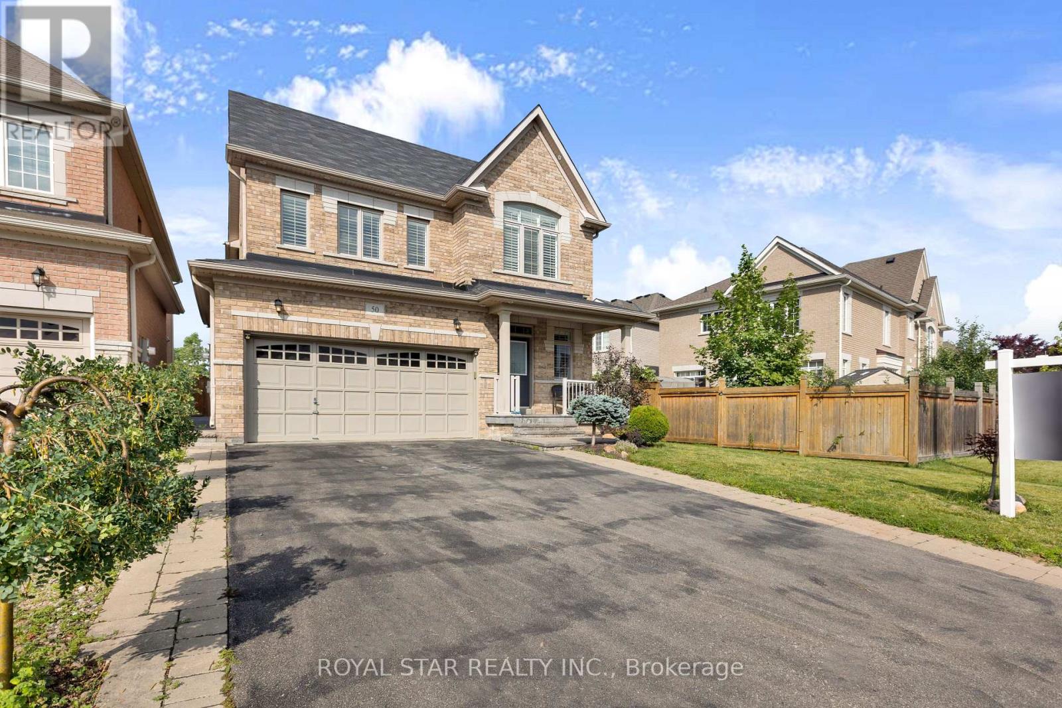
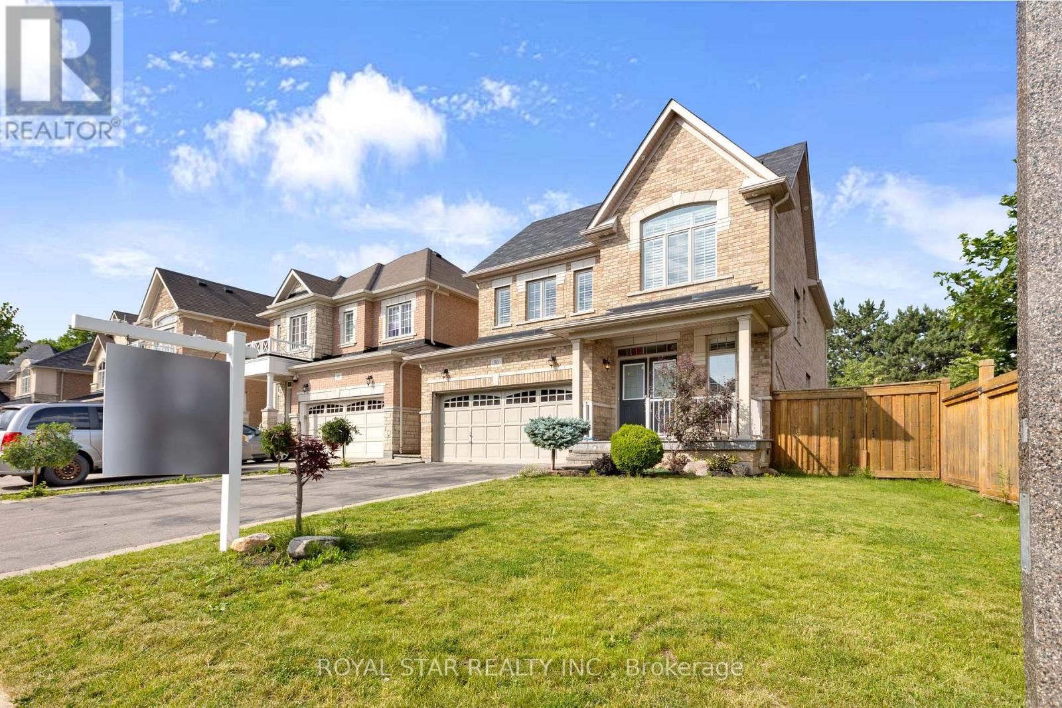
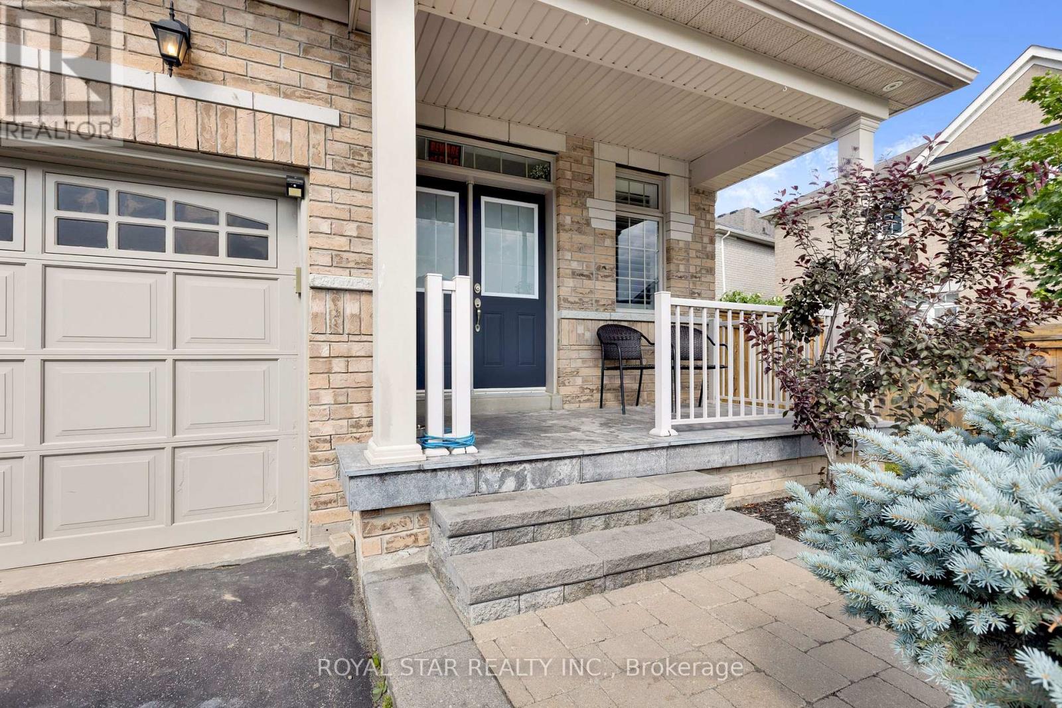
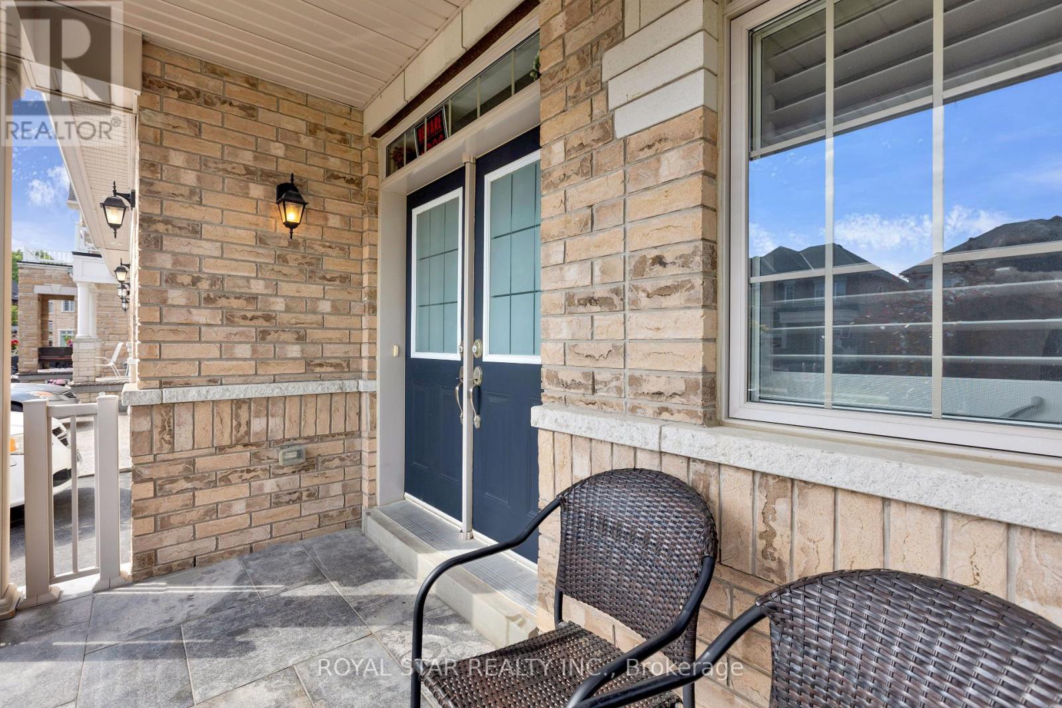
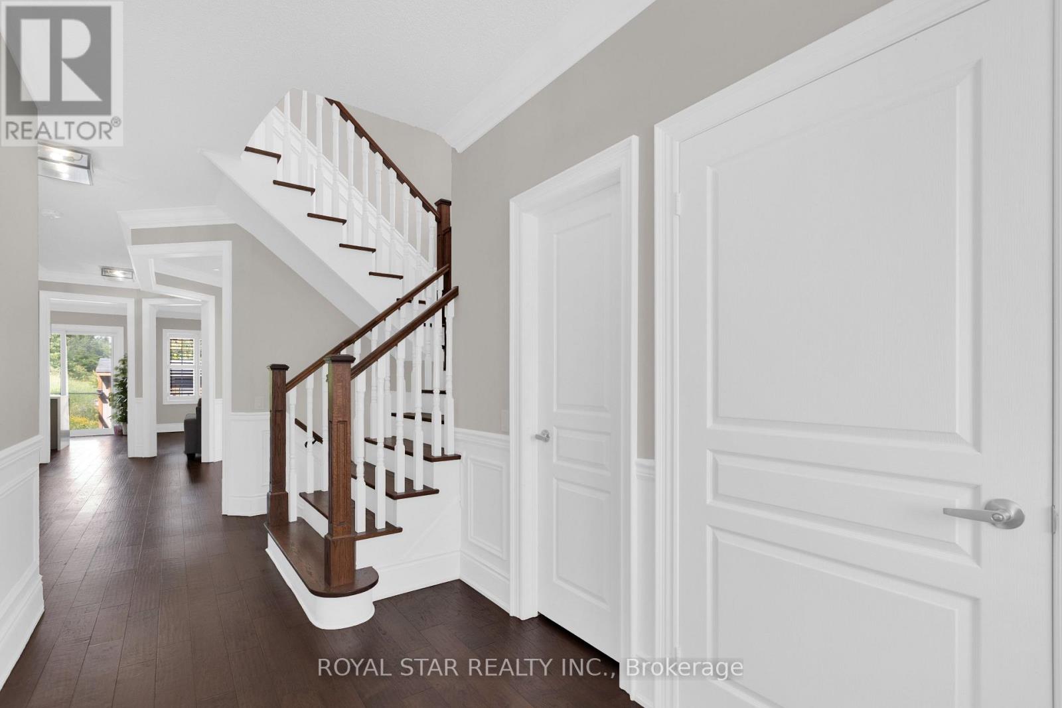
RAVINE LOT, NO SIDEWALK, MASSIVE DRIVEWAY, SIDE ENTRANCE to basement. 4 large bedrooms, 4.5 bathrooms. Large open concept main floor living with upgraded hardwood flooring on main and second level. Beautiful kitchen with large custom island, perfect for entertaining. Upgraded quartz counter tops in bathrooms with modern faucets and hardware. Crown moulding and wainscoting. Beautiful large upgraded laundry room. Pot lights outdoor and indoor, upgraded light fixtures. Very tasteful finishes throughout, truly feels like a perfect home.A beautiful place to call home, perfect for kids and adults to enjoy with views of greenspace. Look no further for your perfect dream home.
Map data © OpenStreetMap contributors
No open houses are scheduled for this home.
Can't make it? Request a private viewing.
| Kitchen | Main level | 2.81 x 4.14 m |
| Eating area | Main level | 2.31 x 4.14 m |
| Family room | Main level | 3.37 x 5.17 m |
| Living room | Main level | 2.55 x 3.69 m |
| Dining room | Main level | 3.87 x 3.32 m |
| Laundry room | Main level | 3.91 x 2.01 m |
| Primary Bedroom | Second level | 5.28 x 2.14 m |
| Bedroom 2 | Second level | 3.19 x 3.94 m |
| Bedroom 3 | Second level | 4.11 x 3.71 m |
| Bedroom 4 | Second level | 3.65 x 3.36 m |