 For sale 50
$1,539,000
3 bed4 bath2,000–2,500 sq ft
50 North Riverdale Drive
Inglewood, Caledon
24 days agoMLS® W13805026
RE/MAX REALTY SERVICES INC.
50 Stratford Drive
Rural Caledon, Caledon, Ontario L7C4N4
For sale· Added
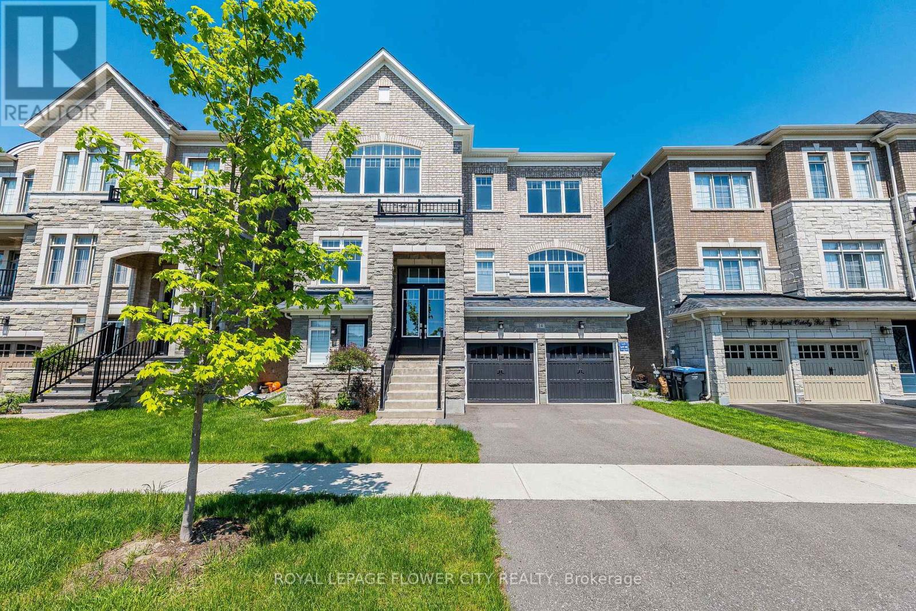
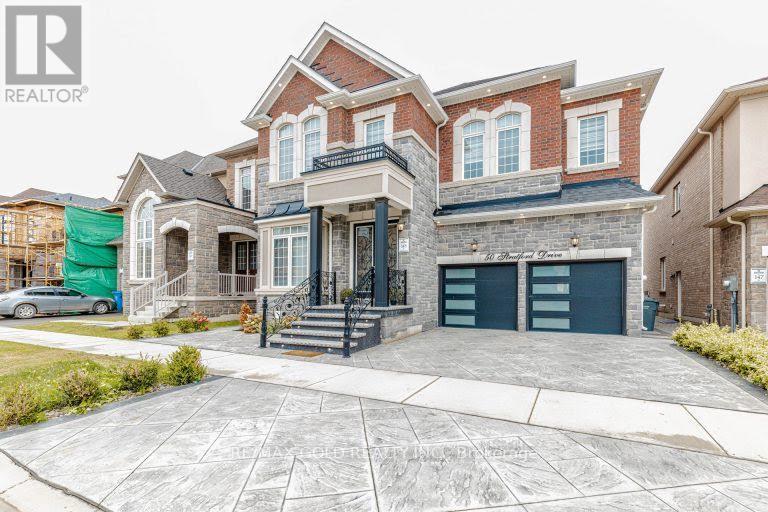
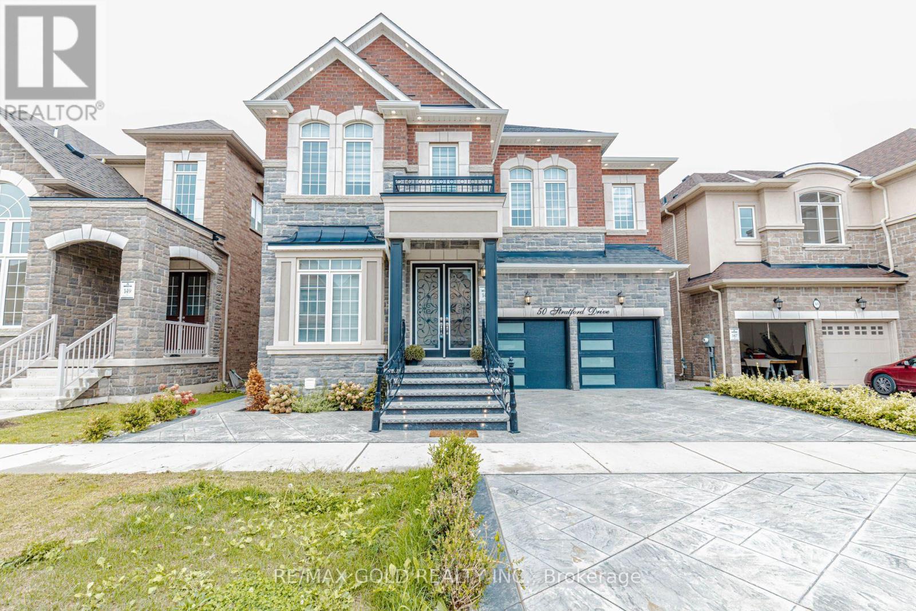
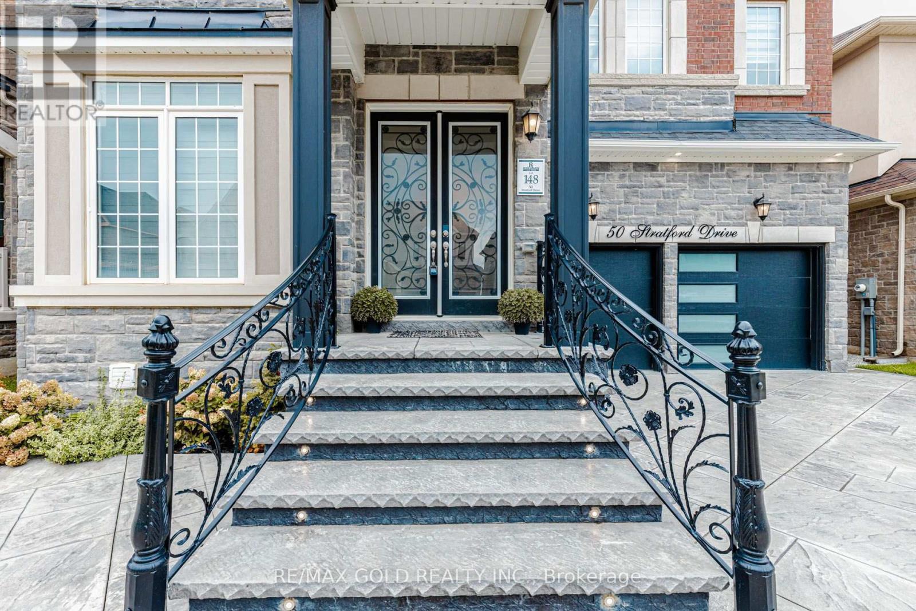
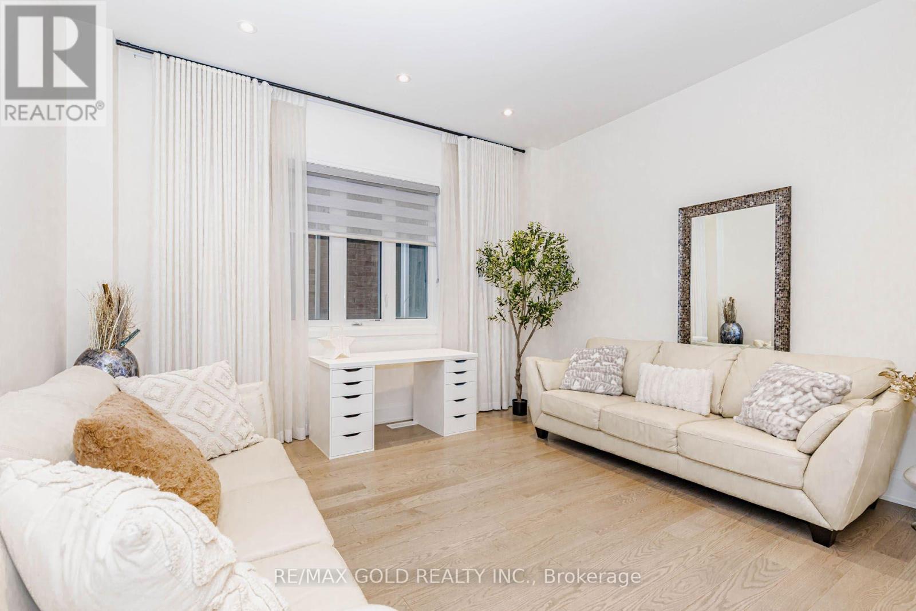
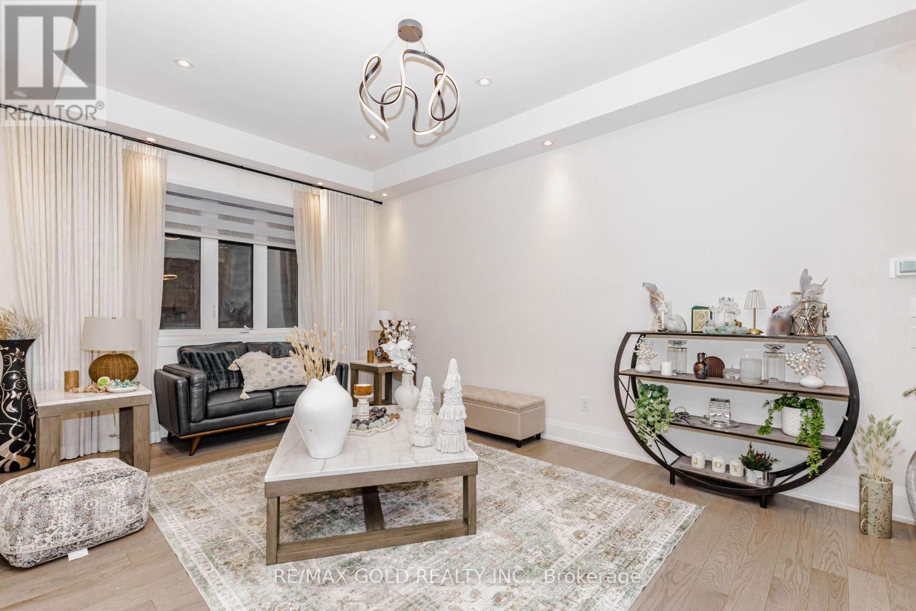
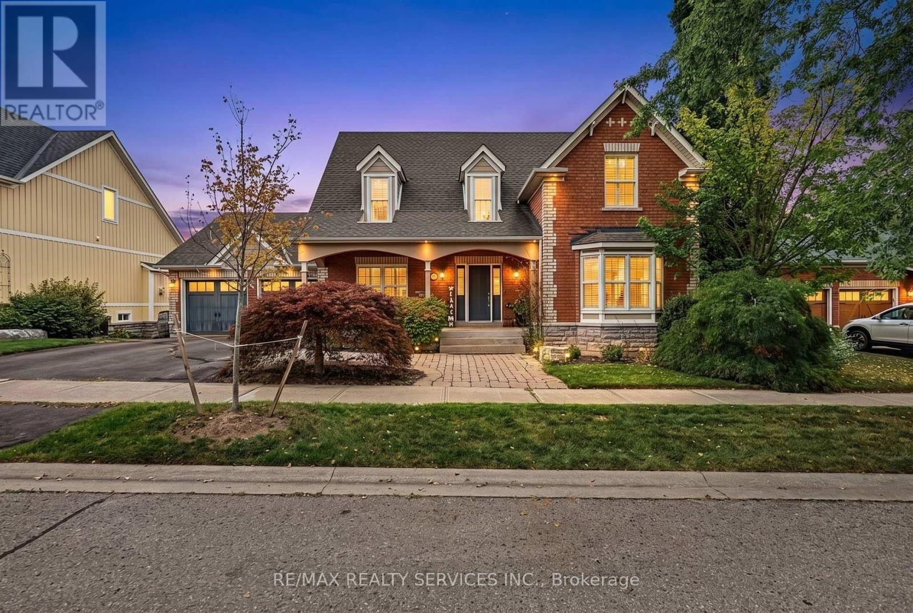
Welcome To 50 Stratford Drive, Caledon. A Luxury Residence Where Timeless Elegance Meets Modern Sophistication. Offering Approx. 3,713 Sq. Ft. Of Exceptional Living Space Plus A Fully Finished 3-Bedroom Basement, This One-Of-A-Kind Home Features Premium Upgrades Throughout. The Striking Stone & Brick Exterior, High-End Exterior Finishes, Elegant Double-Door Entry, And Distinctive Architectural Appeal Create Unmatched Curb Appeal In The Community. Inside, Soaring11-Ft Ceilings On The Main Floor And 10-Ft Ceilings On The Second Level & Basement Enhance The Grand Scale Of The Home. Rich Hardwood Flooring, Designer Light Fixtures, Smooth Ceilings, Crown Moulding, 7-Inch Baseboards, Coffered Ceilings, And Expansive Windows Showcase Exceptional Attention To Detail. The Gourmet Kitchen Is A True Showpiece, Featuring Upgraded Marble Countertops, Oversized Centre Island, Marble Backsplash, Extensive Cabinetry, And A Spacious Breakfast Area With Walk-Out To The Deck. The Open-Concept Layout Includes A Beautiful Family Room With Fireplace, Perfect For Entertaining And Everyday Living. The Luxurious Primary Retreat Features A Coffered Ceiling, His-And-Her Walk-In Closets, And A Spa-Inspired 5-PieceEnsuite. Additional Bedrooms Offer Generous Space, Walk-In Closets, And Semi-Ensuite Access. The Fully Finished Basement Offers 3 Bedrooms, A Full Kitchen, 2 Full Bathrooms, 10-Ft Ceilings, And A Separate Walk-Up Entrance, Providing Exceptional Flexibility For Extended Family Or Guests. Enjoy Your Private Backyard Oasis, Perfect For Relaxing And Entertaining. Additional Highlights Include Main-Floor Laundry, Garage Access, Separate Side Entrance, 200-AmpElectrical Service, Premium Lighting, And High-End Finishes Throughout. A Rare Opportunity To Own A Truly Exceptional Caledon Residence Combining Luxury, Space, Functionality, And Unmatched Curb Appeal.
Map data © OpenStreetMap contributors
No open houses are scheduled for this home.
Can't make it? Request a private viewing.
| Library | Main level | 2.8 x 3.23 m |
| Bedroom 4 | Second level | 1 x 1 m |
| Living room | Main level | 3.63 x 4.27 m |
| Bedroom 5 | Second level | 1 x 1 m |
| Bedroom | Basement | 1 x 1 m |
| Bedroom | Basement | 1 x 1 m |
| Bedroom | Basement | 1 x 1 m |
| Kitchen | Basement | 1 x 1 m |
| Recreational, Games room | Basement | 1 x 1 m |
| Dining room | Main level | 5.49 x 3.72 m |
| Family room | Main level | 5.49 x 4.08 m |
| Kitchen | Main level | 5.03 x 3.51 m |
| Eating area | Main level | 5.03 x 3.66 m |
| Laundry room | Main level | 1 x 1 m |
| Primary Bedroom | Second level | 4.88 x 5.52 m |
| Bedroom 2 | Second level | 3.54 x 1 m |
| Bedroom 3 | Second level | 1 x 1 m |