 For sale 50
$1,199,900
3+1 bed2 bath1,500–2,000 sq ft
319 Dingle Court
Bolton North, Caledon
21 days agoMLS® W13813422
RE/MAX REALTY SERVICES INC.
38 Marilyn Street
Caledon East, Caledon, Ontario L7C1H5
For sale· Added
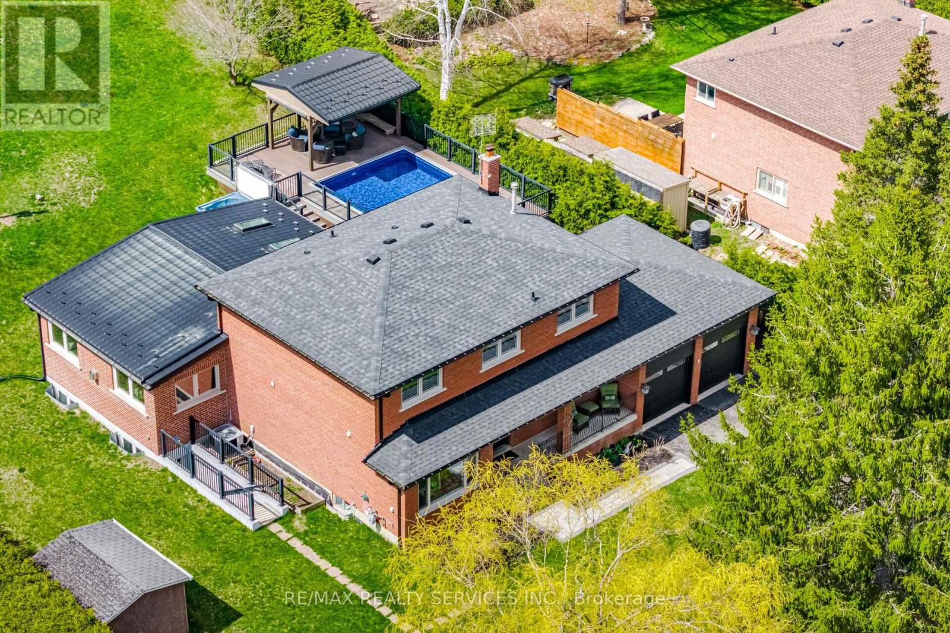
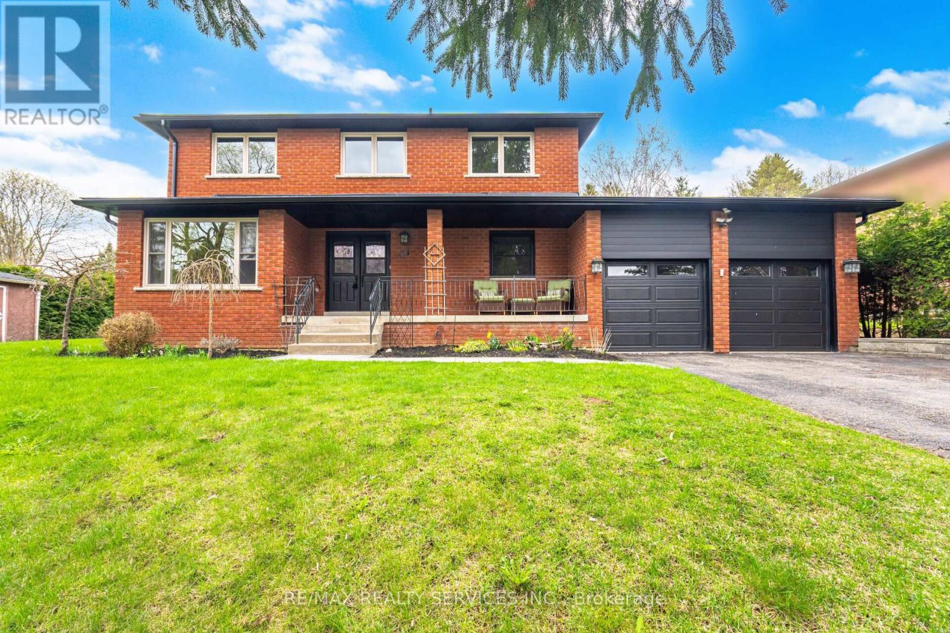
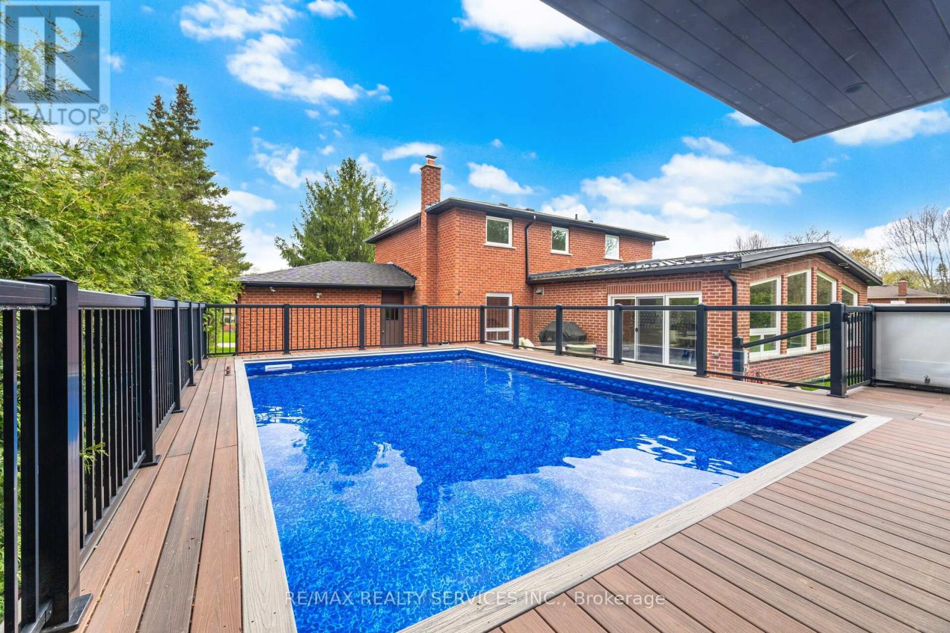
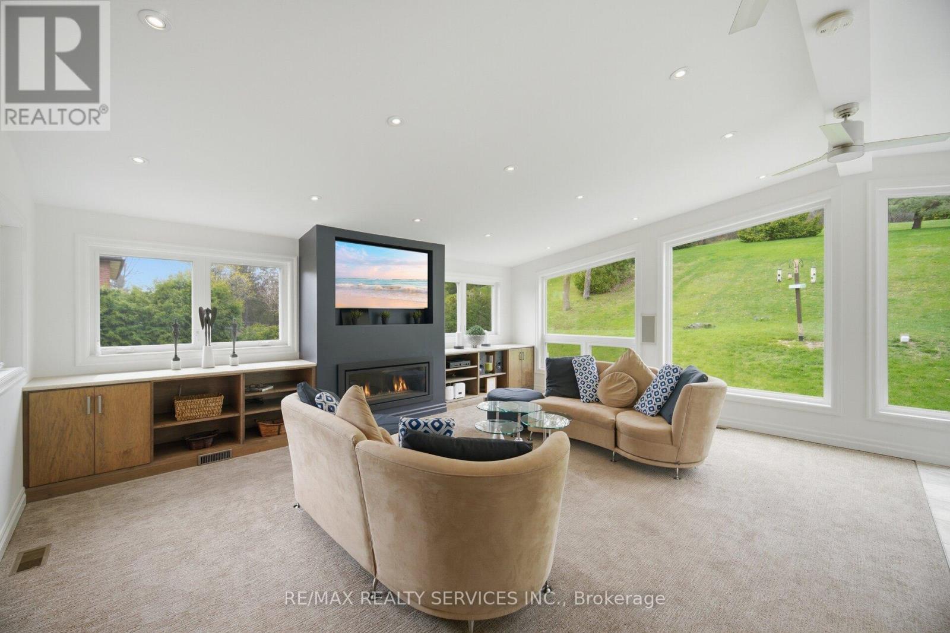
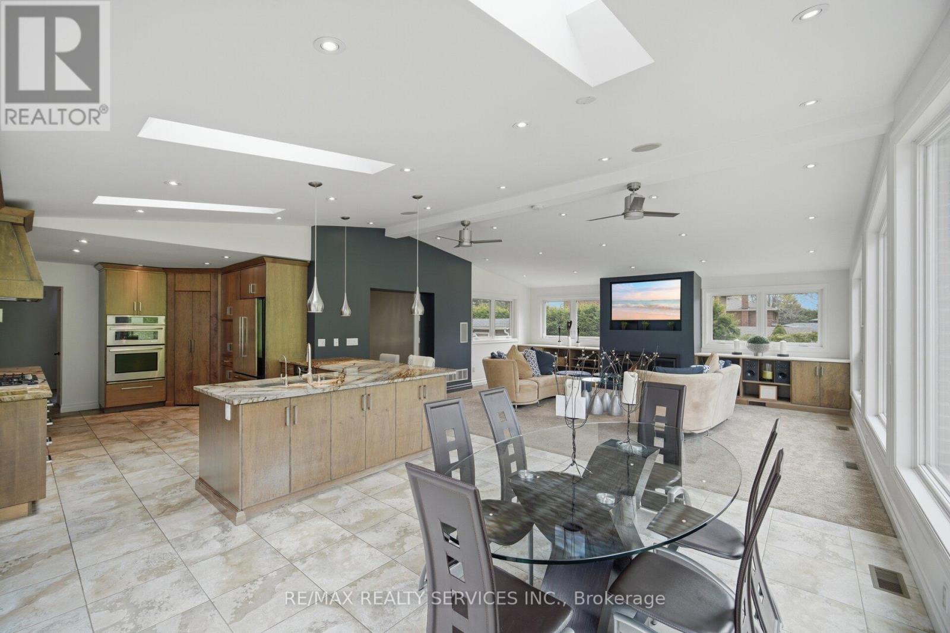
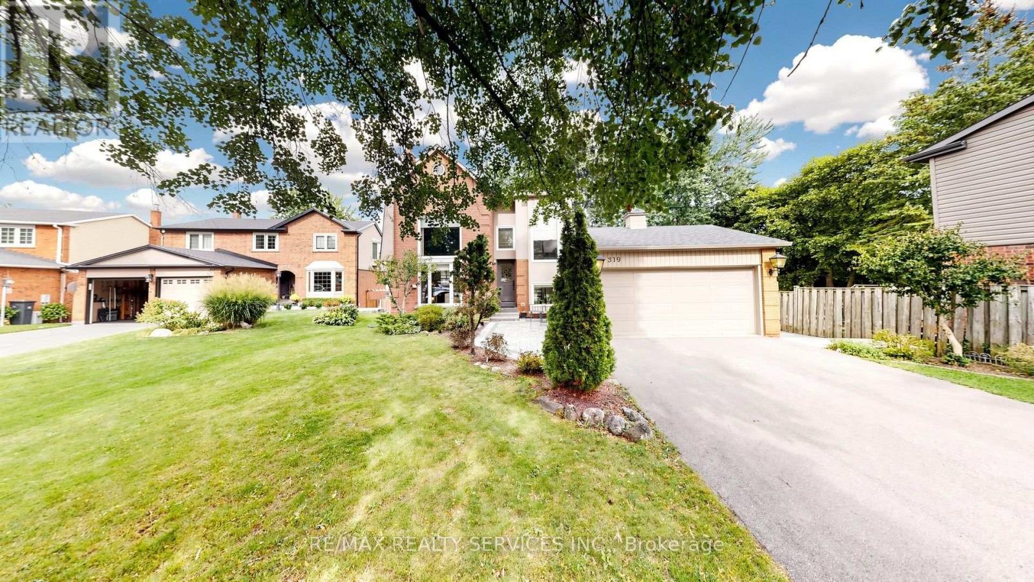
Over an acre in the village of Caledon East. Set on a 100 x 495 ft lot (1.14 acres) with mature trees, privacy and no neighbours behind, this home is steps to walking trails and minutes to the Caledon East Community Complex and village shops. Approx. 2,700 sq ft above grade plus 1,715 sq ft finished below. The heart of the home is the 22 x 32 ft great room addition (2016), with floor-to-ceiling windows overlooking the pool, a linear gas fireplace, built-in maple cabinets and shelving to match the kitchen, and surround sound. It opens to a custom maple kitchen with Brazilian quartzite counters and breakfast bar, Jennair and Bosch appliances, five-burner gas range, walk-in pantry and a bright breakfast area with a walkout to the deck and pool. Formal living room, dining room with wood-burning fireplace, main floor office with glass barn doors, powder room, and laundry with garage access. Upstairs, the primary bedroom has a custom walk-in closet and 5-pc ensuite with soaker tub, double vanity and glass rain shower, plus two more bedrooms and a 3-pc bath with walk-in glass shower. The lower level has an in-law suite with a separate entrance, full kitchen, large living area, and bedroom with 3-pc ensuite, ideal for extended family. Outside, a composite deck with glass railings wraps a heated 16 x 24 ft pool, with a covered cabana with cedar ceiling, fan and lighting, a 7-person hot tub, gas BBQ hookup, fire pit and garden shed. Parking for 10 in the driveway plus a 2-car garage. Updates: roof and furnace 2019, basement reno 2019, suite kitchen 2022, soffits, eaves and front windows 2025, interior paint 2025, pool heater 2025, pool liner 2026, water softener and reverse osmosis 2026.
Map data © OpenStreetMap contributors
No open houses are scheduled for this home.
Can't make it? Request a private viewing.
| Kitchen | Main level | 3.37 x 5.87 m |
| Living room | Basement | 9.52 x 6.09 m |
| Kitchen | Basement | 9.52 x 2 m |
| Utility room | Basement | 7.25 x 3.16 m |
| Eating area | Main level | 7.29 x 3.54 m |
| Great room | Main level | 5.29 x 6.32 m |
| Dining room | Main level | 3.2 x 3.47 m |
| Living room | Main level | 3.15 x 5.11 m |
| Office | Main level | 3.24 x 3.57 m |
| Primary Bedroom | Second level | 5.48 x 3.31 m |
| Bedroom 2 | Second level | 3.06 x 3.24 m |
| Bedroom 3 | Second level | 3.21 x 3.49 m |
| Bedroom 4 | Basement | 3.09 x 6.59 m |