 NewFor rent 50
$3,495/mo
4 bed3 bath2,000–2,500 sq ft
12391 Heritage Road
Rural Caledon, Caledon
3 days agoMLS® W13884898
RE/MAX REAL ESTATE CENTRE INC.
51 Eberly Woods Drive
Rural Caledon, Caledon, Ontario L7C4J2
For rent· Added
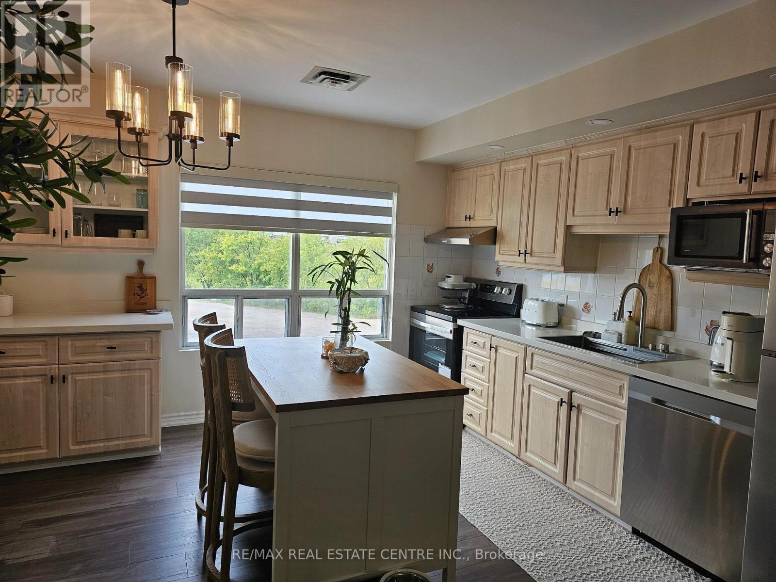
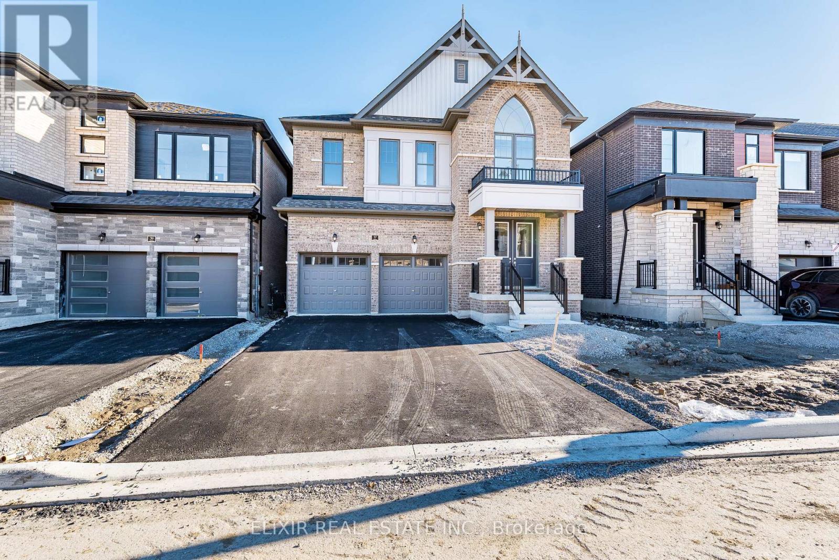
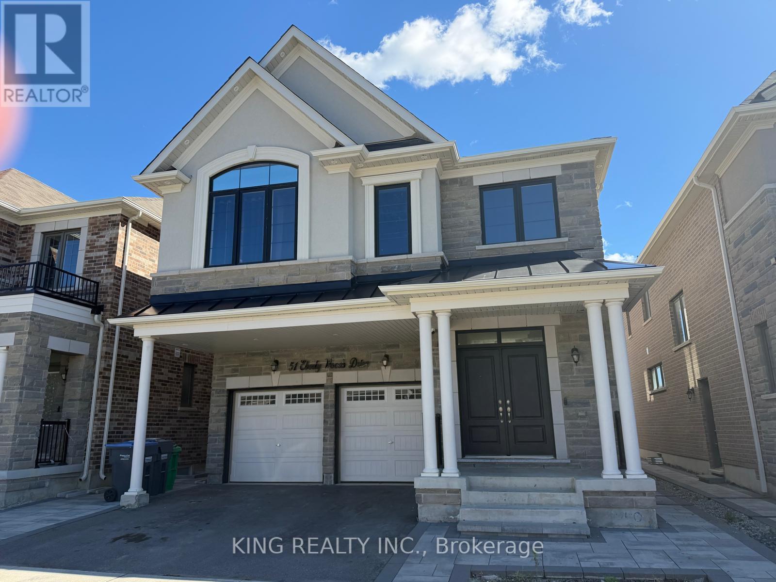
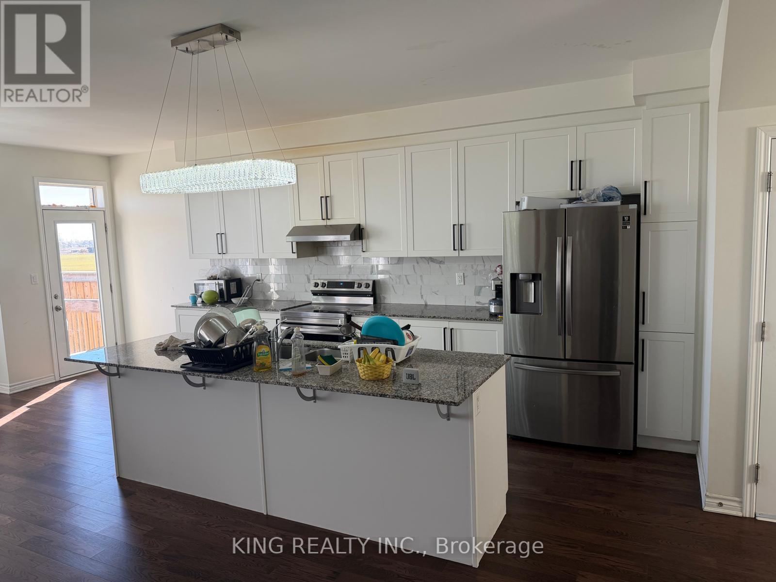
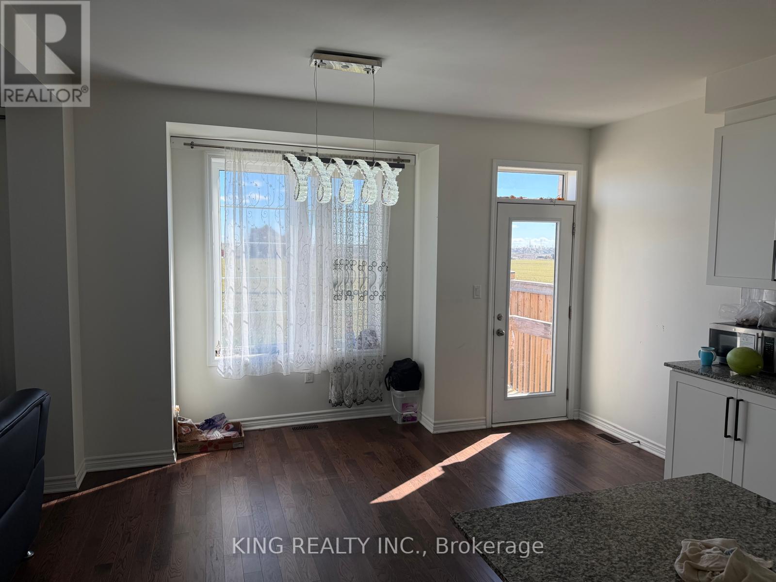
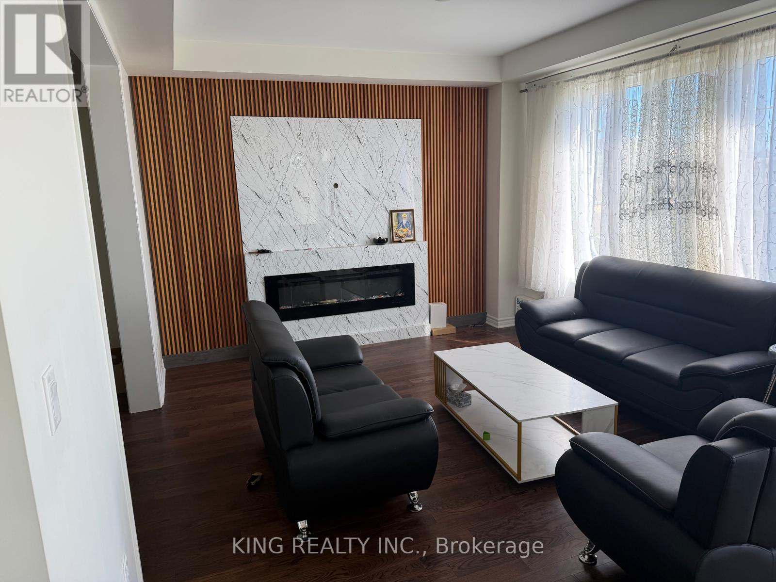
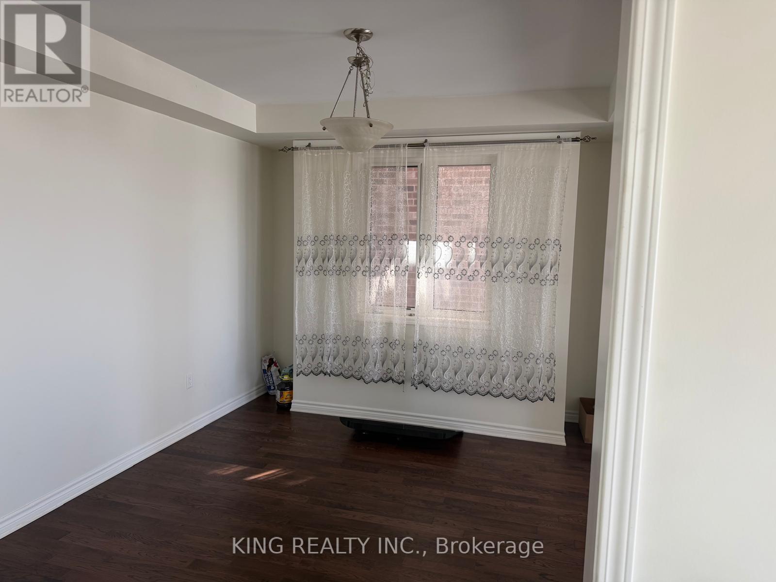
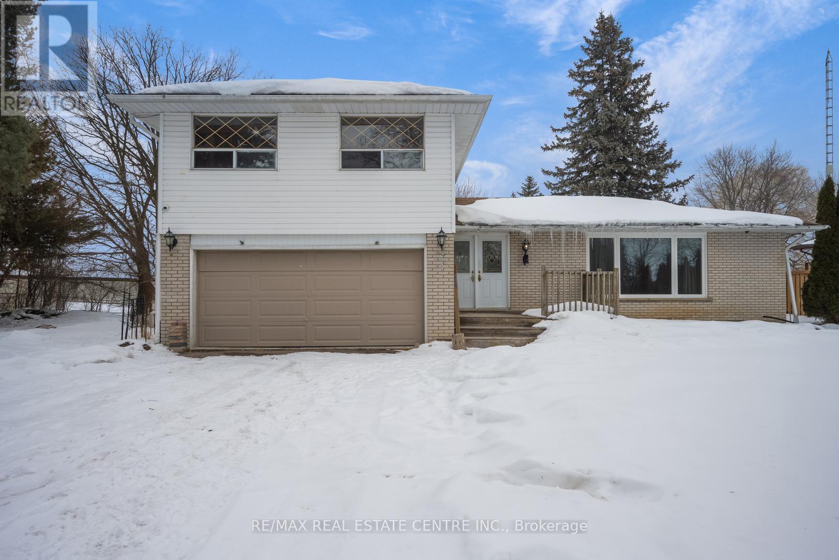
Beautifully located 5-bedroom, 4-bathroom home available for lease. Features include 9-foot ceilings on the main and second floors, a spacious great room, and hardwood flooring throughout the main level. The open-concept kitchen boasts stainless steel appliances and quartz countertops. Enjoy the convenience of a double-door entry, 2-car garage parking plus 1 additional outdoor parking space. Legal basement apartment is rented separately. Additional highlights include a separate laundry on the second floor and no house directly behind. Close to all amenities for ultimate convenience. 3 parking's available. Tenant to pay 70% utilities and hot water heater. Basement rented separately.
Map data © OpenStreetMap contributors
No open houses are scheduled for this home.
Can't make it? Request a private viewing.
| Dining room | Main level | 3.53 x 3.78 m |
| Kitchen | Main level | 4.3 x 3.78 m |
| Great room | Main level | 4.5 x 3.72 m |
| Eating area | Main level | 4.2 x 3.63 m |
| Primary Bedroom | Second level | 4.86 x 3.96 m |
| Bedroom 2 | Second level | 3.16 x 2.74 m |
| Bedroom 3 | Second level | 3.96 x 3.35 m |
| Bedroom 4 | Second level | 4.51 x 3.65 m |
| Bedroom 5 | Second level | 3.96 x 3.53 m |