 NewFor sale 50
$1,007,500
3 bed2 bath1,100–1,500 sq ft
114 Kennedy Road
Cheltenham, Caledon
6 days agoMLS® W13871614
ROYAL LEPAGE RCR REALTY
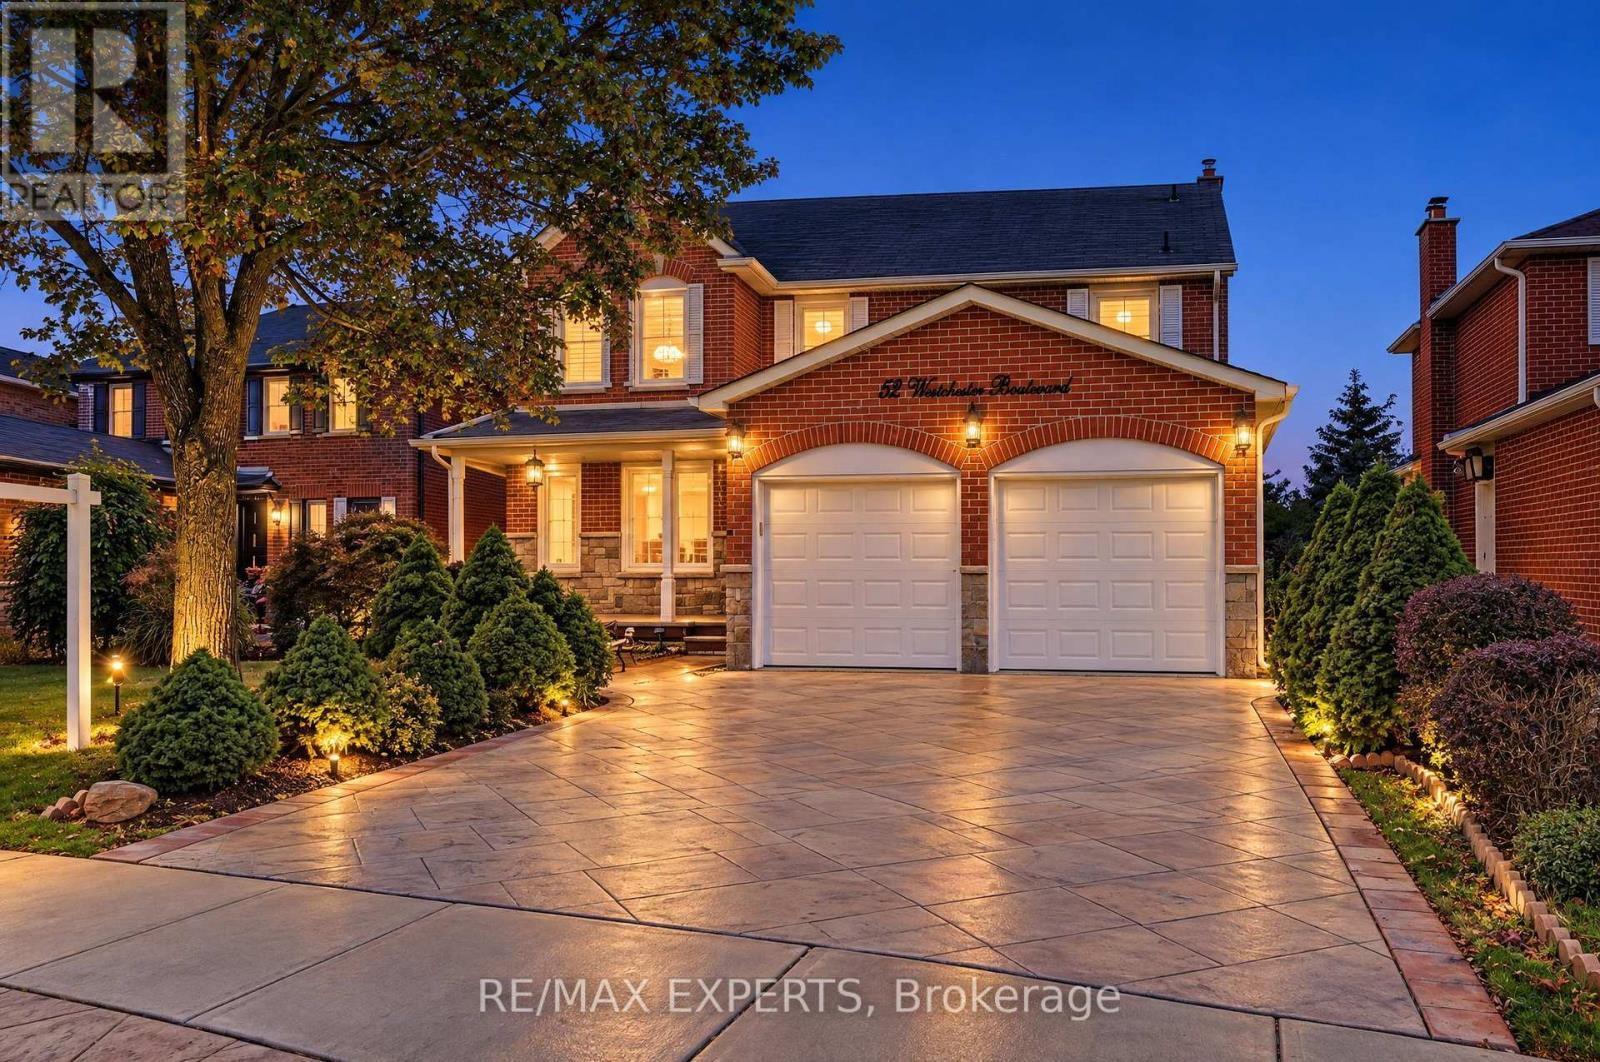
52 Westchester Boulevard
Bolton North, Caledon, Ontario L7E5V8
For sale· Added
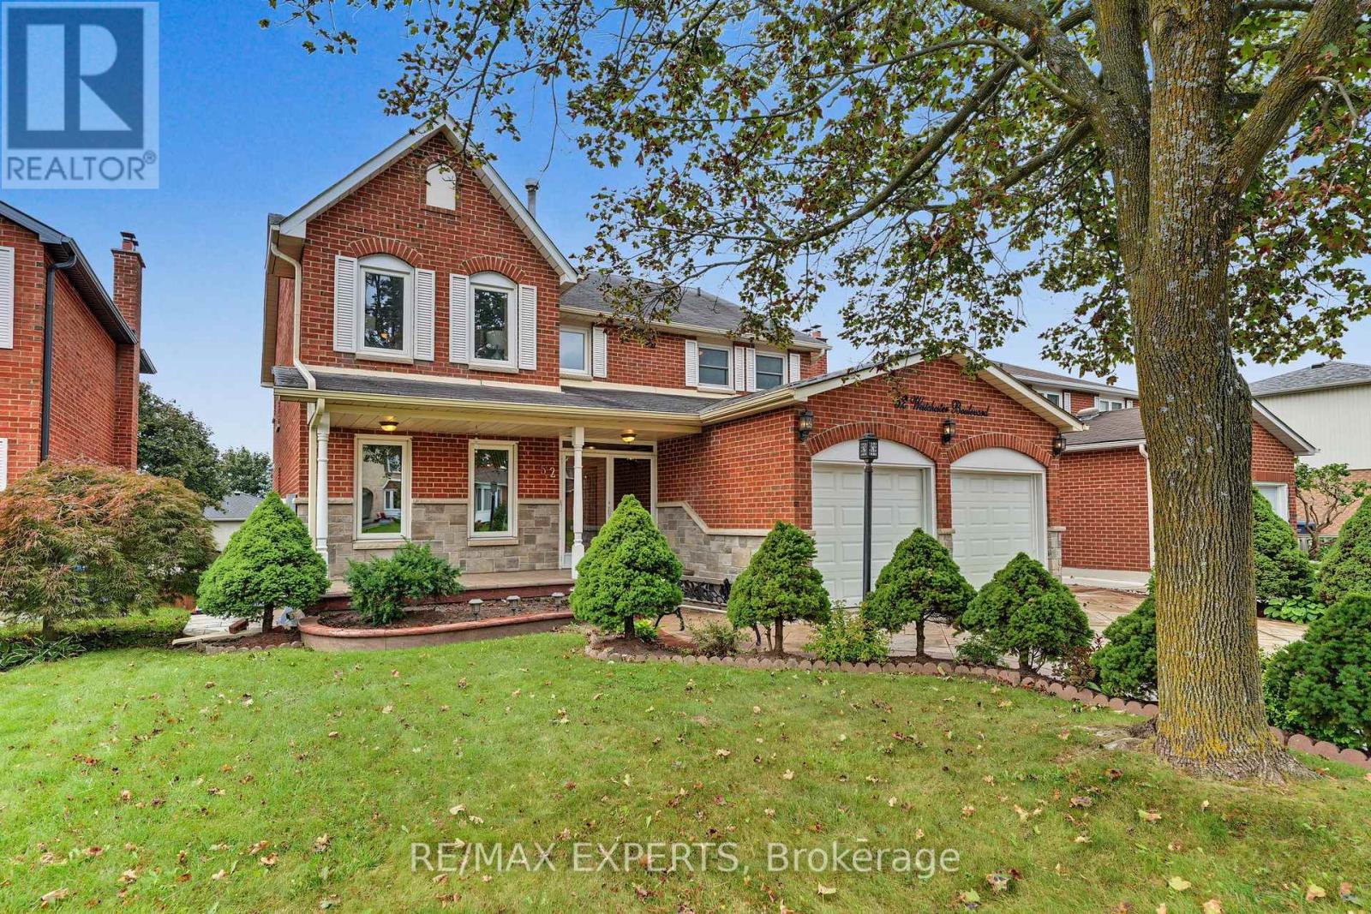
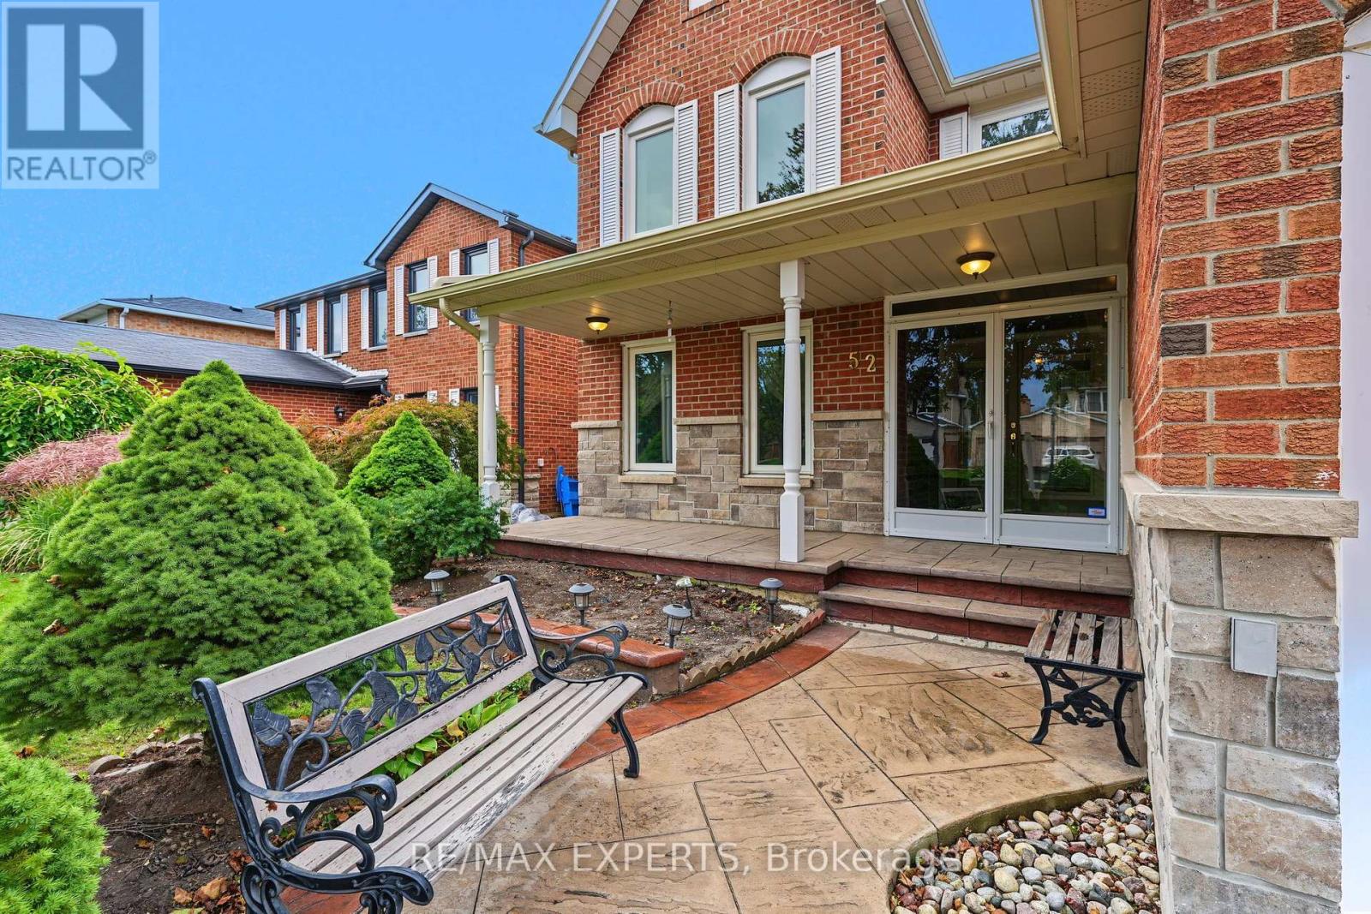
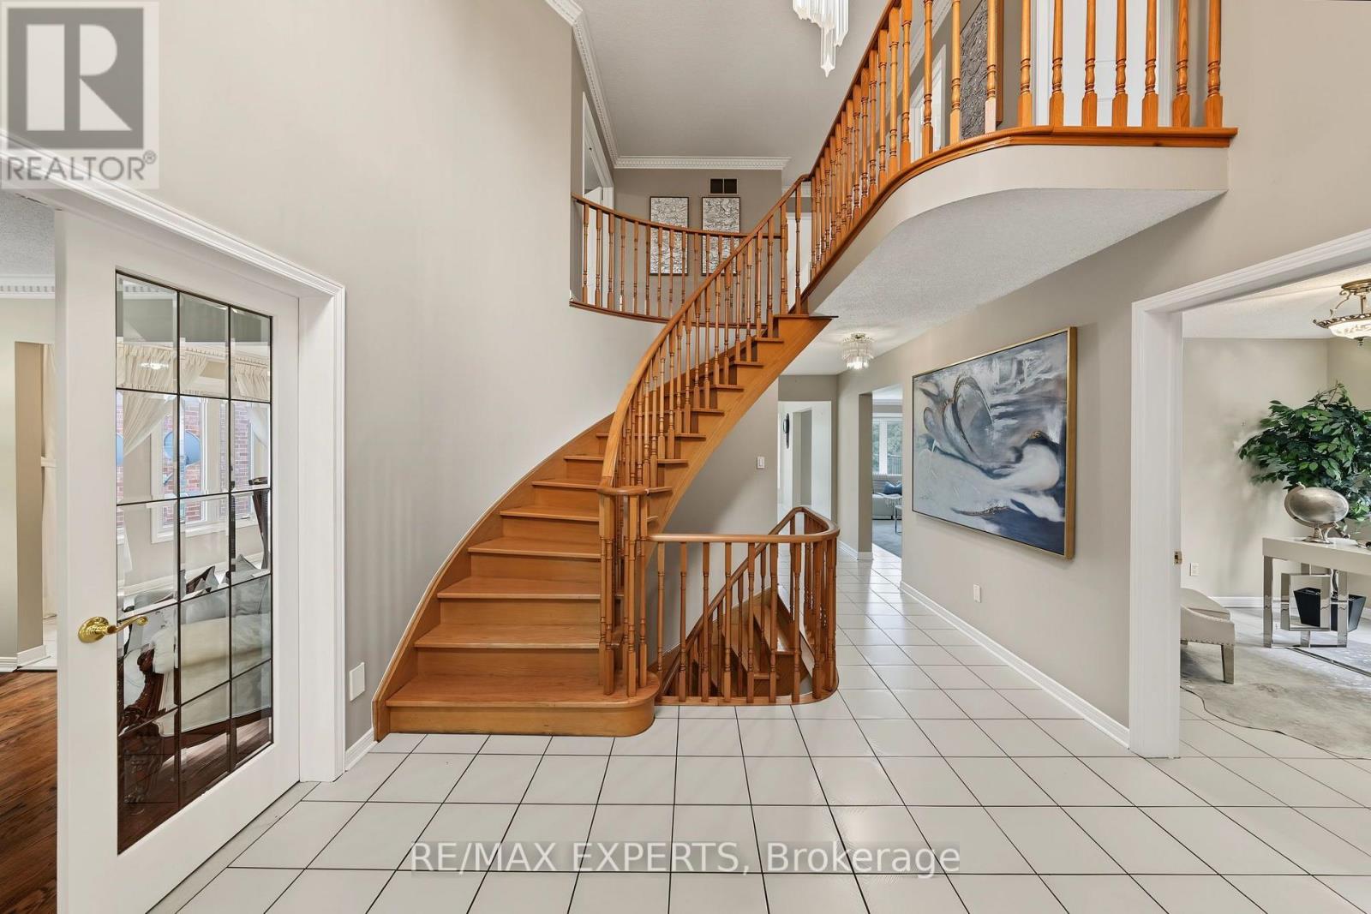
Welcome to 52 Westchester Blvd. A spacious and well-maintained home located in Bolton's desirable North Hill. Offering approximately 2900 ft.2 of living space, this impressive 4 + 1 bedrooms, 5 bathrooms and three kitchen home provides exceptional space and flexibility for today's family. The main level features a functional layout with a walkout from the kitchen to the expansive composite deck, creating an easy connection to the backyard and outdoor living space. The kitchen offers a built-in oven, countertop stove, with granite countertops. The fully finished lower level is a true highlight, featuring a fully contain separate apartment with its own private entrance. The suite offers a spacious living area with abundant natural light, a separate kitchen, one bedroom, 2 bathrooms, and its own separate laundry. This versatile space is ideal for extended family, multigenerational living, guests or potential rental income. Outside, enjoy the mature trees, patterned concrete driveway with matching concrete walkways on either side of the house and backyard concrete patio. Lovingly cared for by its owners, this home shows true pride of ownership. This home offers an excellent opportunity to move in and enjoy while adding your own personal touches overtime. A rare combination of generous living space, a fully contain lower level apartment and desirable Bolton's North Hills location. This is a must see home that truly stands apart. !!
Map data © OpenStreetMap contributors
No open houses are scheduled for this home.
Can't make it? Request a private viewing.
| Living room | Main level | 5.21 x 3.47 m |
| Dining room | Main level | 4.3 x 3.47 m |
| Bedroom 4 | Second level | 3.51 x 3.57 m |
| Kitchen | Lower level | 4.42 x 3.38 m |
| Kitchen | Lower level | 3.35 x 3.54 m |
| Eating area | Lower level | 6.4 x 3.66 m |
| Family room | Lower level | 4.02 x 3.08 m |
| Bedroom | Lower level | 4.45 x 3.35 m |
| Kitchen | Main level | 3.29 x 3.57 m |
| Eating area | Main level | 4.39 x 3.6 m |
| Family room | Main level | 6.25 x 3.47 m |
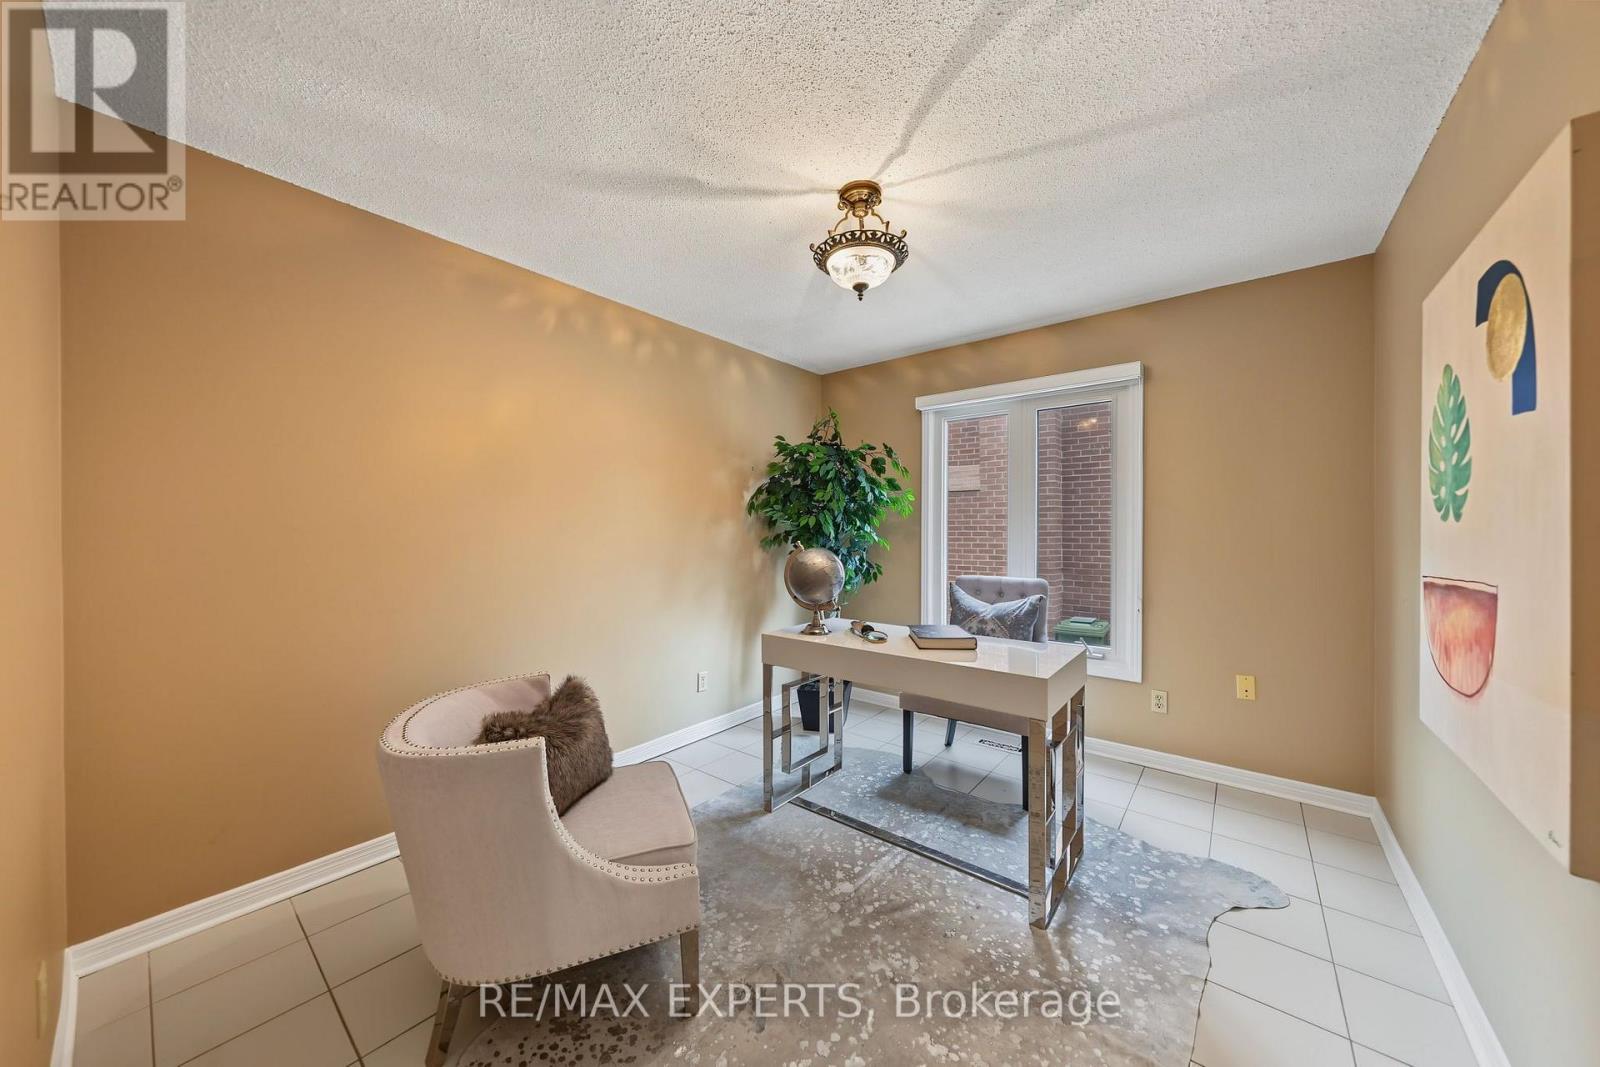
| Office | Main level | 2.99 x 3.39 m |
| Laundry room | Main level | 2.32 x 1.86 m |
| Primary Bedroom | Second level | 9.48 x 3.57 m |
| Bedroom 2 | Second level | 3.66 x 3.66 m |
| Bedroom 3 | Second level | 5.03 x 3.51 m |