 NewFor rent 50
$3,495/mo
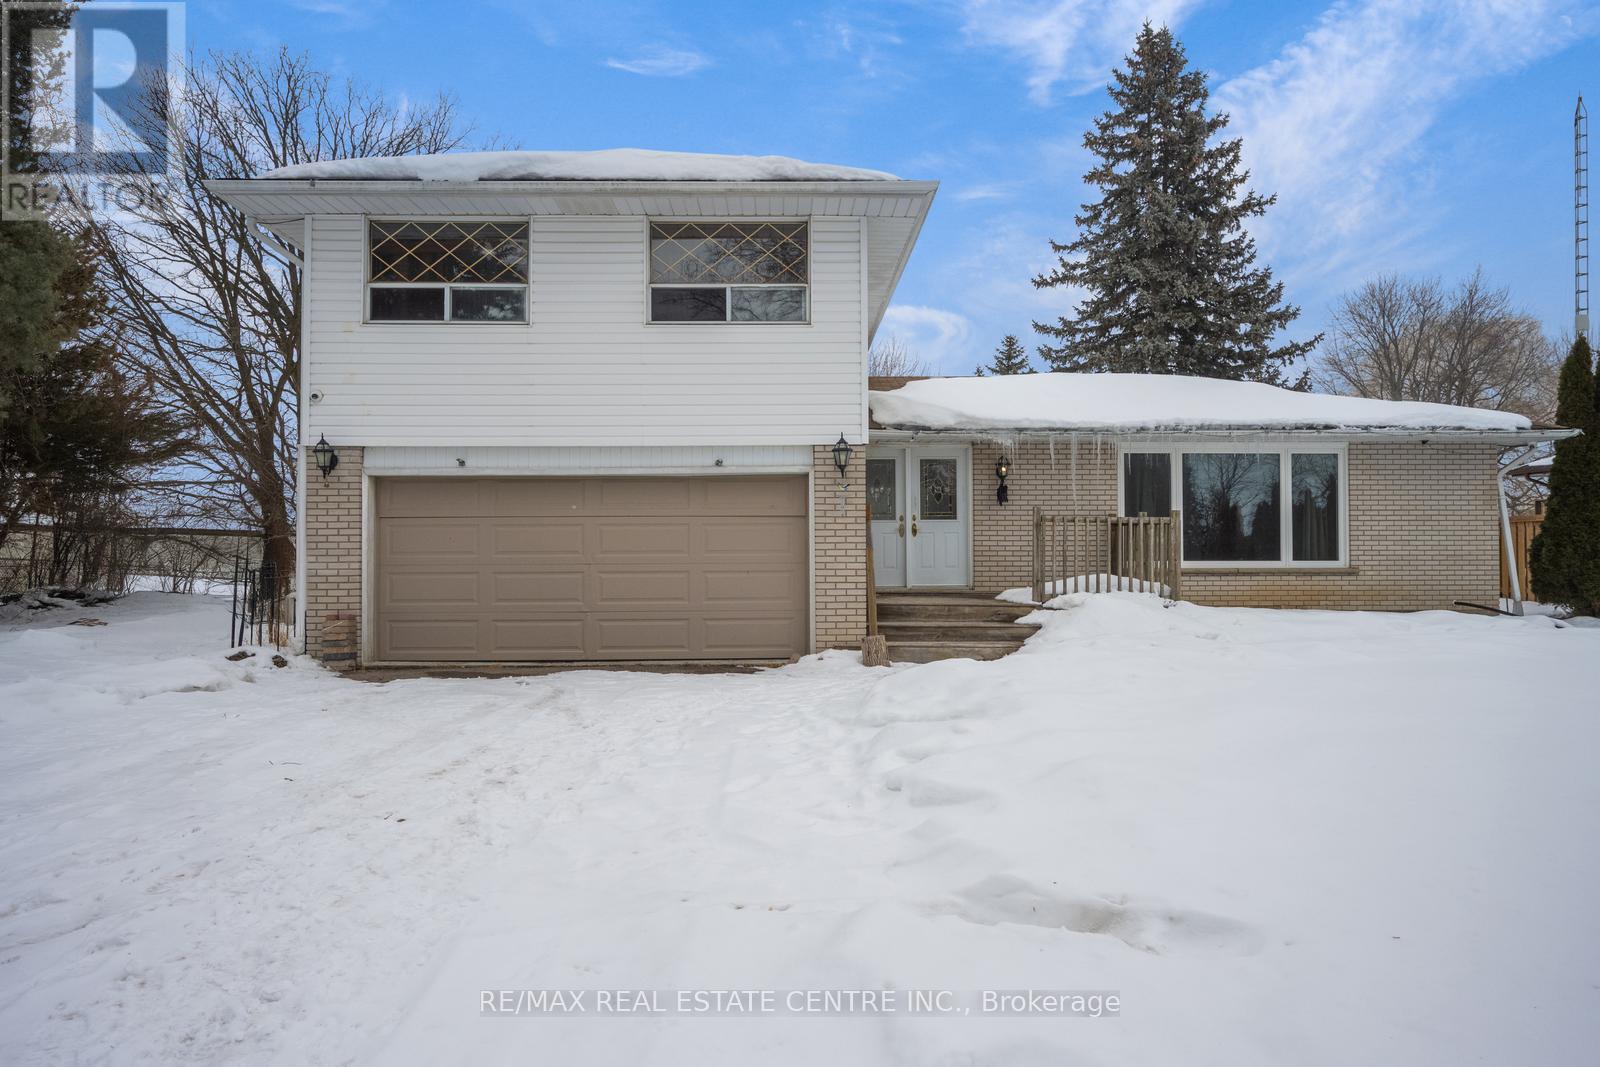
4 bed3 bath2,000–2,500 sq ft
12391 Heritage Road
Rural Caledon, Caledon
3 days agoMLS® W13884898
RE/MAX REAL ESTATE CENTRE INC.
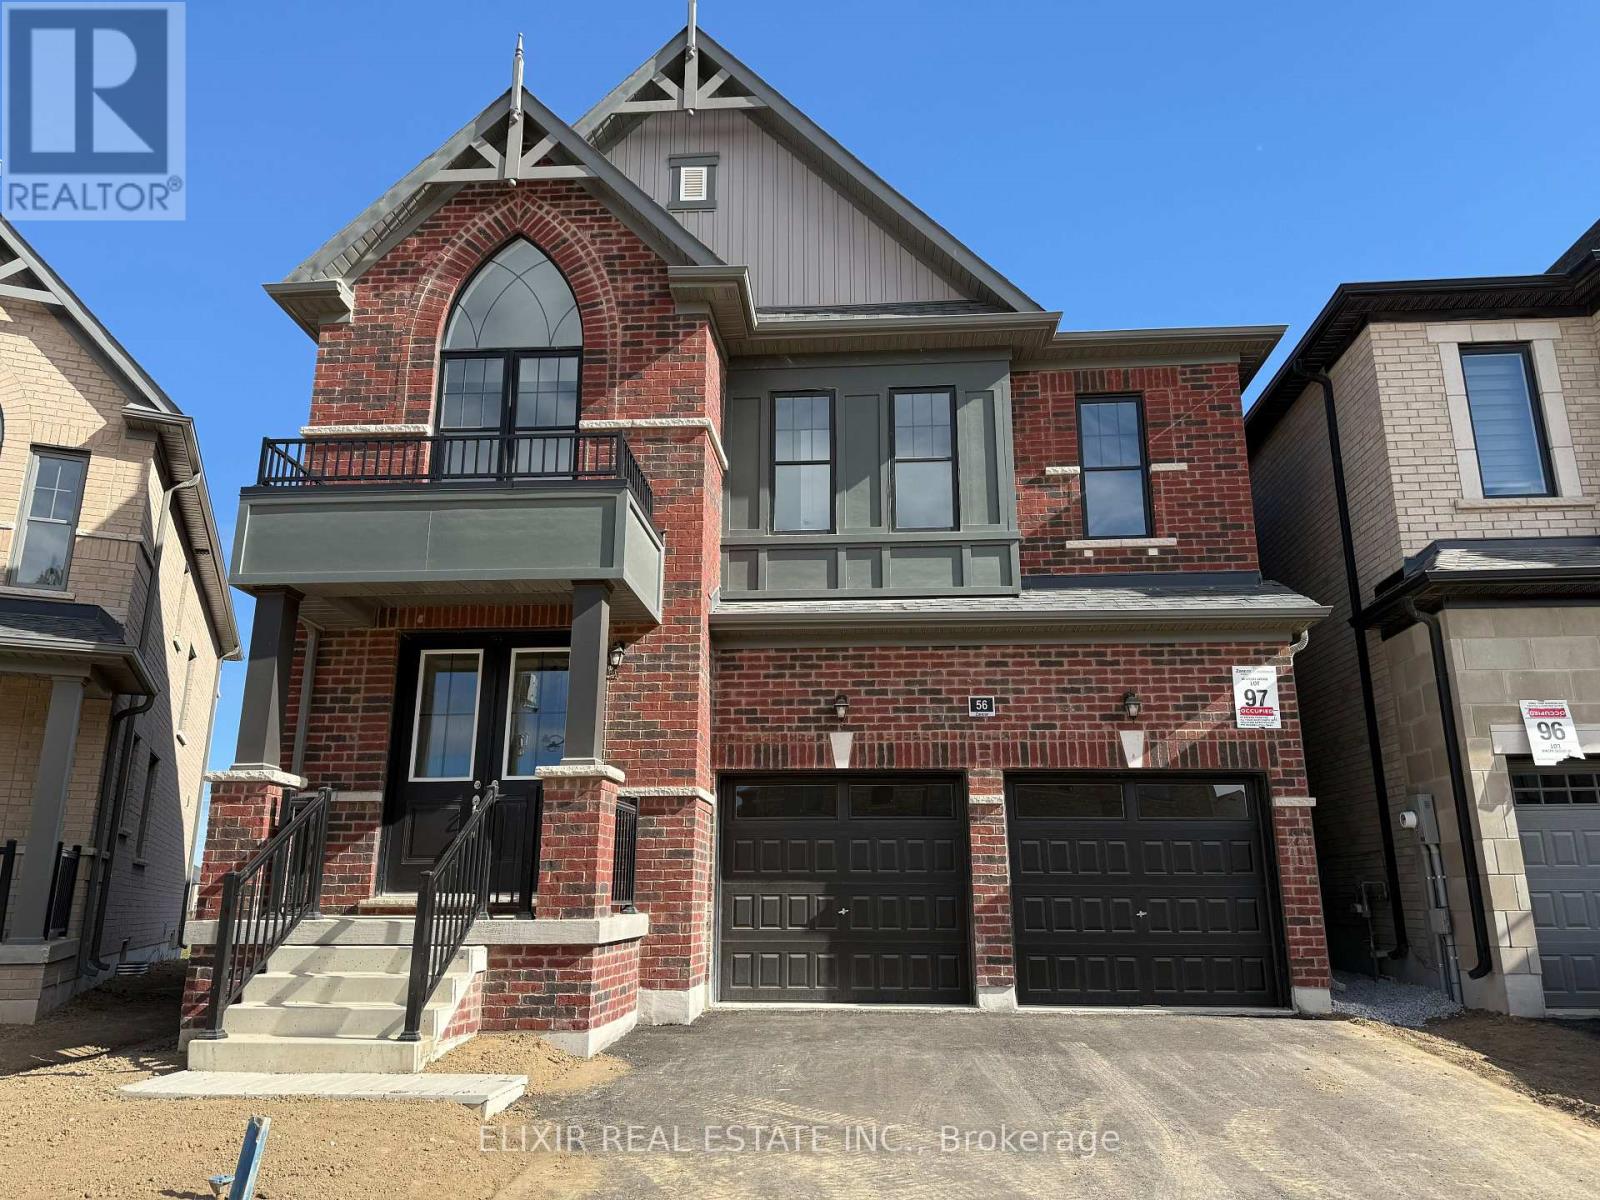
56 Speers Avenue
Rural Caledon, Caledon, Ontario L7C4R1
For rent· Added
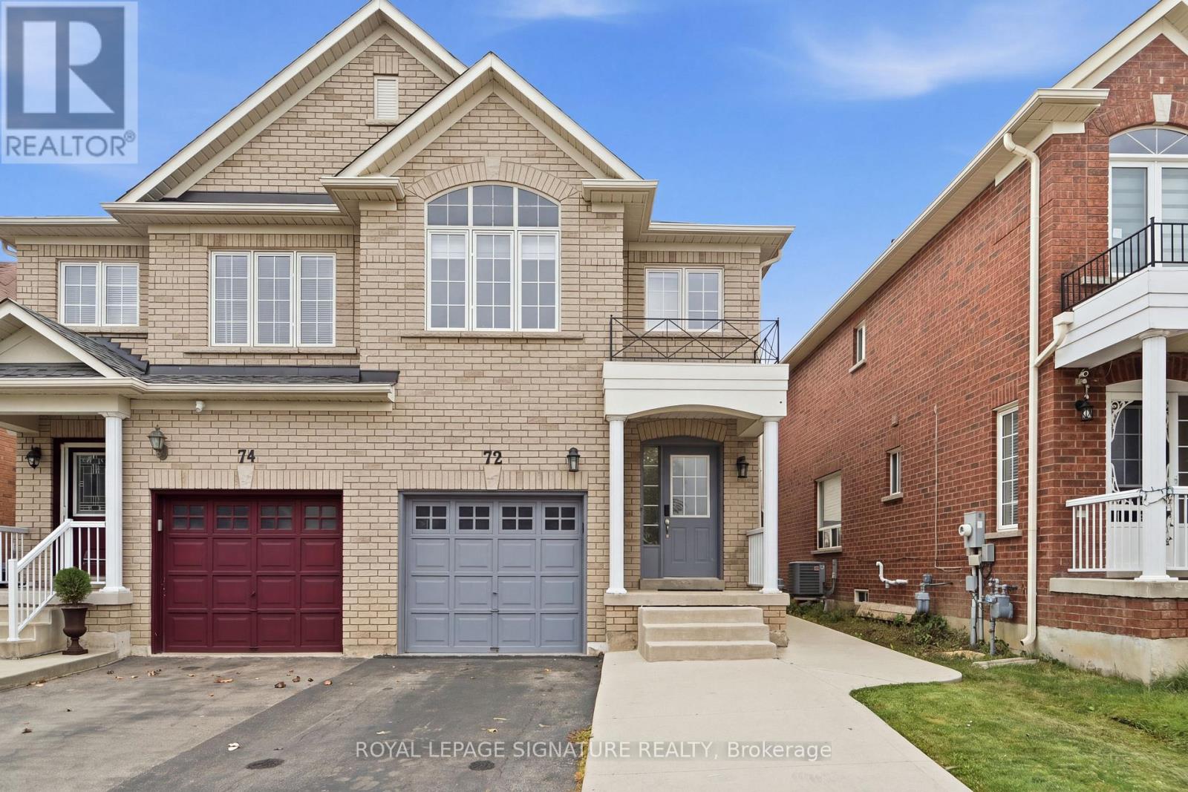
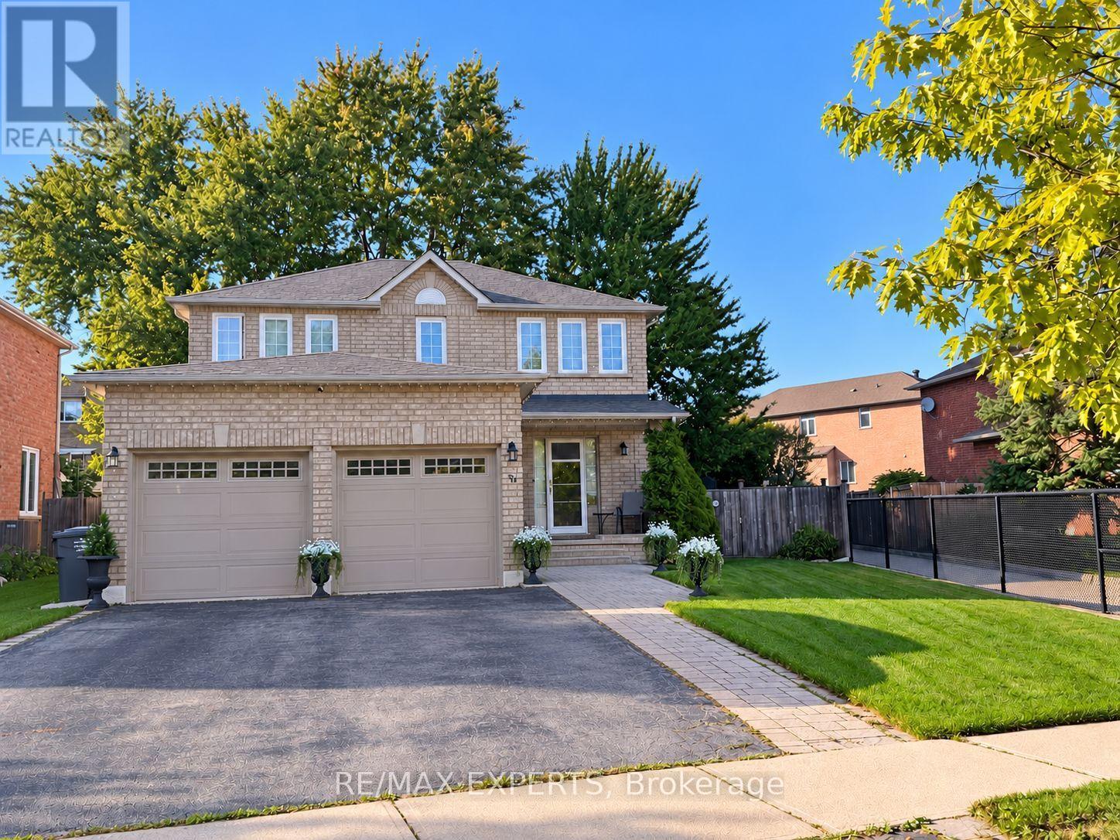
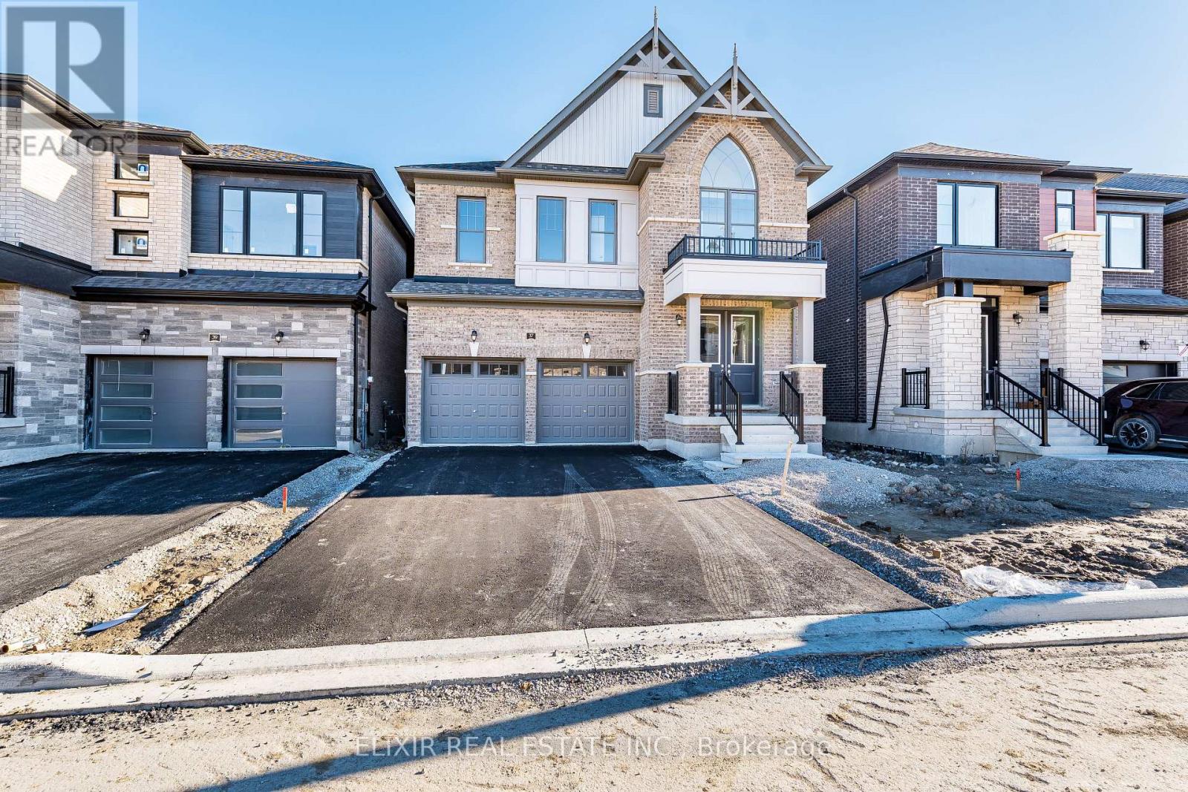
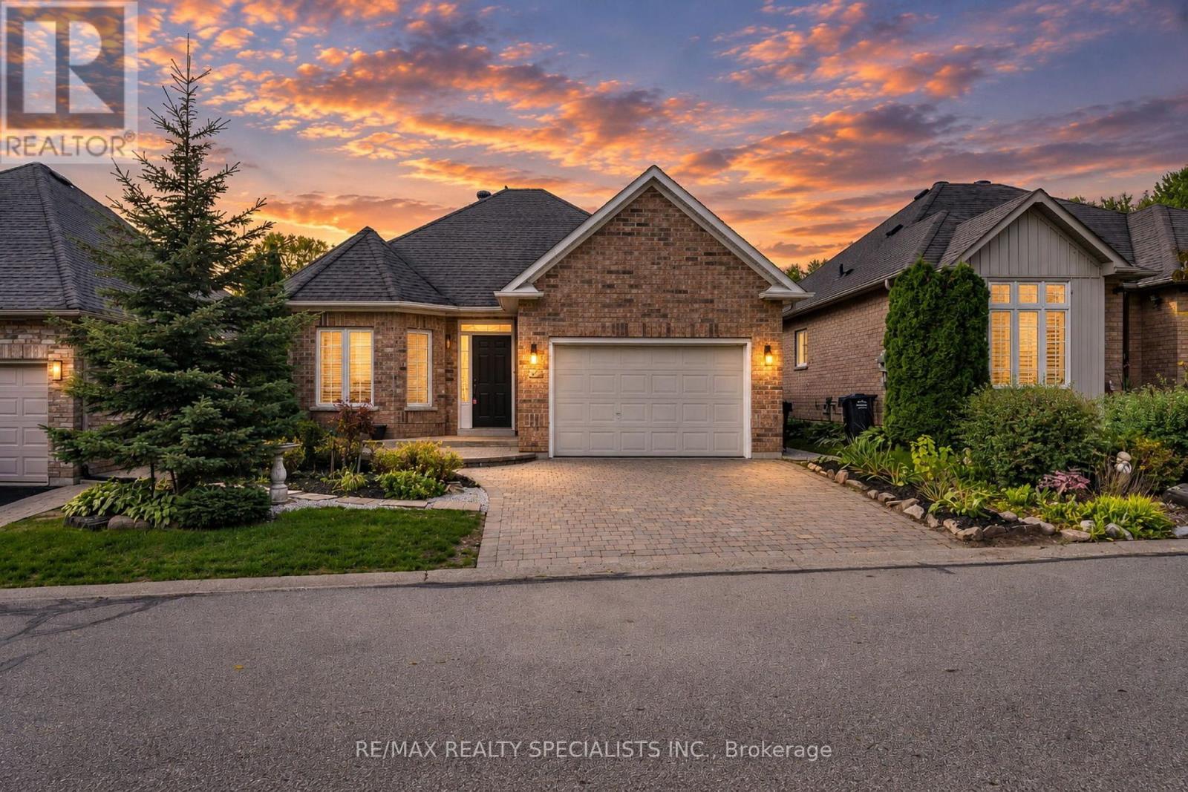
This beautiful brand-new, never-lived-in detached home offers the perfect blend of modern luxury and peaceful family living. 56 Speers Avenue in Caledon features 4 bedrooms, 4 washrooms, and a sprawling 2,932 square feet of above-grade living space. Designed for ultimate convenience, the home includes a double car garage and accommodates 4 total parking spaces, ensuring plenty of room for your family and guests. Busy mornings will be entirely stress-free thanks to the 4 beautifully designed washrooms. Outside, the property sits on a unique, premium pie-shaped lot, offering an expansive backyard that is perfect for children to play or for hosting weekend barbecues. Because the lot backs directly onto a school park, you will enjoy a rare, completely clear view with absolutely no blockage behind you, providing a private oasis where you can watch the sunset in peace. Nestled in a highly sought-after, family-friendly pocket of Caledon, this home places you steps away from excellent schools and daily amenities. Your fresh start begins here-don't miss the chance to be the very first to call this spectacular house your home.
Map data © OpenStreetMap contributors
No open houses are scheduled for this home.
Can't make it? Request a private viewing.
| Kitchen | Main level | 3.96 x 2.59 m |
| Eating area | Main level | 3.96 x 2.74 m |
| Dining room | Main level | 5.39 x 3.66 m |
| Den | Main level | 3.05 x 3.05 m |
| Great room | Main level | 5.03 x 4.52 m |
| Primary Bedroom | Second level | 5.49 x 4.52 m |
| Bedroom 2 | Second level | 3.56 x 3.35 m |
| Bedroom 3 | Second level | 3.76 x 3.96 m |
| Bedroom 4 | Second level | 3.15 x 3.51 m |