 For sale 50
$829,000
3+1 bed4 bath1,100–1,500 sq ft
25 True Blue Crescent
Bolton East, Caledon
5 months agoMLS® W13139036
HOMELIFE/MIRACLE REALTY LTD
60 Holmes Drive
Mono Mills, Caledon, Ontario L7K0A7
For sale· Added
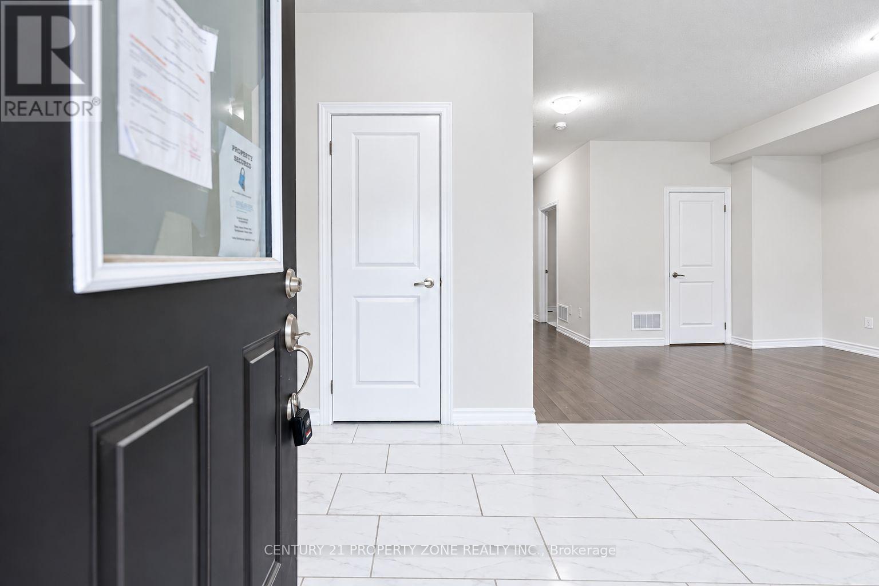
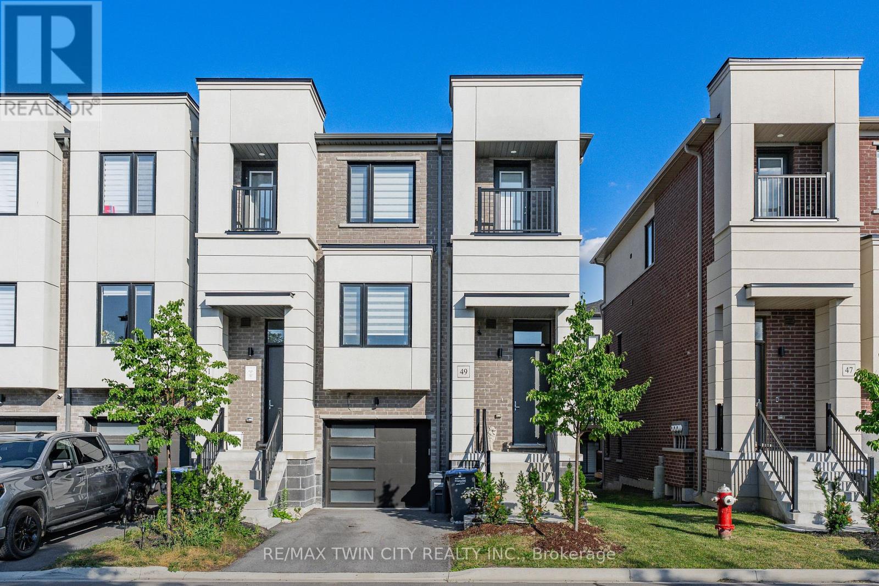
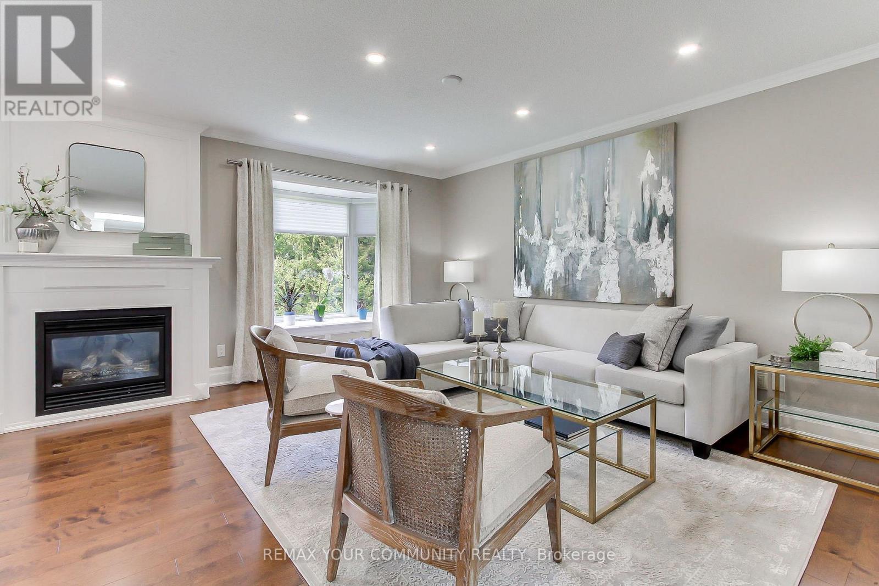
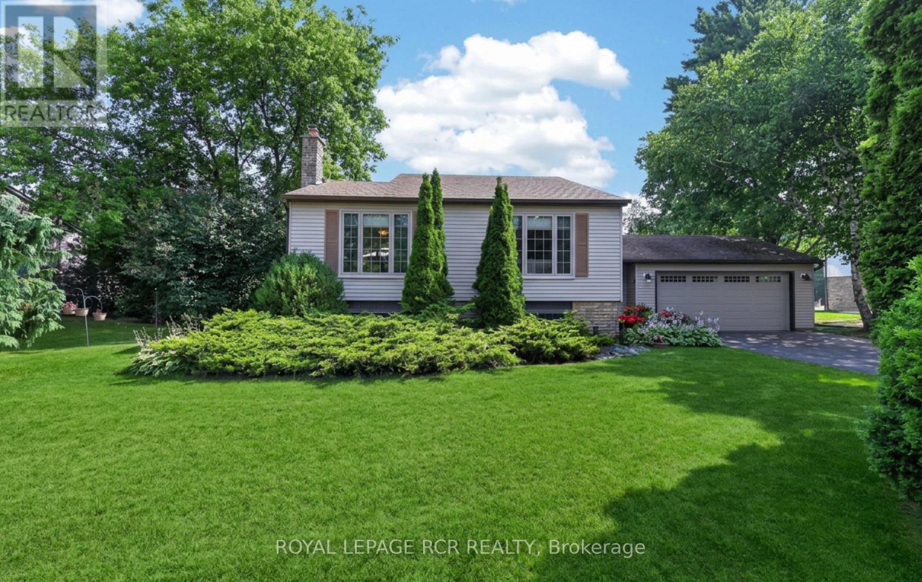
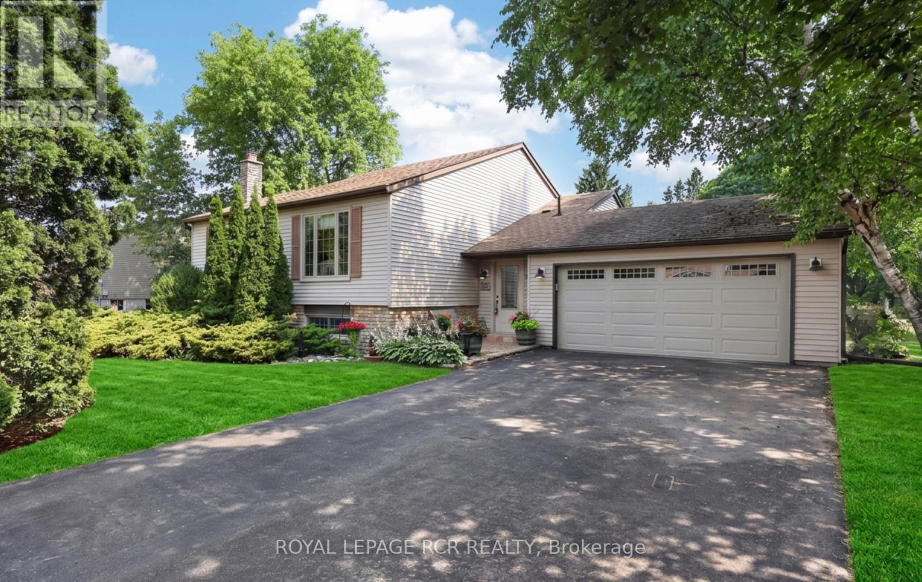
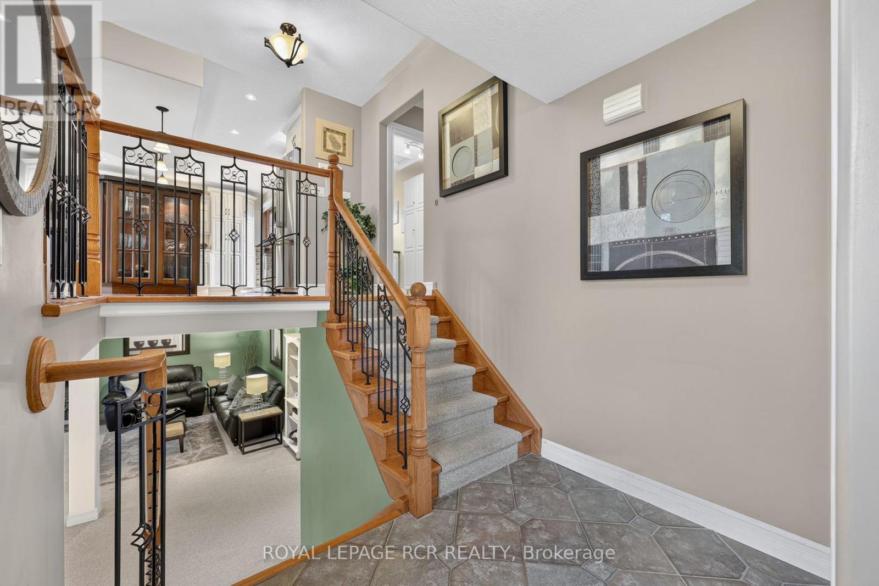
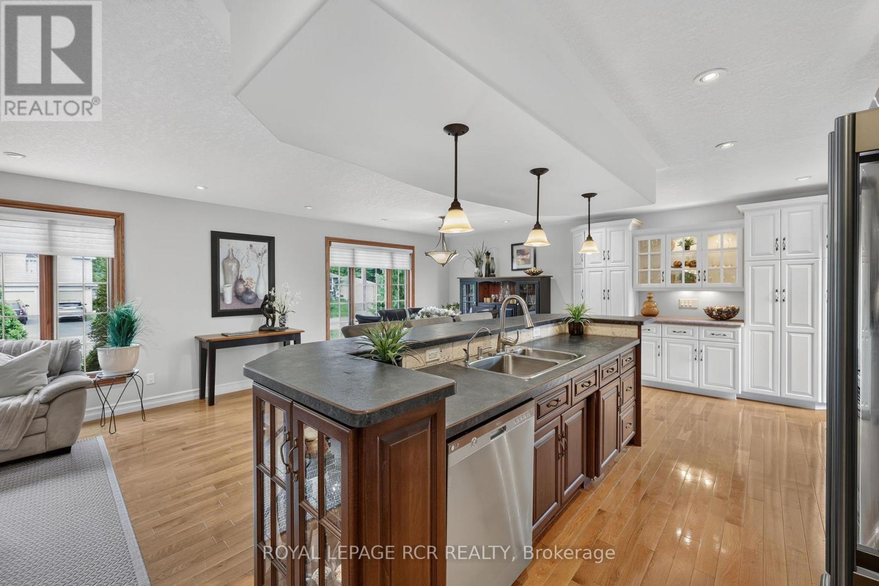
Nestled on a picturesque half-acre lot in sought-after Mono Mills, this beautifully maintained bungalow backs directly onto conservation land, offering exceptional privacy, scenic forest views, and a peaceful setting that's becoming increasingly rare to find.Surrounded by nature yet just minutes from Orangeville's shopping, dining, and everyday amenities, with easy access for commuting- this home perfectly balances the tranquility of country living with the convenience of a prime location. Designed for comfortable main-floor living, the bright open-concept layout is ideal for both entertaining and everyday life. The custom kitchen is thoughtfully designed with abundant built-in storage, providing exceptional functionality without compromising style. The main-floor offers the ease and practicality of single-level living with a main floor primary bedroom and convenient main-floor laundry. The finished basement expands the living space with two additional bedrooms, a 3-piece bathroom, a pantry, and a generous recreation room, making it ideal for guests, extended family, a home office, or a variety of lifestyle needs. Step outside to experience what truly makes this property one of a kind. With private trail access to the Bruce Trail and breathtaking Glen Haffy Conservation Area, outdoor adventure begins right in your own backyard. Whether you're hiking the trails, enjoying the peaceful natural surroundings, or entertaining on the expansive deck complete with a natural gas BBQ hookup, this exceptional property offers a lifestyle that's as memorable as the setting itself.
Map data © OpenStreetMap contributors
No open houses are scheduled for this home.
Can't make it? Request a private viewing.
| Kitchen | Main level | 3.06 x 8.15 m |
| Living room | Main level | 3.02 x 4.71 m |
| Dining room | Main level | 3.02 x 3.46 m |
| Laundry room | Main level | 2.03 x 3.71 m |
| Primary Bedroom | Main level | 4.13 x 3.37 m |
| Bedroom 2 | Main level | 3.77 x 3.7 m |
| Recreational, Games room | Lower level | 6.08 x 8.16 m |
| Bedroom 3 | Lower level | 4.29 x 2.98 m |
| Bedroom 4 | Lower level | 2.8 x 3.83 m |