 For sale 50
$1,099,900
3+1 bed3 bath1,500–2,000 sq ft
53 Marilyn Street
Caledon East, Caledon
3 months agoMLS® W13509378
REAL BROKER ONTARIO LTD.
68 Stowmarket Street
Rural Caledon, Caledon, Ontario L7C3Y5
For sale· Added
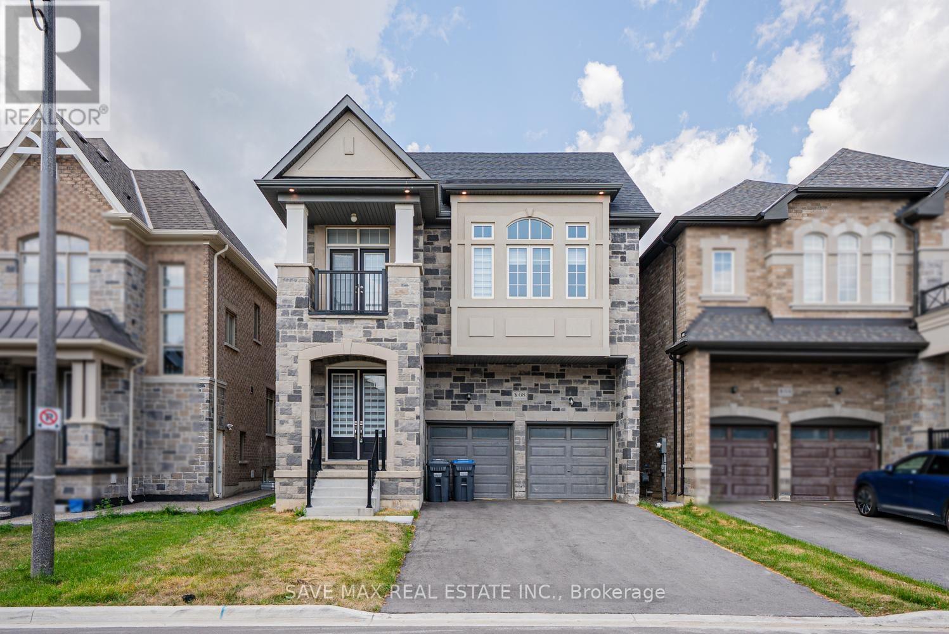
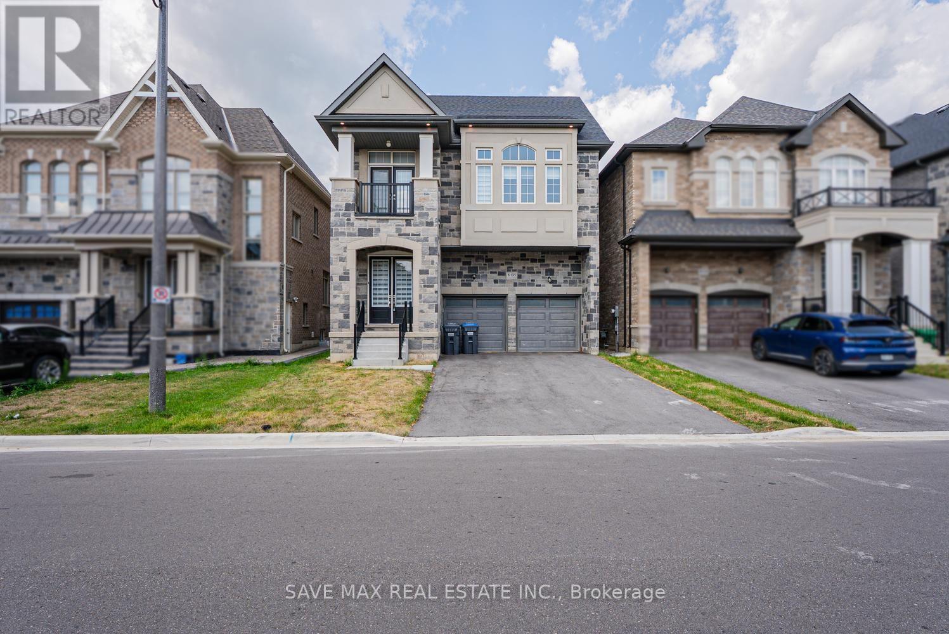
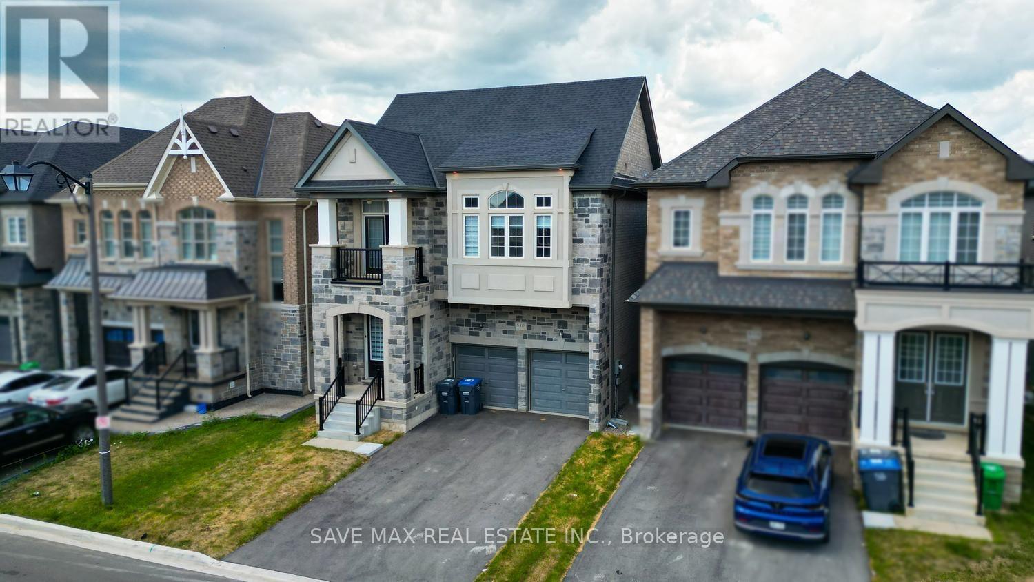
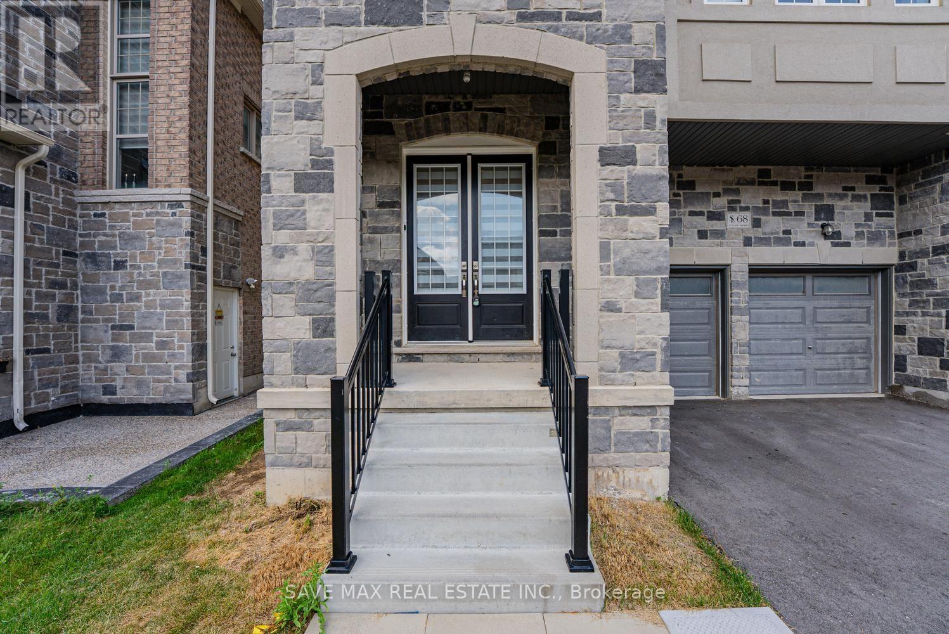
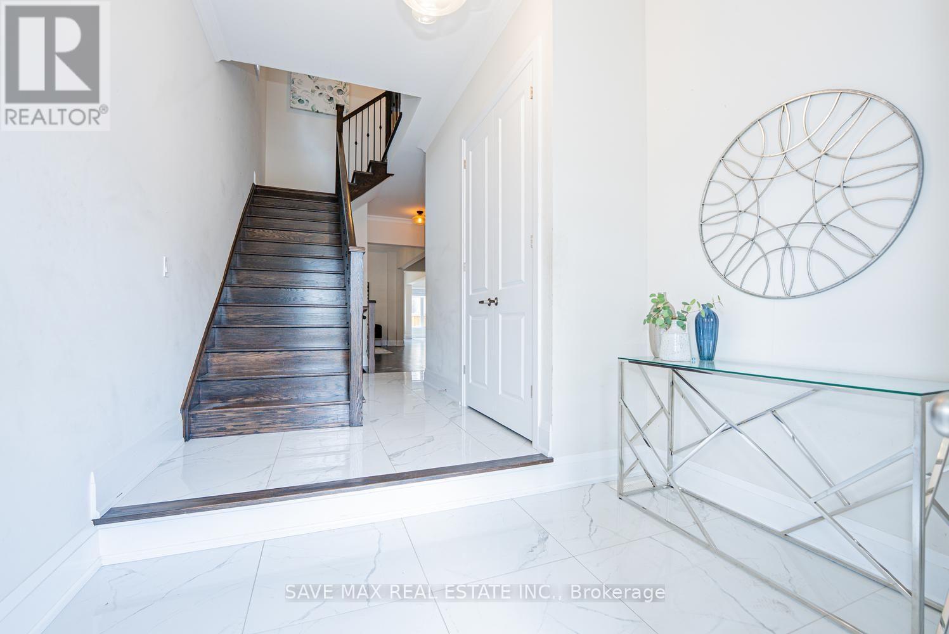
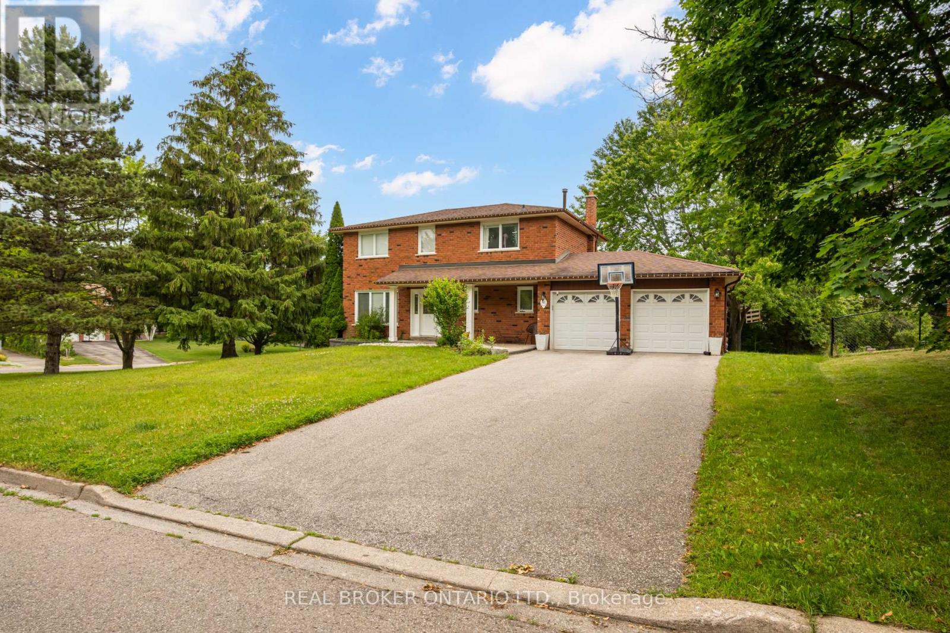
Absolutely Stunning Detached Home In Highly Desirable SouthFields Village, Caledon! This Immaculate 5-Bedroom, 6-Bathroom Residence Offers An Exceptional Blend Of Luxury, Comfort & Modern Living. Featuring A Spacious & Thoughtfully Designed Layout With 10-Ft Ceilings On The Main Floor & No Carpet Throughout, This Home Is Perfect For Families & Entertaining. The Welcoming Foyer Leads To Separate Living, Dining & Family Rooms, Providing Excellent Space For Every Occasion. The Bright Open-Concept Family Room Seamlessly Connects To The Modern Kitchen & Breakfast Area, Creating The Perfect Setting For Family Gatherings. The Kitchen Offers Ample Cabinetry, Generous Counter Space & A Spacious Breakfast Area. A Rare Main-Floor Bedroom Features A 4-Pc Ensuite & W/I Closet, Ideal For Guests, In-Laws Or Extended Family. The Second Floor Features A Luxurious Primary Bedroom Retreat With His & Her W/I Closets & A Spacious 5-Pc Ensuite. Additional Generously Sized Bedrooms Feature W/I Closets & Ensuite/Private Bath Access, Offering Exceptional Comfort & Privacy. Convenient Second-Floor Laundry Adds To The Functional Layout. Direct Garage Access Provides Added Convenience. No Side Walk, Situated In A Family-Friendly SouthFields Village Community, Close To Schools, Parks, Green Spaces, South Fields Community Centre, Library, Recreation, Shopping, Restaurants & Everyday Amenities. Convenient Access To Kennedy Rd, Mayfield Rd & Major Commuter Routes, With Easy Connectivity To Brampton, Bolton & The GTA. A Fantastic Opportunity To Own A Beautiful, Modern & Move-In Ready Home In One Of Caledon's Most Sought-After Communities!
Map data © OpenStreetMap contributors
No open houses are scheduled for this home.
Can't make it? Request a private viewing.
| Living room | Main level | 4.26 x 3.05 m |
| Dining room | Main level | 4.23 x 3.05 m |
| Family room | Main level | 4.72 x 4.26 m |
| Kitchen | Main level | 4.17 x 2.62 m |
| Eating area | Main level | 3.68 x 3.45 m |
| Bedroom 5 | Main level | 3.14 x 3.04 m |
| Primary Bedroom | Second level | 5.48 x 4.69 m |
| Bedroom 2 | Second level | 3.93 x 3.44 m |
| Bedroom 3 | Second level | 4.48 x 3.35 m |
| Bedroom 4 | Second level | 3.84 x 3.84 m |