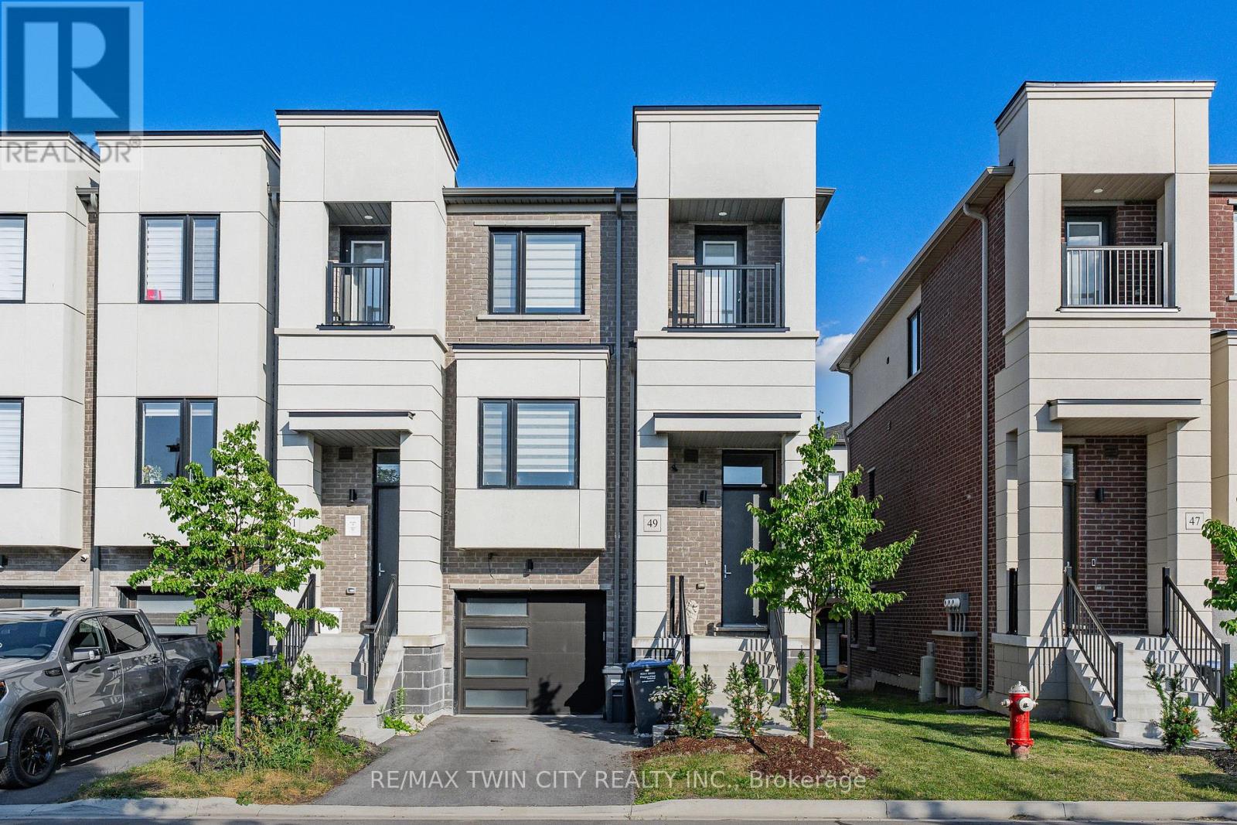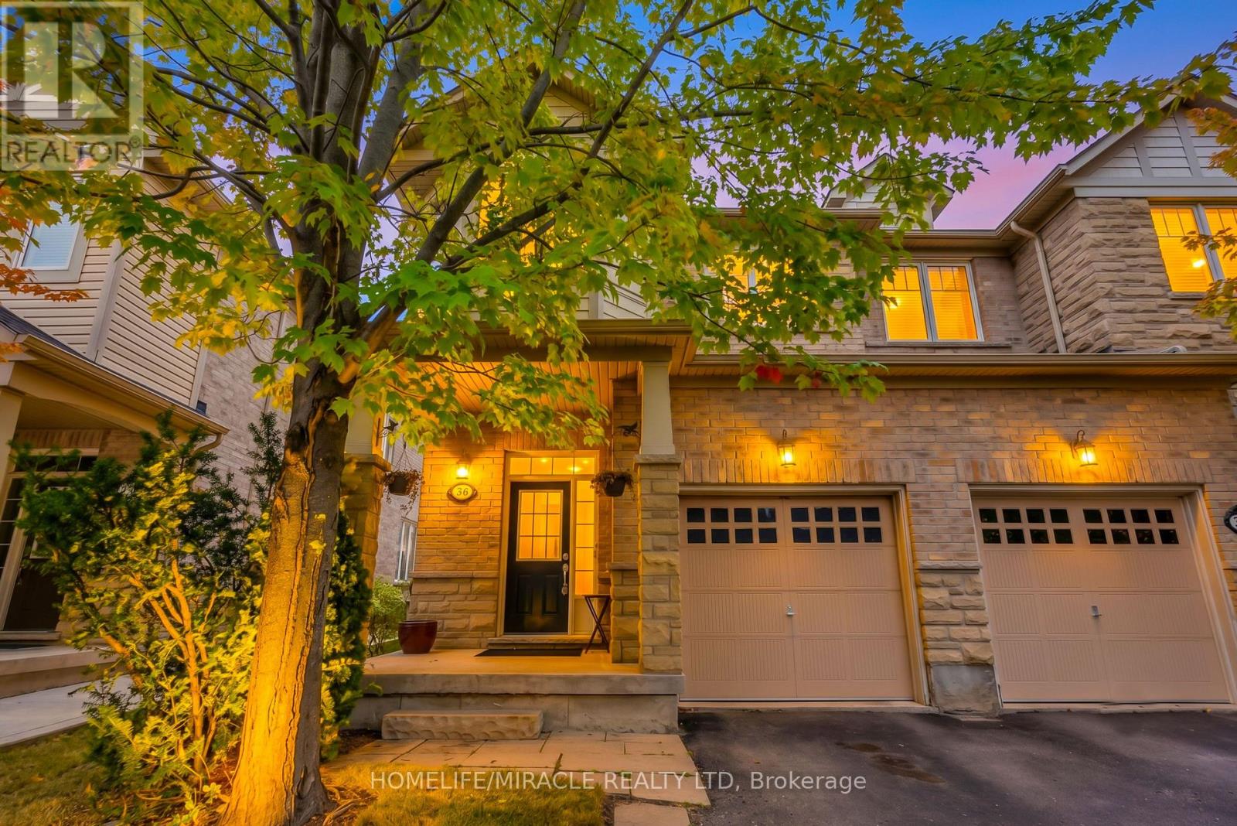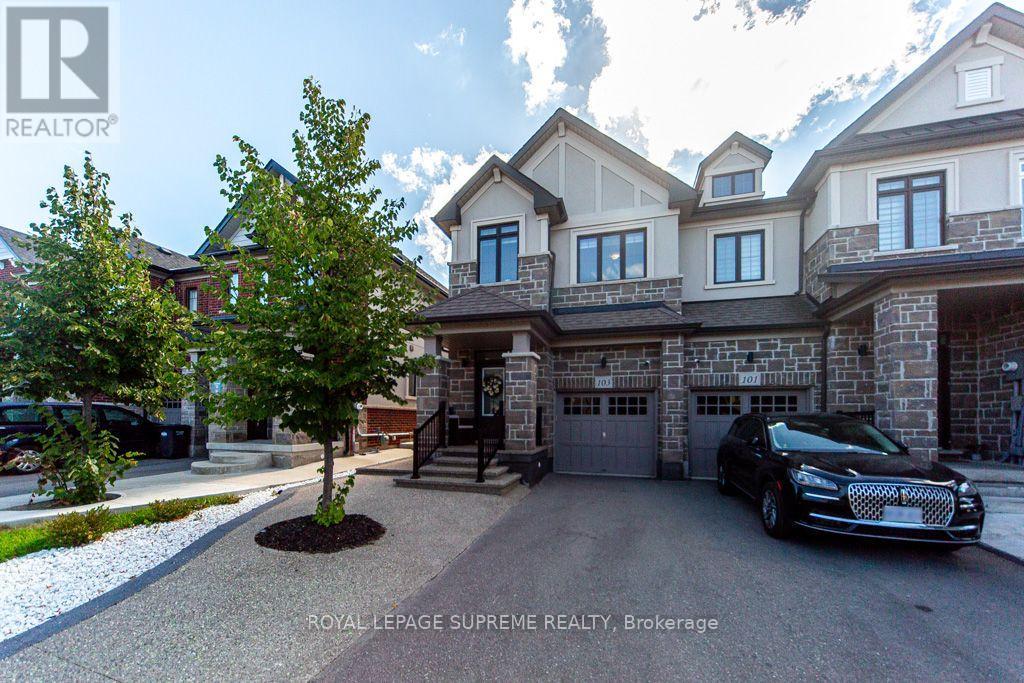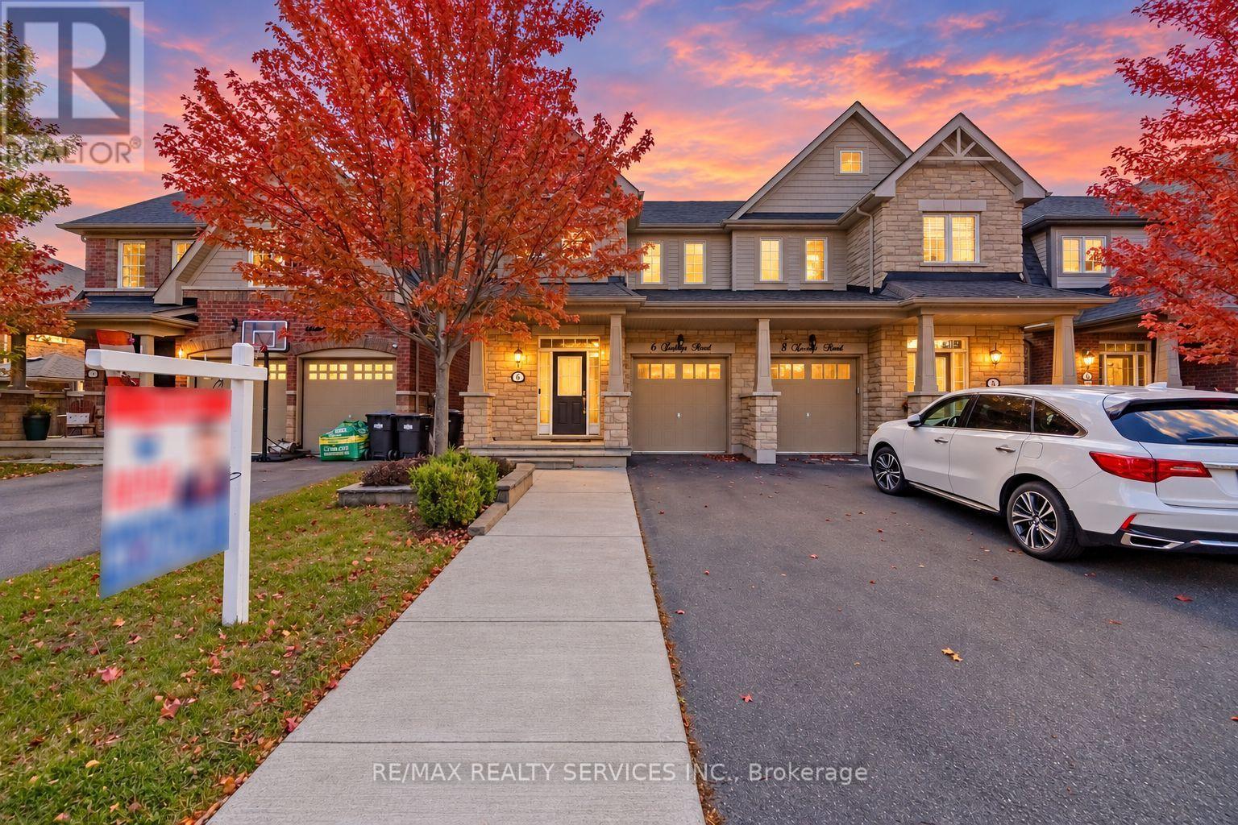
 For sale 50
$869,000
3 bed4 bath1,500–2,000 sq ft
12362 Mclaughlin Road
Rural Caledon, Caledon
3 months agoMLS® W13511500
KINGSWAY REAL ESTATE
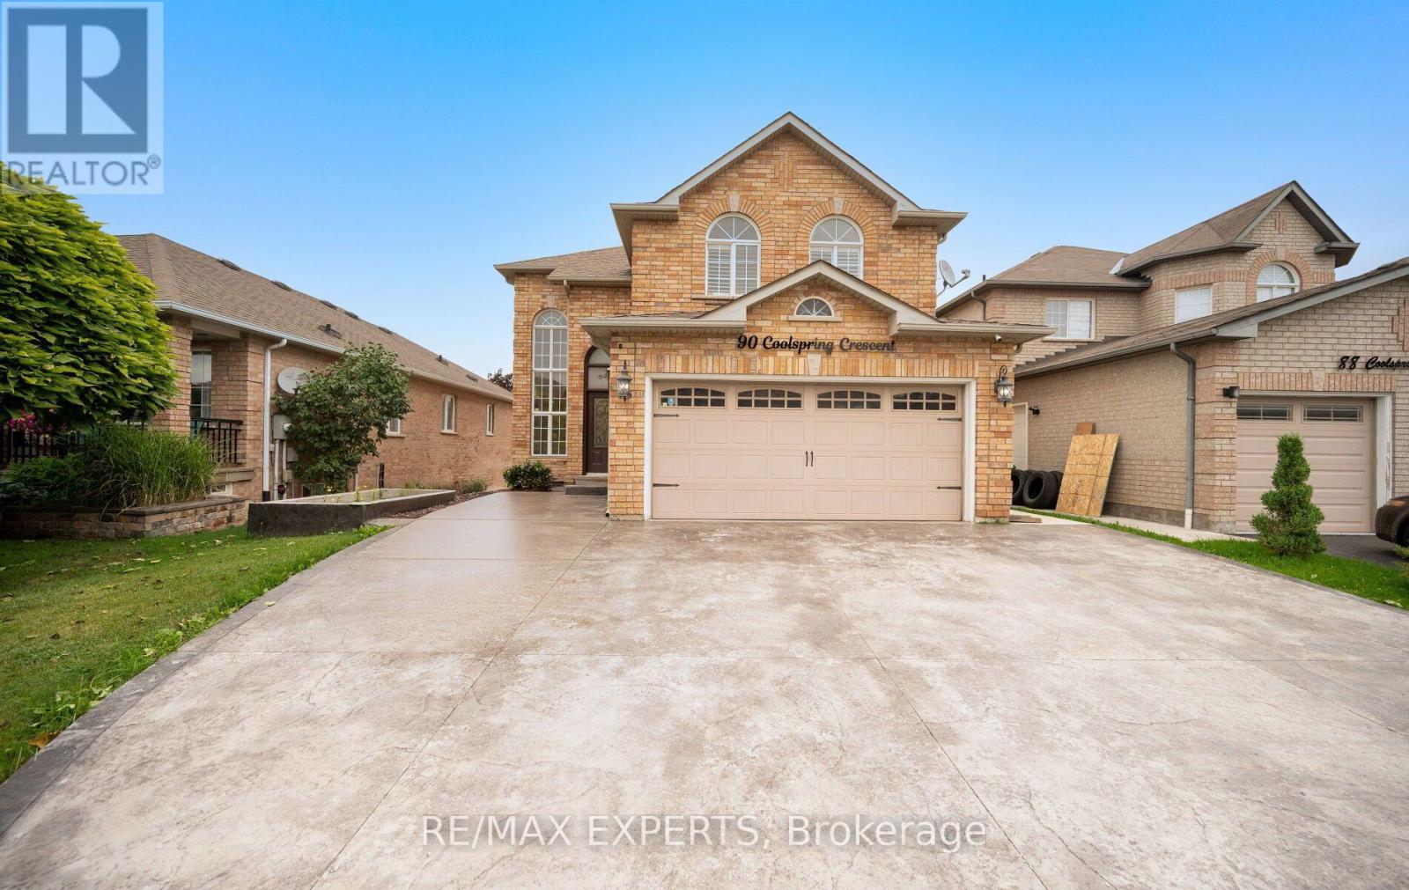
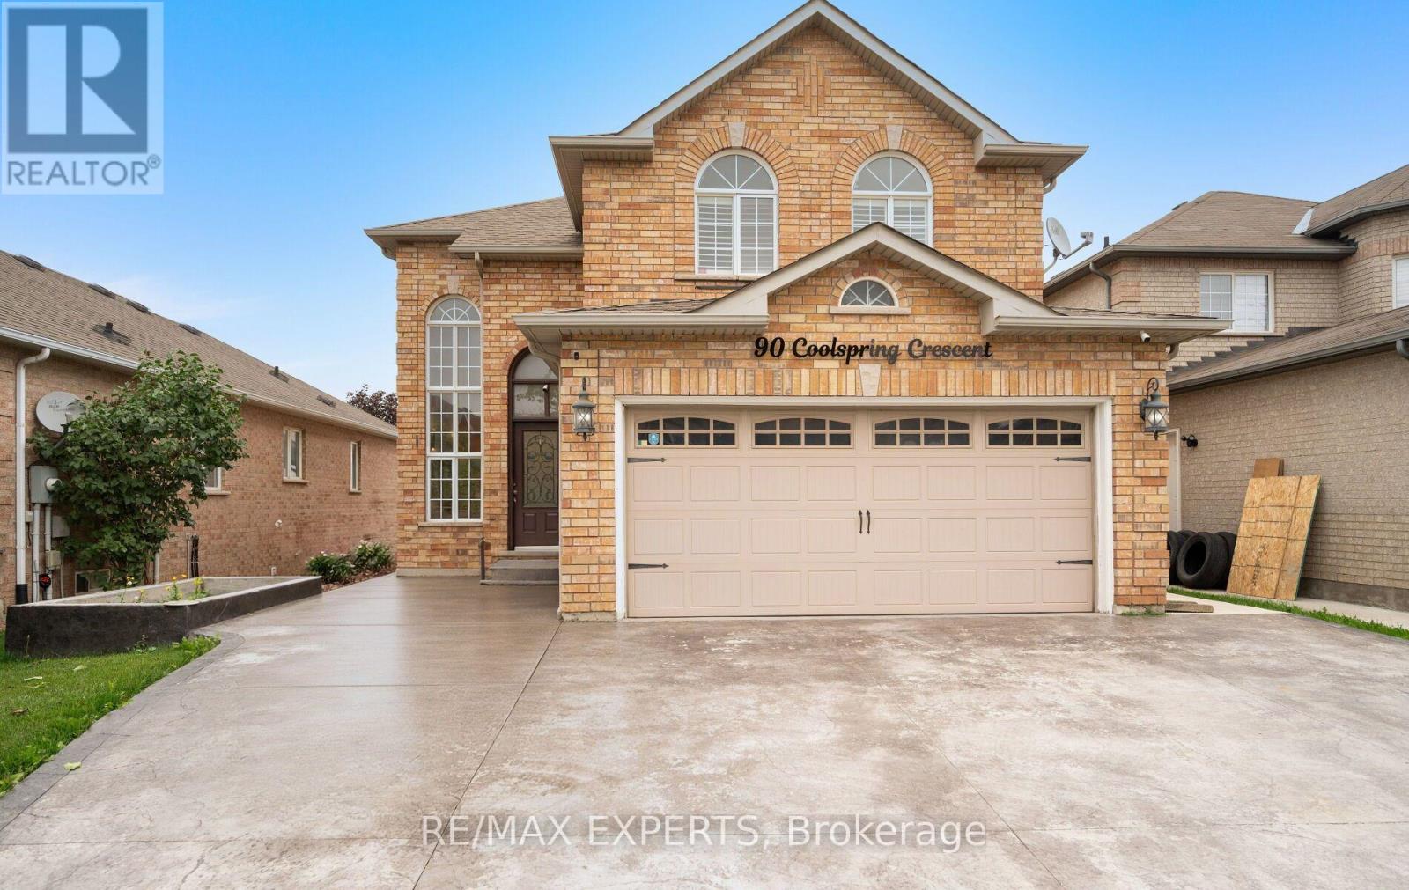
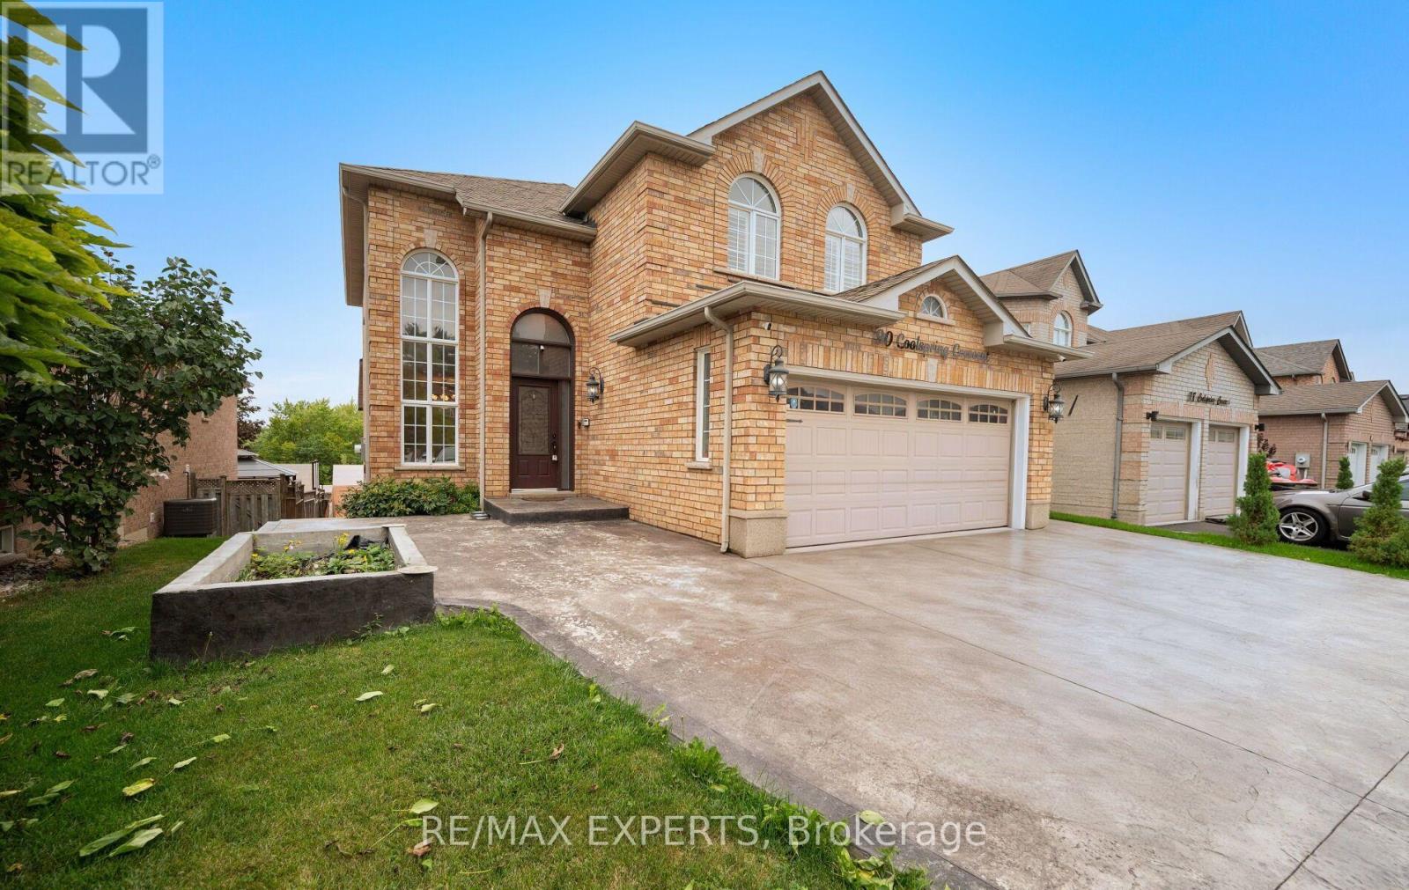
90 Coolspring Crescent
Bolton East, Caledon, Ontario L7E1W7
For sale· Added
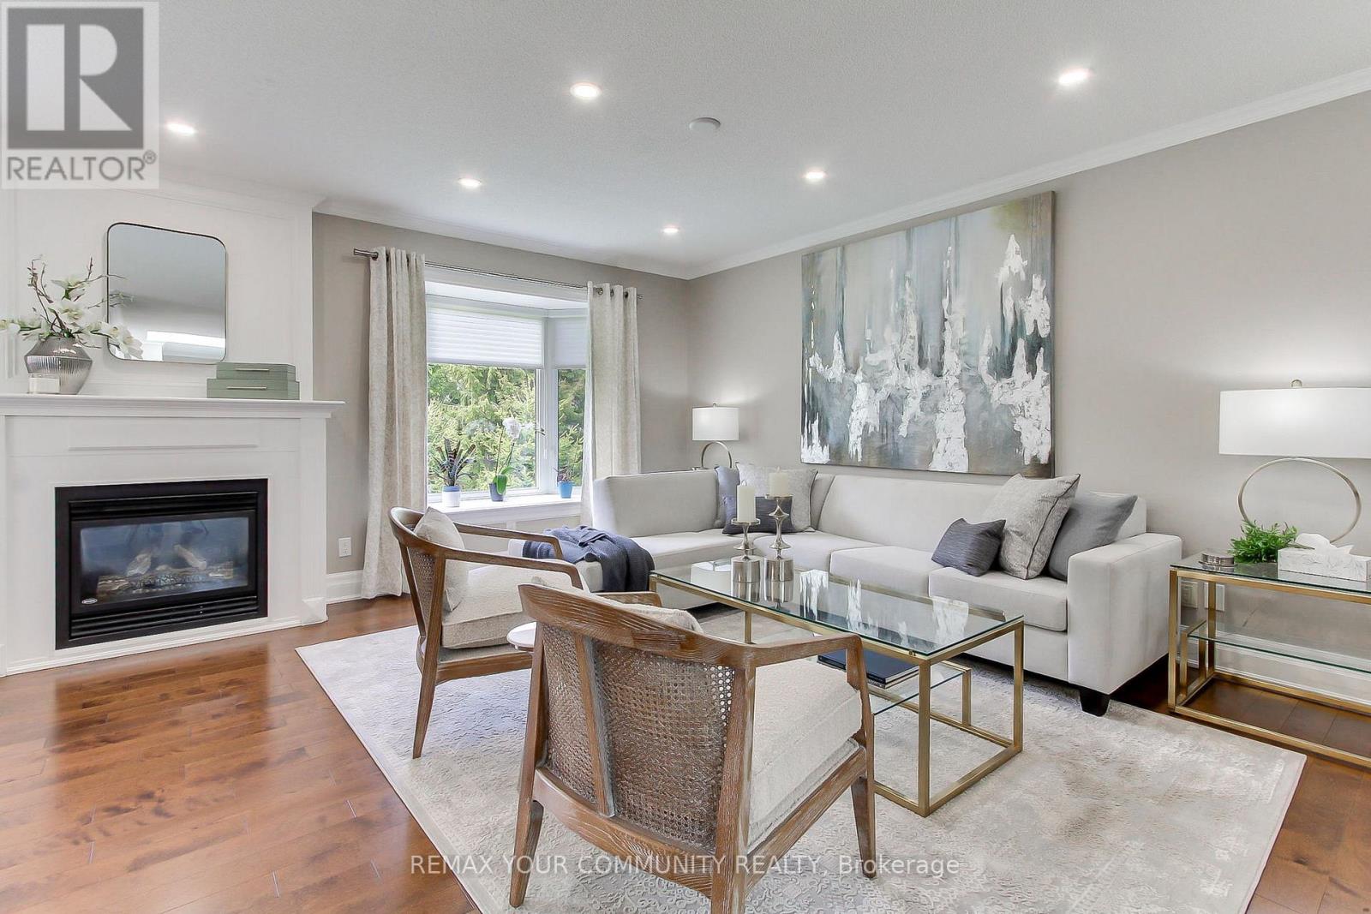
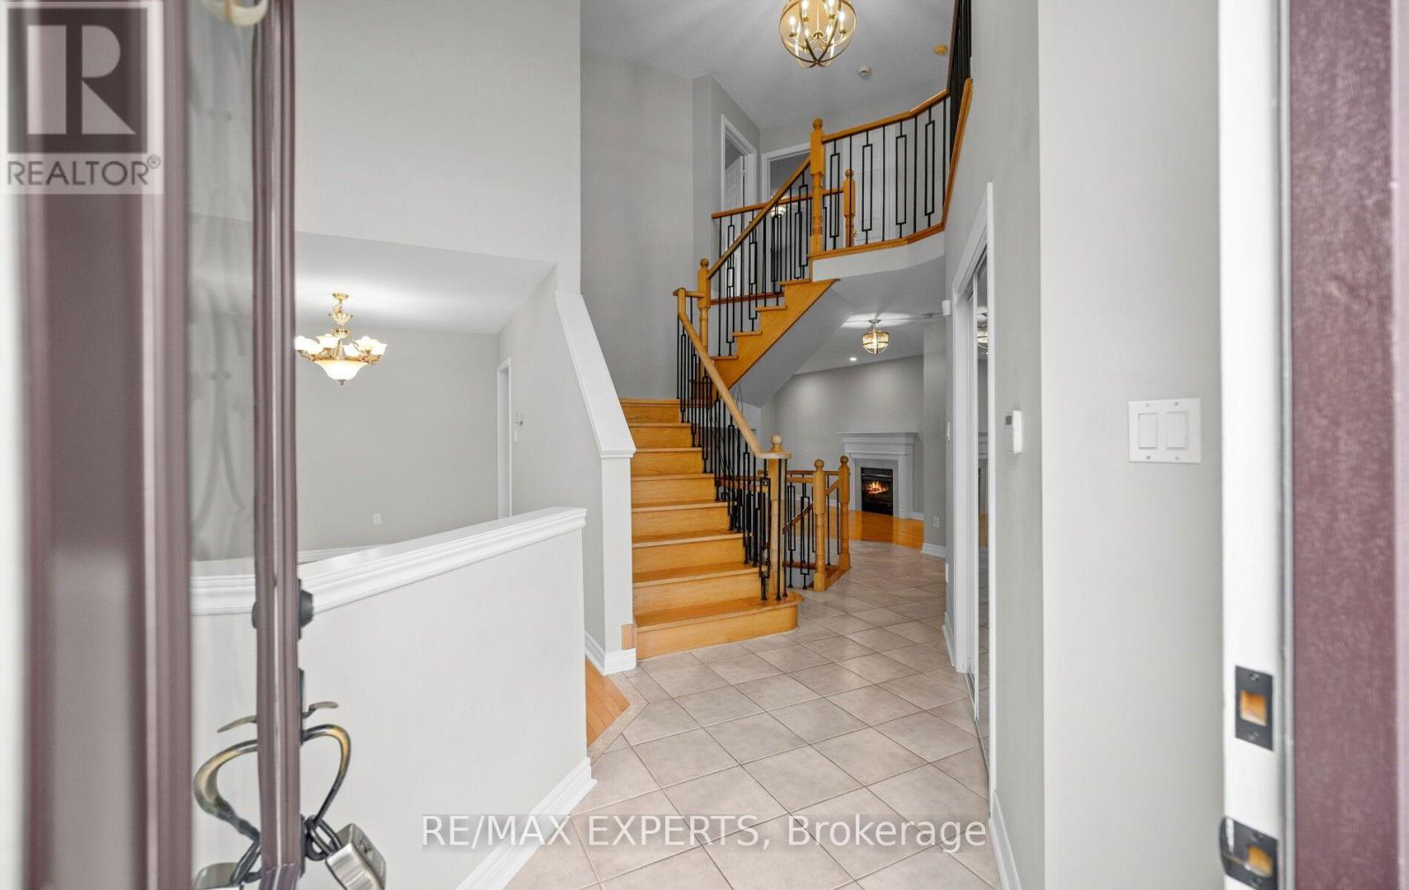
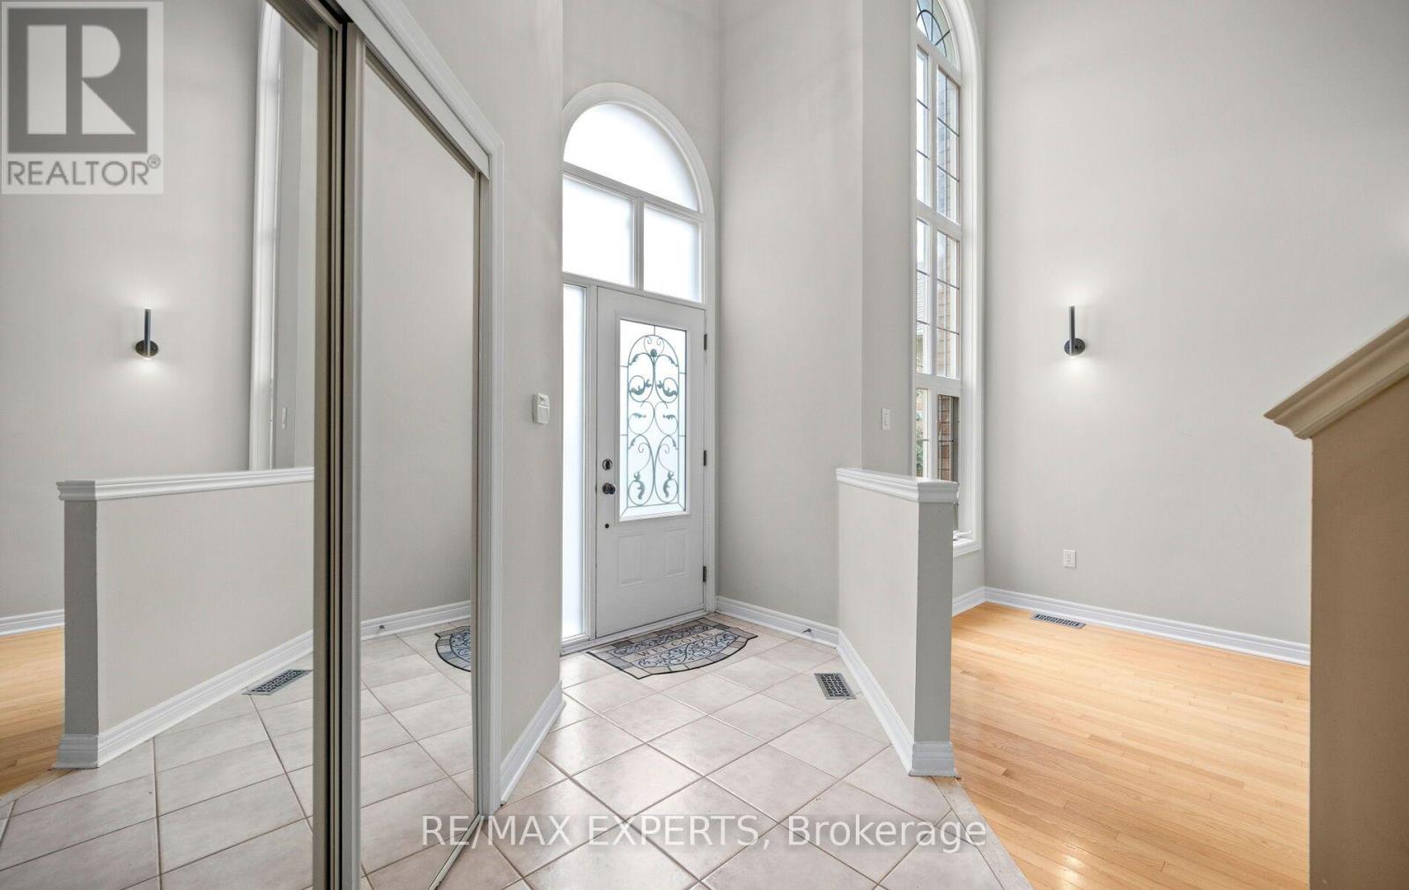
Welcome to 90 Coolspring Crescent, tucked away on a quiet, highly sought-after crescent in Bolton's prestigious South Hill community. This spacious 3+1 bedroom, 4-bathroom detached home offers over 2,200 sq. ft. above grade and a functional layout with generous principal rooms, including separate living and dining areas, a large family room with fireplace, family-sized kitchen and convenient main-floor laundry. Upstairs, the spacious primary bedroom features a walk-in closet and private 5-piece ensuite, complemented by two additional bedrooms and a full 4-piece bathroom. The finished walkout basement provides exceptional additional living space with a separate entrance, second kitchen, recreation room, bedroom and 3-piece bathroom, making it well suited for extended family or multigenerational living. Step outside to the impressive covered upper deck featuring a wood-clad ceiling, glass railings and outdoor cooking area, overlooking the fenced backyard and covered lower patio. Complete with a built-in 2-car garage, private double driveway and parking for up to six vehicles. A versatile family home offering substantial indoor and outdoor living space close to parks, schools and everyday amenities.
Map data © OpenStreetMap contributors
No open houses are scheduled for this home.
Can't make it? Request a private viewing.
| Dining room | Main level | 2.58 x 4.67 m |
| Bedroom | Basement | 3.19 x 4.67 m |
| Eating area | Basement | 2.88 x 3.56 m |
| Utility room | Basement | 4.7 x 3.28 m |
| Living room | Main level | 2.87 x 6.52 m |
| Kitchen | Main level | 2.97 x 2.77 m |
| Family room | Main level | 4.27 x 6.17 m |
| Laundry room | Main level | 1.84 x 3.45 m |
| Primary Bedroom | Second level | 4.35 x 4.8 m |
| Bedroom 2 | Second level | 3 x 5.08 m |
| Bedroom 3 | Second level | 4.7 x 3.59 m |
| Recreational, Games room | Basement | 2.69 x 4.67 m |
| Kitchen | Basement | 2.88 x 3.74 m |