 NewFor sale 50
$4,350,000
3+1 bed5 bath3,500–5,000 sq ft
7735 Old Church Road
Rural Caledon, Caledon
5 hours agoMLS® W14011644
ROYAL LEPAGE RCR REALTY
7 Maple Meadow Court
Rural Caledon, Caledon, Ontario L7K0G2
For sale· Added
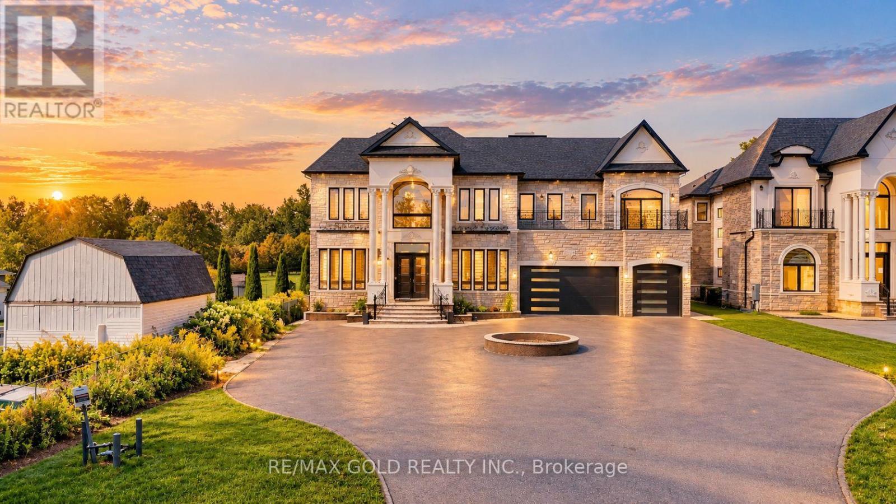
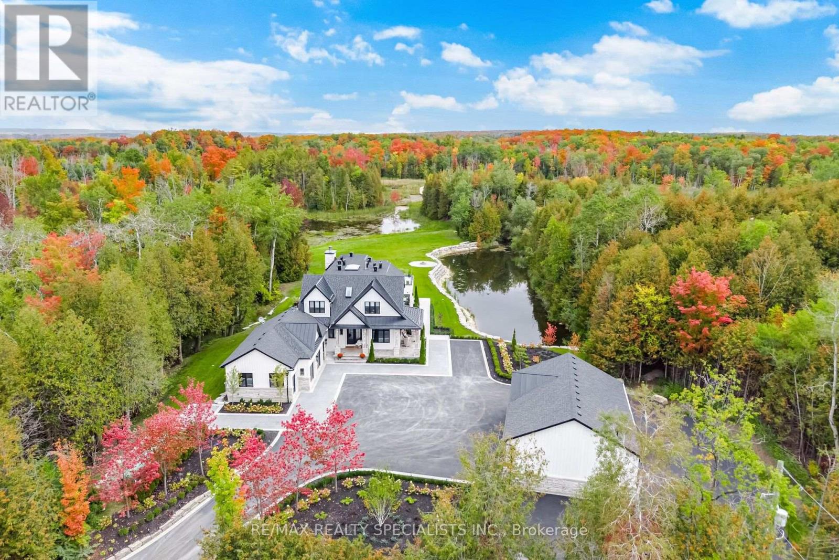
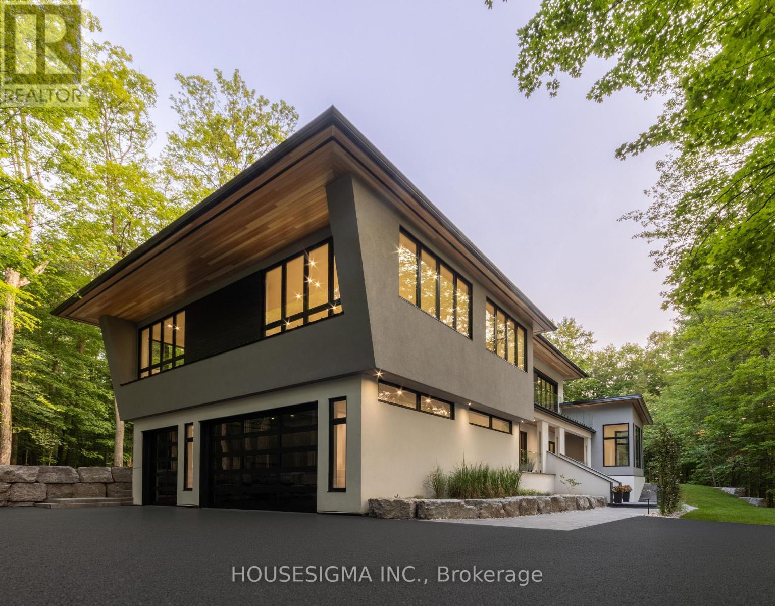
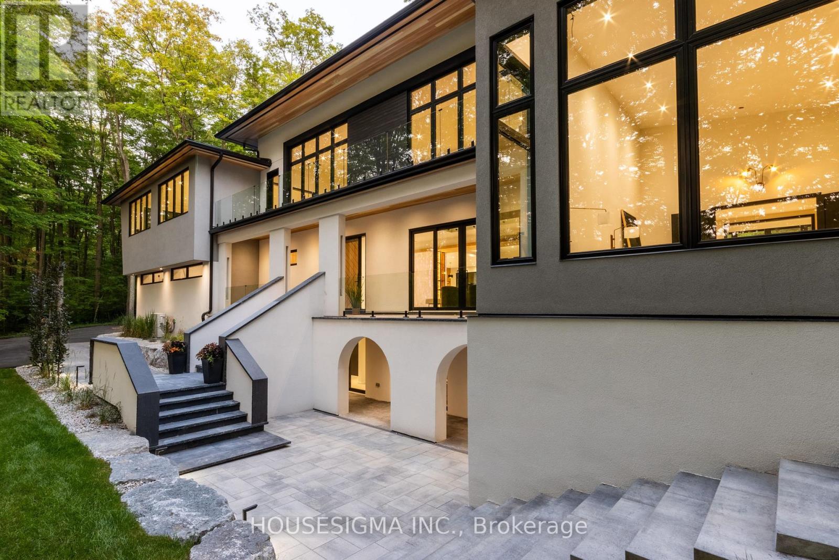
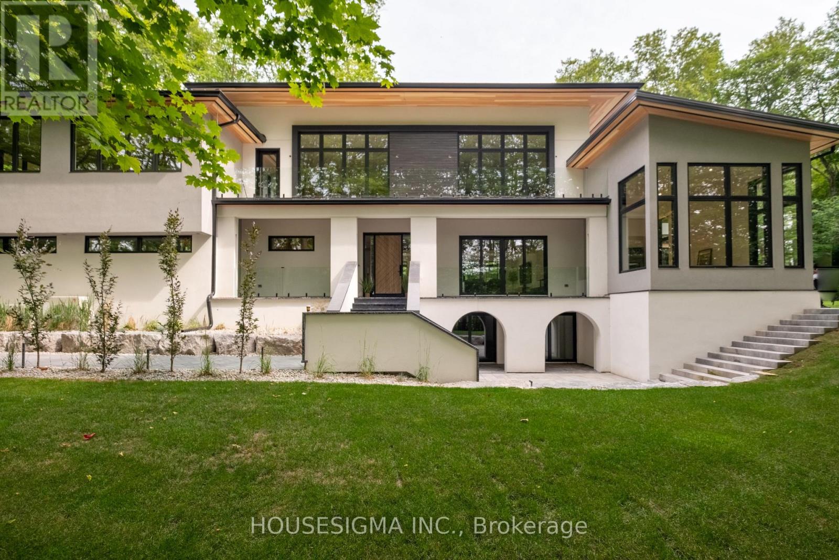
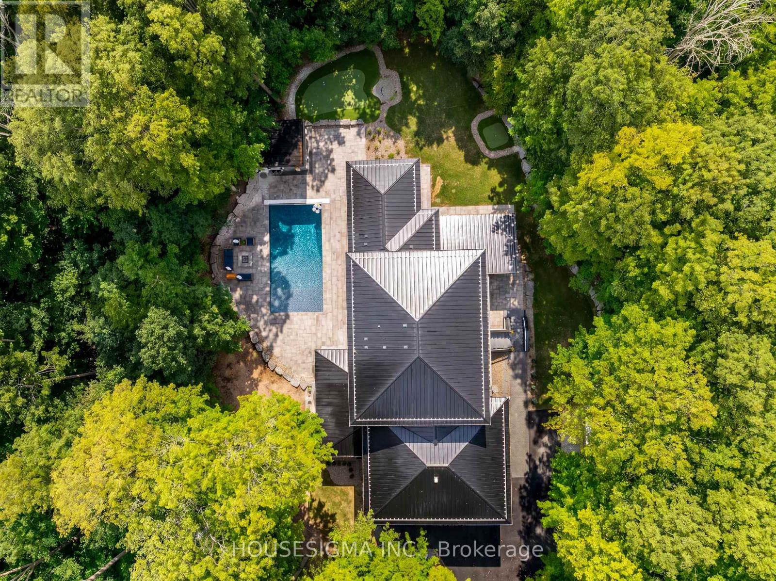
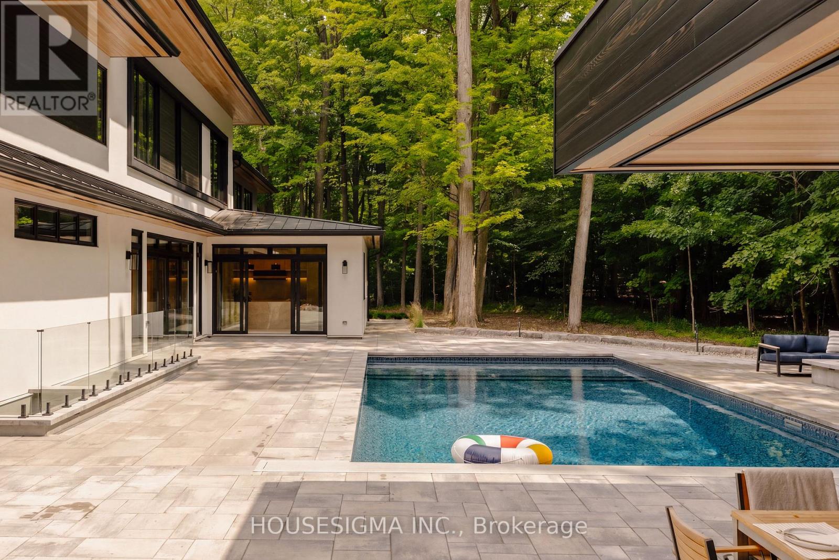
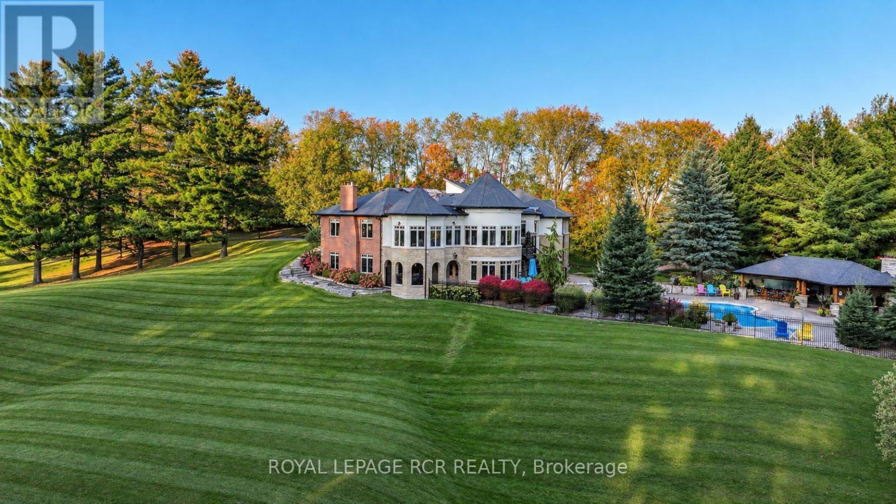
PUBLIC OPEN HOUSE: MONDAY OCT 12, 11-3 pm. A rare offering in Caledon Mountain Estates on 2.8 acres, this newly built contemporary estate pairs exceptional scale and sophisticated design with a level of privacy that is increasingly difficult to find-all within convenient reach of the GTA. Set against a peaceful natural landscape, the approximately 9,137 sq. ft. residence is designed to feel both dramatic and deeply livable, with expansive windows, refined finishes and seamless connections to the outdoors.Created equally for everyday family living and effortless entertaining, the home's impressive great room is anchored by a striking 23-ft. microcement fireplace and surrounded by expansive windows overlooking the natural landscape. At the heart of the home are two beautifully appointed kitchens, including a discreet spice kitchen finished to the same exacting standard and featuring its own separate entrance.The private primary wing feels like a retreat unto itself, complete with a walk-in closet with laundry, wet bar and luxurious 5-piece ensuite. A laundry room on each level adds exceptional convenience to the thoughtfully designed floor plan.Wellness and entertainment are equally well considered, with a dedicated gym, indoor sauna and separate lounge/party room complete with fireplace. The gym and sauna lead directly to the outdoors where there is a covered outdoor kitchen and entertaining area, putting green and pool.Outside, the property transforms into a private, resort-inspired escape. Surrounded by a mature natural landscape, the backyard features an oversized swimming pool with a padded tanning ledge, automatic cover, deck jets and Omni smart system. Further enhancing the ownership experience, the home includes two years of builder-backed ownership support, offering added confidence and continuity well beyond closing.
Map data © OpenStreetMap contributors
Eastern time. Can't make it? Request a private viewing.
| Media | Second level | 12.75 x 9.09 m |
| Recreational, Games room | Basement | 4.27 x 7.21 m |
| Laundry room | Second level | 1.83 x 3 m |
| Bedroom 2 | Second level | 4.37 x 6.3 m |
| Bedroom 3 | Second level | 4.78 x 4.88 m |
| Bedroom 4 | Second level | 4.78 x 4.88 m |
| Mud room | Main level | 3.1 x 2.82 m |
| Primary Bedroom | Main level | 7.52 x 4.37 m |
| Living room | Main level | 4.22 x 6.55 m |
| Family room | Main level | 4.88 x 9.14 m |
| Kitchen | Main level | 4.65 x 9.86 m |