 For sale 50
$838,750
3 bed4 bath2,000–2,500 sq ft
43 Minnock Street
Rural Caledon, Caledon
7 days agoMLS® W13868242
CENTURY 21 PROPERTY ZONE REALTY INC.
9 Sant Farm Drive
Bolton East, Caledon, Ontario L7E1T7
For sale· Added
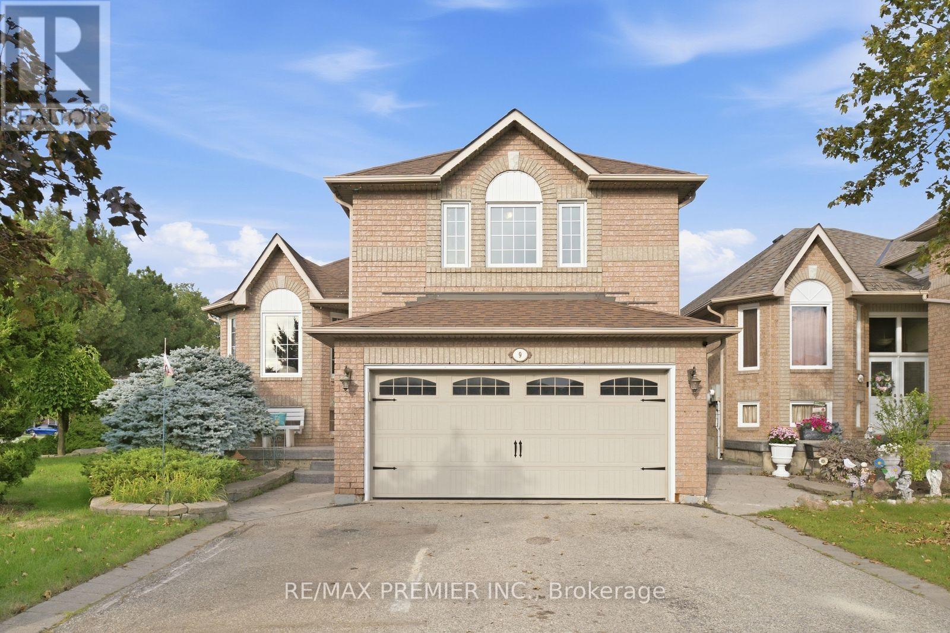
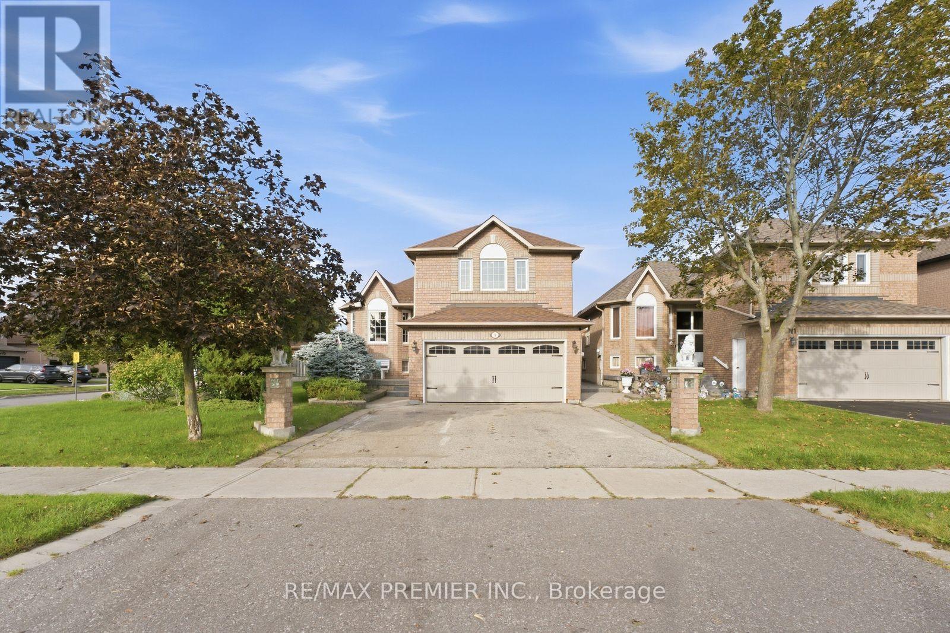
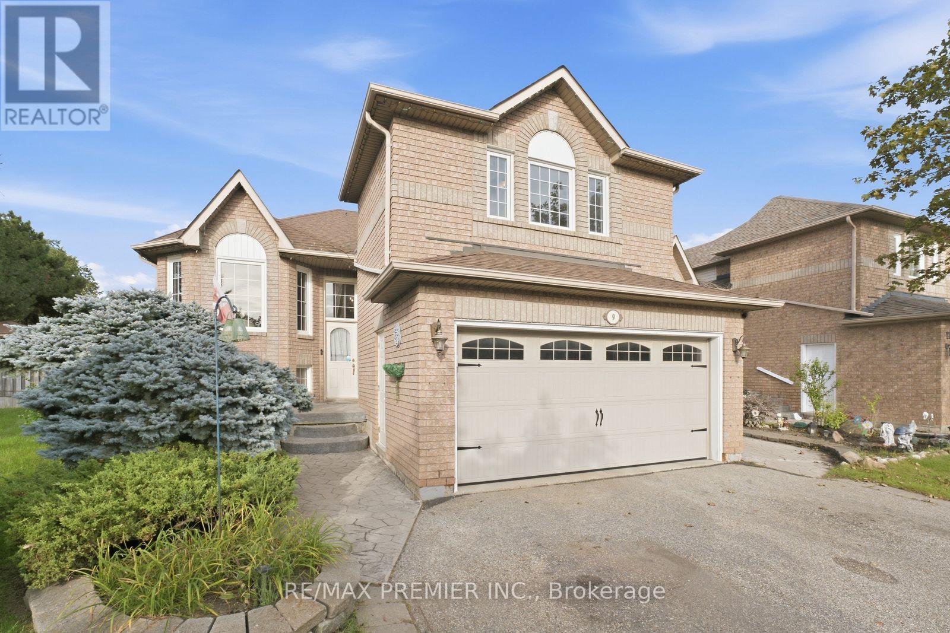
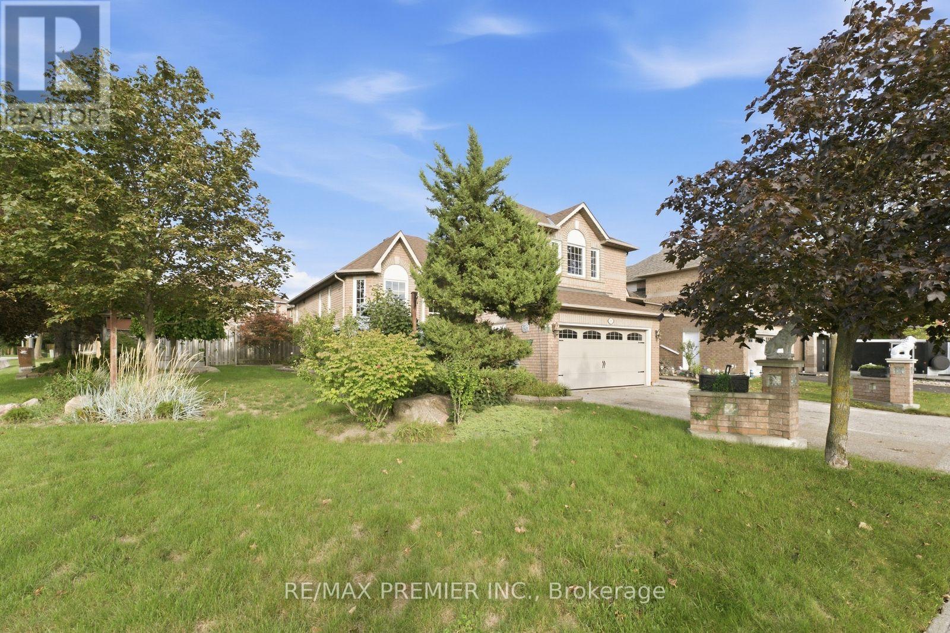
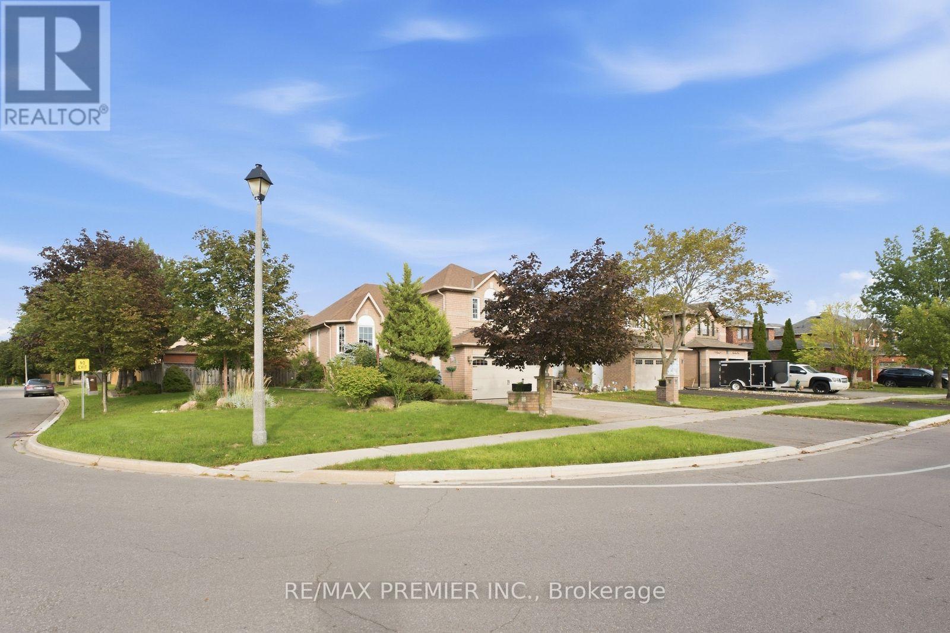
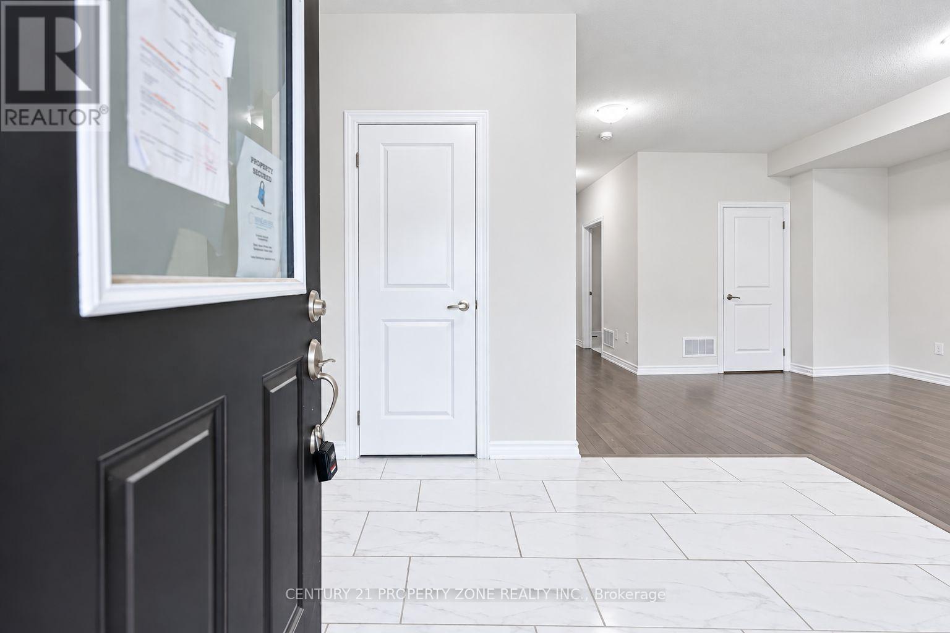
Welcome to 9 Sant Farm Drive in the desirable neighbourhood of East Bolton! Offering over 3,100 square feet of total living space including a partly finished basement, this home features a unique multi-level layout similar to a raised bungaloft style home, offering split-level accessibility that makes it comfortable for all ages. Bright, fresh, and meticulously well maintained, this inviting home seamlessly blends original architectural character with turnkey updates. It has been freshly painted throughout, and boasts newly sanded and finished floors. The expansive basement includes a full washroom and endless possibilities with a roughed-in kitchen for an easy renovation and a large bonus storage room under the front porch. This property sits on a beautiful, sunlit corner lot complete with a double-car garage, a spacious driveway, a private backyard, ample storage space, storage sheds, and a built-in gazebo. Set on a quiet street in a wonderful, family-friendly neighbourhood, this home is steps from Sant Farm Park, top-rated local schools, and community amenities. Enjoy a safe, welcoming community with a convenient access to shopping, local trails, and everyday essentials.
Map data © OpenStreetMap contributors
No open houses are scheduled for this home.
Can't make it? Request a private viewing.
| Kitchen | Main level | 3.05 x 3.05 m |
| Family room | Main level | 2.13 x 3.05 m |
| Living room | Main level | 6.7 x 3.02 m |
| Dining room | Main level | 6.7 x 3.02 m |
| Bedroom | Main level | 2.9 x 2.69 m |
| Bedroom 2 | Main level | 2.9 x 2.69 m |
| Primary Bedroom | Upper Level | 5.38 x 3.6 m |