 For sale 50
$799,900
3 bed2 bath1,887 sq ft
84 Jamieson Drive
Caledonia
3 months agoMLS® 40841510
RE/MAX Escarpment Realty Inc.
15 Clare Innis Court
Caledonia, Ontario N3W1G5
For sale· Added
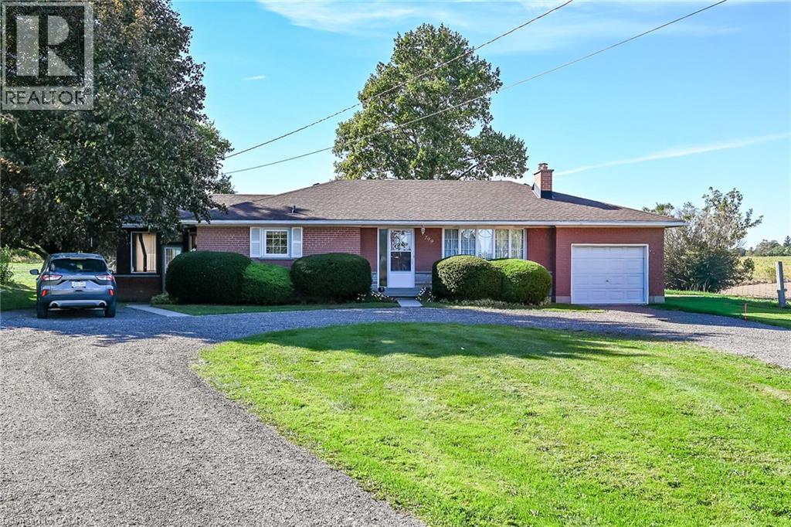
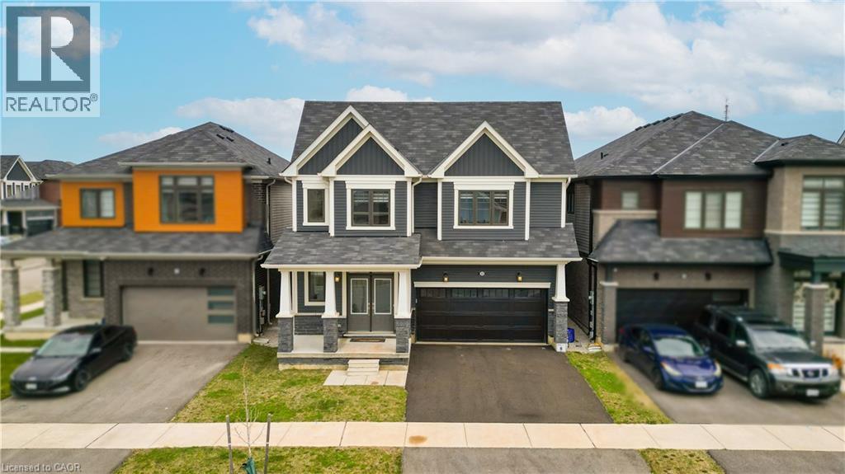
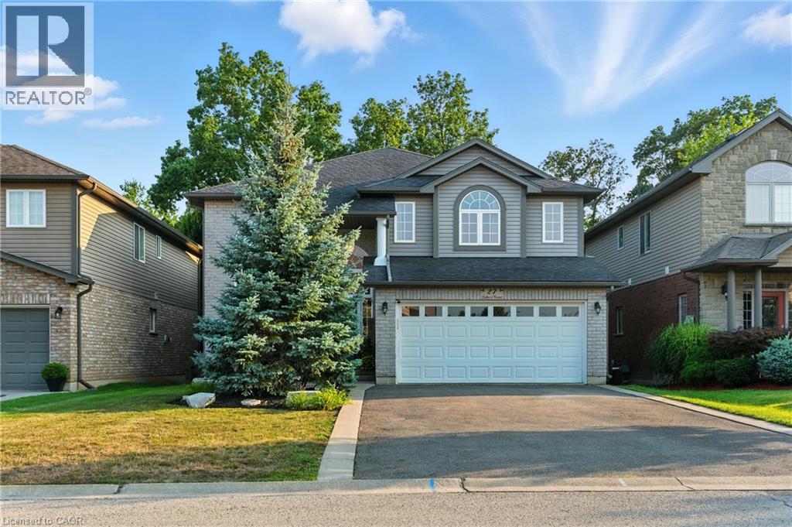
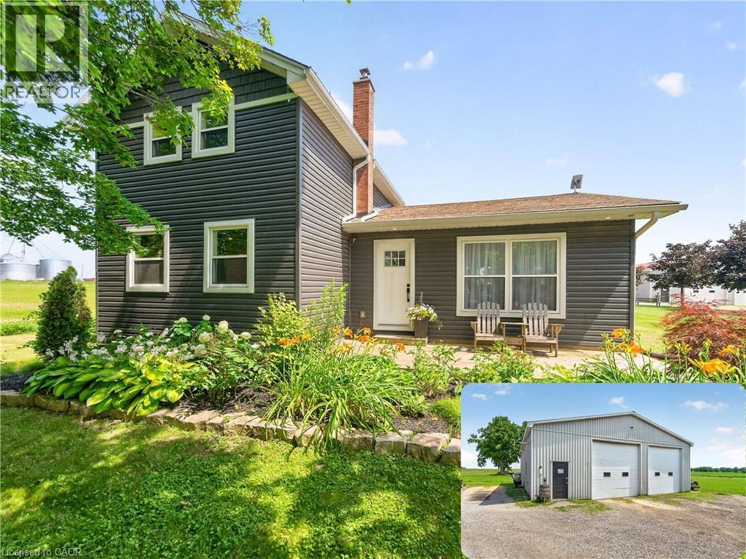
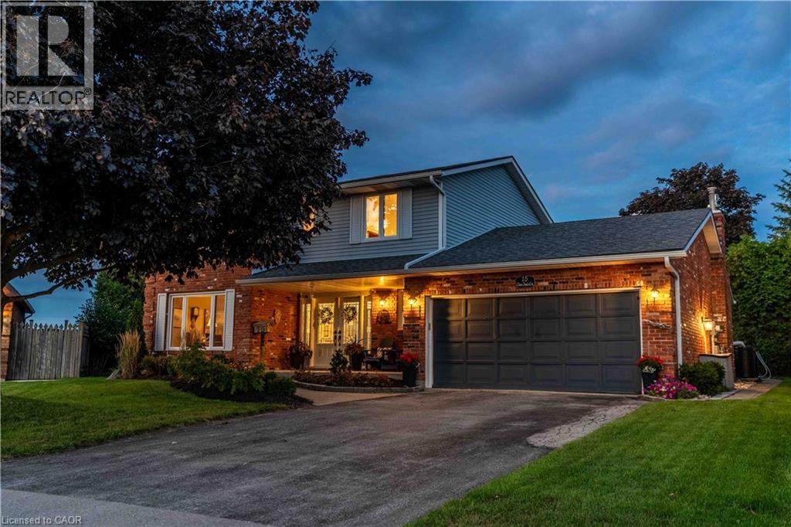
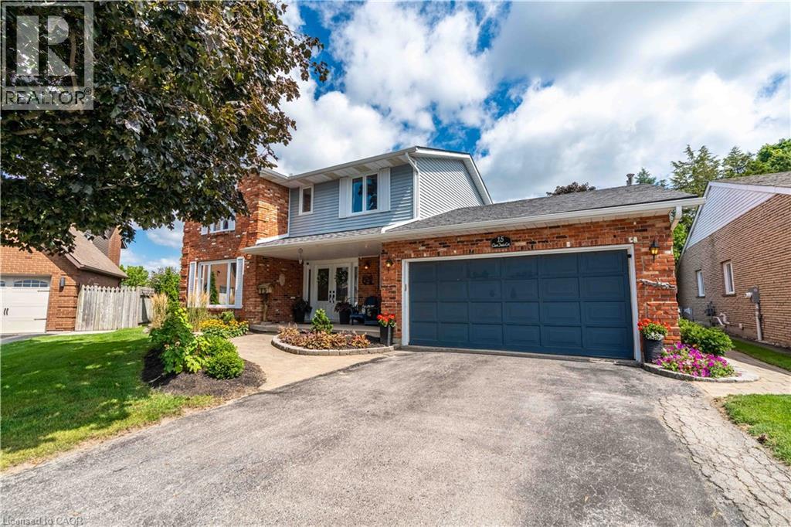
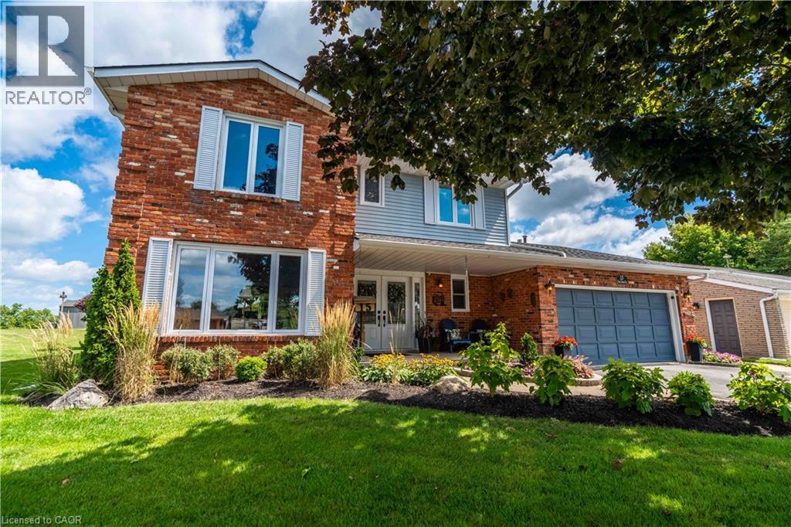
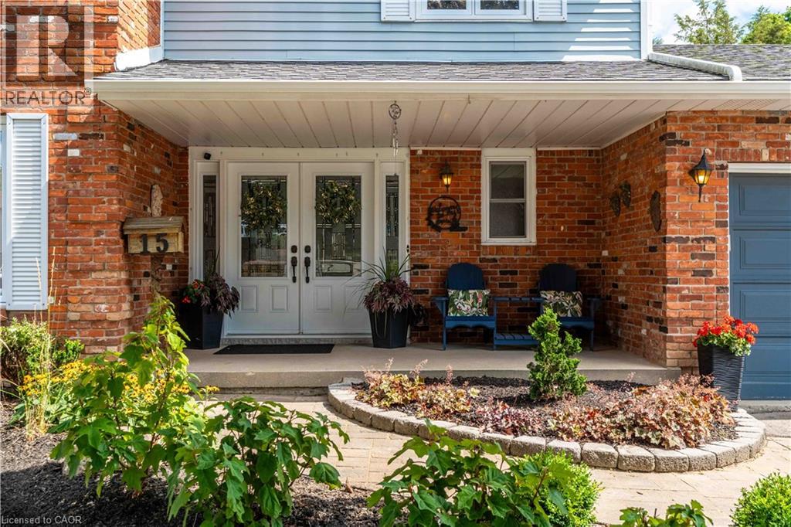
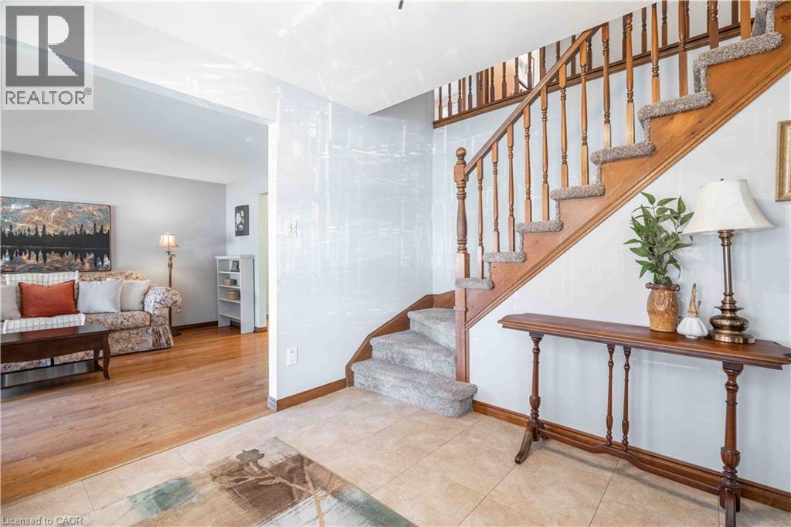
RARE FIND! This beautiful home is set on a premium pie-shaped lot in a tranquil court setting. A grand foyer welcomes you into this beautifully appointed 4-bedroom, 3-bathroom home, Primary bedroom with walk in closet and ensuite offering 2,293 sq. ft. of thoughtfully designed living space. Surrounded by mature trees and beautifully landscaped grounds, the property enjoys a picturesque pond backdrop and an exceptionally private backyard—creating a serene and sophisticated outdoor retreat. The generous layout offers an inviting balance of elegance and everyday comfort, complemented by a double-car garage and an enviable sense of space and privacy. Tucked away on a quiet court and surrounded by established natural beauty, this distinguished home offers a rare combination of refined living, exceptional outdoor space, and timeless appeal. rough in bathroom in the basement Most windows update, furnace and A/C 2018, shingles 7-8yrs approx
Map data © OpenStreetMap contributors
No open houses are scheduled for this home.
Can't make it? Request a private viewing.
| Utility room | Basement | 18'9'' x 11'1'' |
| Storage | Basement | 14'1'' x 18'10'' |
| Storage | Basement | 15'11'' x 12'2'' |
| Recreation room | Basement | 29'0'' x 12'2'' |
| 2pc Bathroom | Basement | — |
| Primary Bedroom | Second level | 13'0'' x 18'9'' |
| Bedroom | Second level | 10'6'' x 9'10'' |
| Bedroom | Second level | 10'6'' x 11'1'' |
| Bedroom | Second level | 13'0'' x 10'10'' |
| 4pc Bathroom | Second level | — |
| 3pc Bathroom | Second level | — |
| Living room | Main level | 12'5'' x 16'11'' |
| Laundry room | Main level | 5'10'' x 7'10'' |
| Kitchen | Main level | 10'10'' x 11'0'' |
| Foyer | Main level | 10'5'' x 9'1'' |
| Family room | Main level | 18'8'' x 11'10'' |
| Dining room | Main level | 12'5'' x 14'10'' |
| Breakfast | Main level | 10'8'' x 6'8'' |
| 2pc Bathroom | Main level | — |