 For sale 50
$799,900
3 bed2 bath1,887 sq ft
84 Jamieson Drive
Caledonia
3 months agoMLS® 40841510
RE/MAX Escarpment Realty Inc.
27 Southwood Crescent
Caledonia, Ontario N3W0A6
For sale· Added
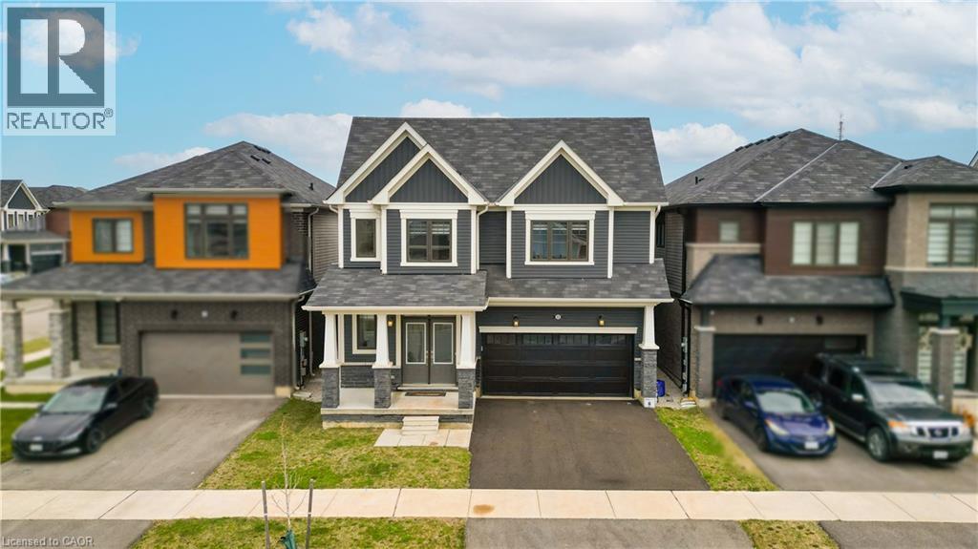
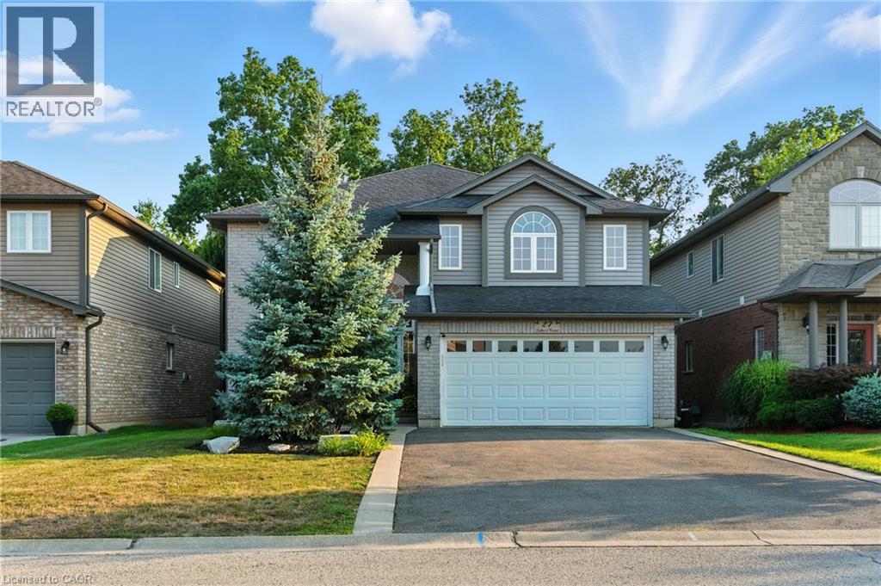
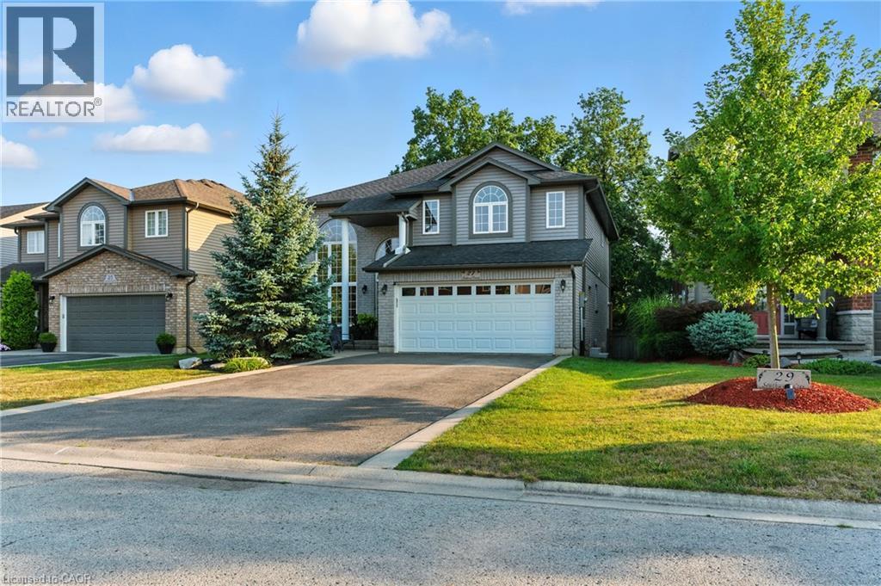
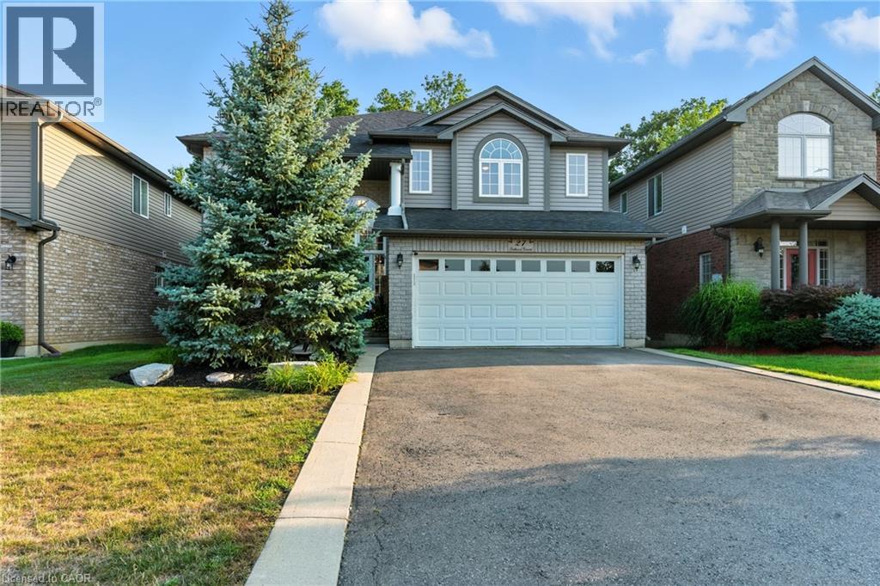
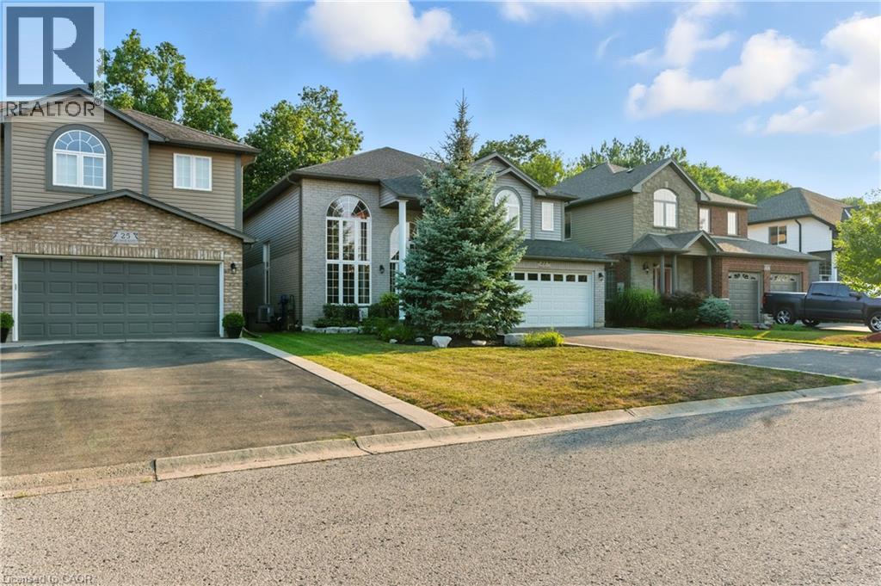
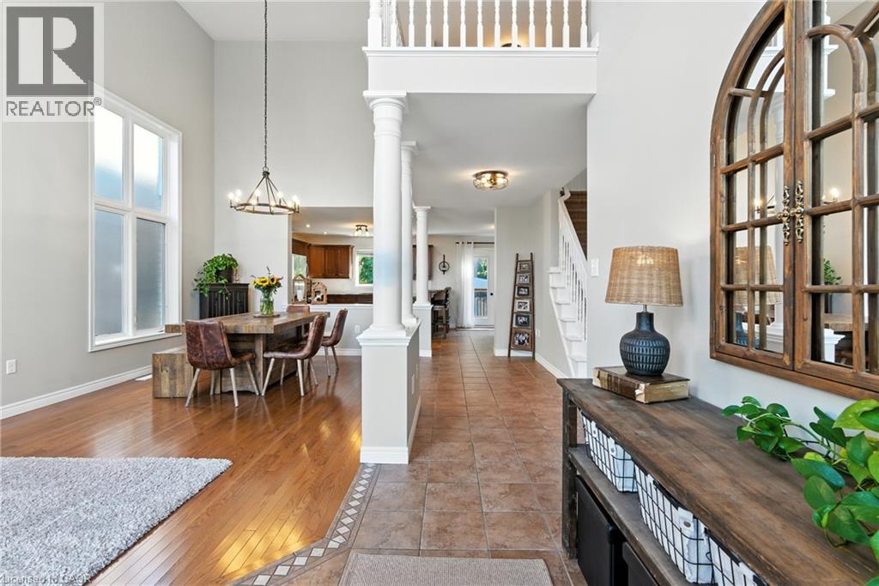
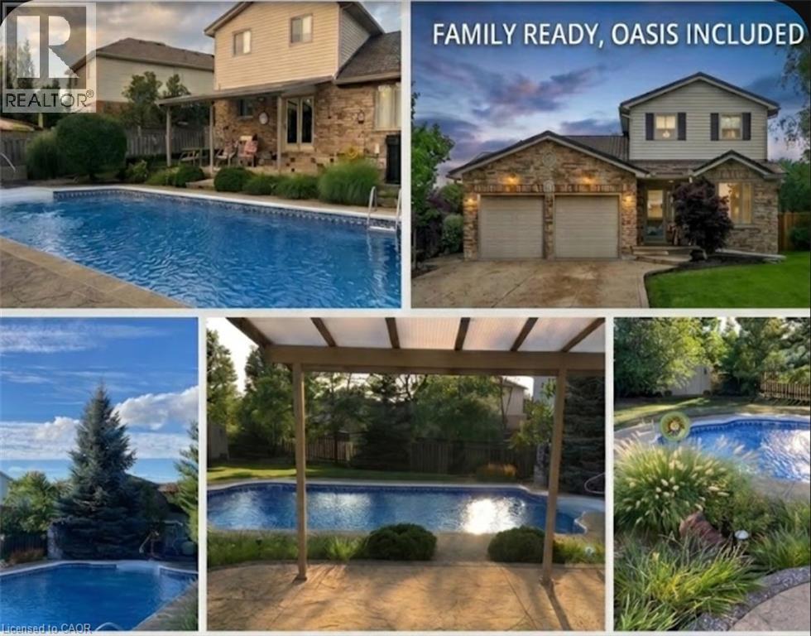
Situated on a quiet, low traffic street in one of Caledonia's most sought after neighbourhoods, 27 Southwood Crescent is an immaculately kept and striking family home that effortlessly combines elegant interior finishes with a private backyard oasis. Stepping through the front door, you are greeted by an impressive two-story entryway that floods the home with natural light, leading directly into a thoughtful, functional main floor layout perfect for everyday living and easy entertaining. Upstairs, the spacious second level features three bedrooms, highlighted by a primary suite complete with a private ensuite and walk-in closet. The fully finished basement adds versatile living space featuring a fourth bedroom, three piece bath, and a luxurious built-in sauna. Outside, your personal backyard paradise awaits with a brand-new deck, heated above-ground pool, and premium hot tub, all added in 2024, creating a move-in ready retreat just minutes from local parks, top schools, and the Grand River. RSA.
Map data © OpenStreetMap contributors
No open houses are scheduled for this home.
Can't make it? Request a private viewing.
| 2pc Bathroom | Main level | 4'4'' x 5'6'' |
| Laundry room | Main level | 10'2'' x 7'0'' |
| Primary Bedroom | Second level | 14'6'' x 17'9'' |
| 4pc Bathroom | Second level | 13'7'' x 12'9'' |
| Bedroom | Second level | 13'4'' x 11'5'' |
| 4pc Bathroom | Second level | 9'10'' x 9'8'' |
| Bedroom | Second level | 13'4'' x 11'5'' |
| Storage | Basement | 11'1'' x 15'9'' |
| 3pc Bathroom | Basement | 6'6'' x 11'0'' |
| Sauna | Basement | 7'9'' x 7'0'' |
| Bedroom | Basement | 13'11'' x 11'0'' |
| Recreation room | Basement | 29'1'' x 22'0'' |
| Family room | Main level | 19'8'' x 12'9'' |
| Breakfast | Main level | 13'4'' x 10'4'' |
| Kitchen | Main level | 13'4'' x 10'11'' |
| Dining room | Main level | 13'6'' x 10'8'' |
| Family room | Main level | 11'0'' x 15'9'' |