 For sale 50
$849,800
4+1 bed2 bath2,266 sq ft
368 Caithness Street
Caledonia
2 months agoMLS® 40855633
RE/MAX Escarpment Realty Inc.
24 Shaw Street
Caledonia, Ontario N3W1K2
For sale· Added
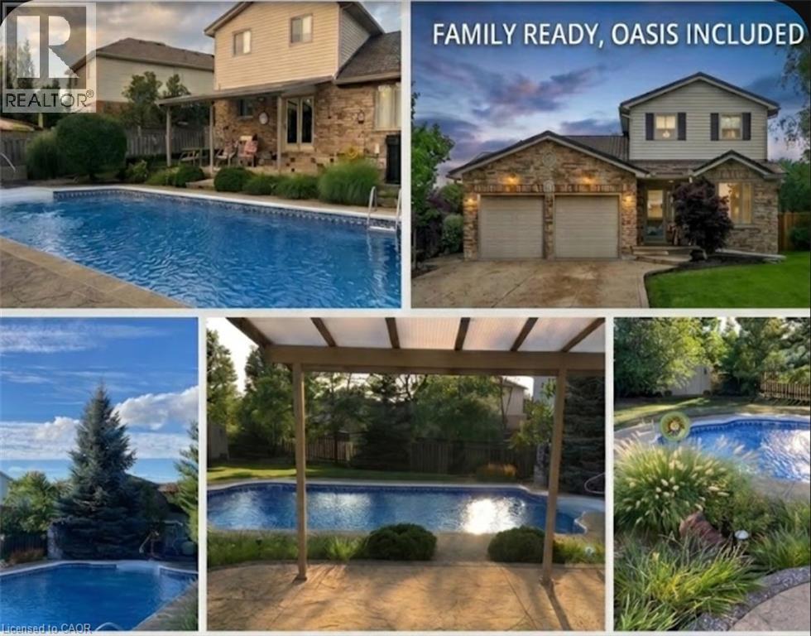
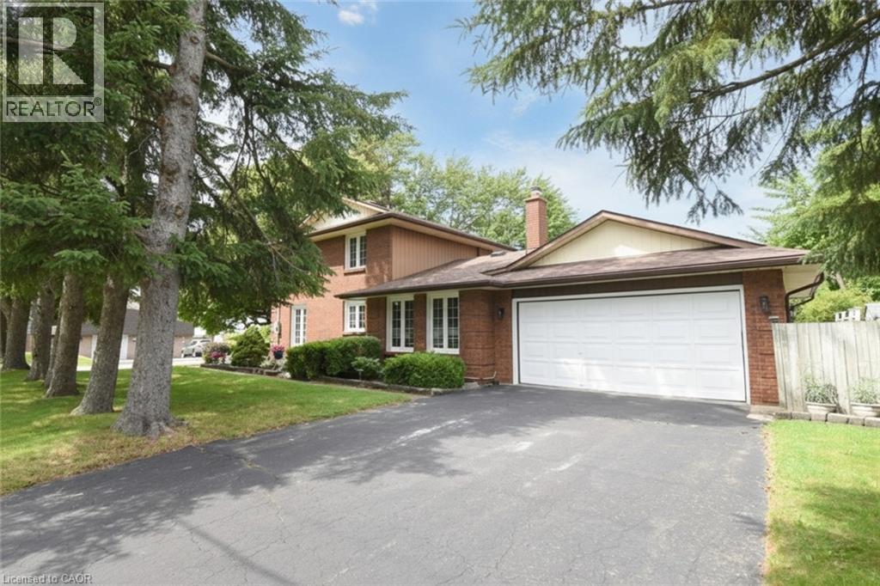
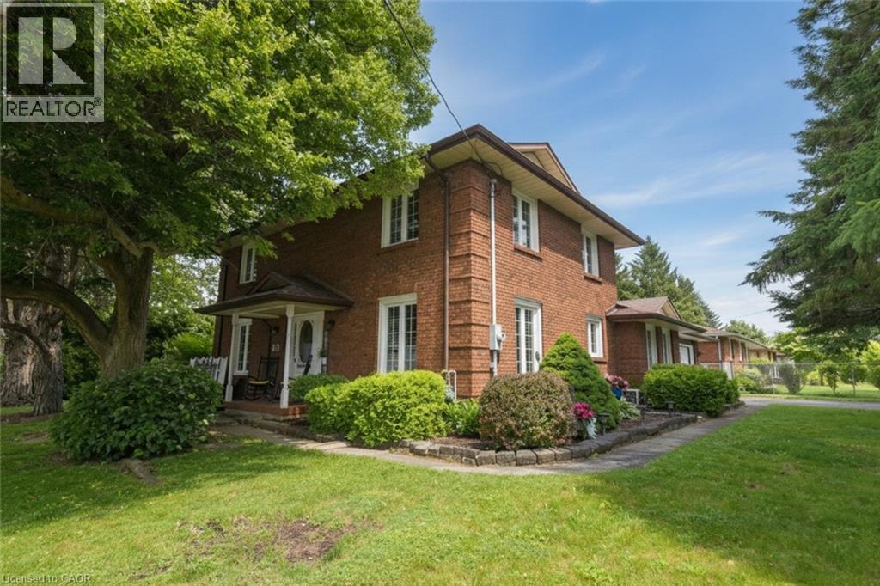
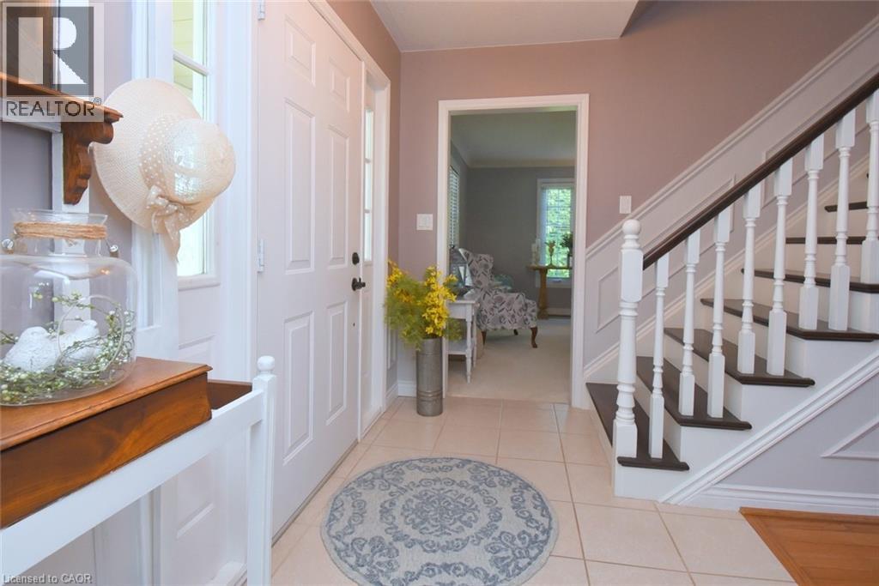
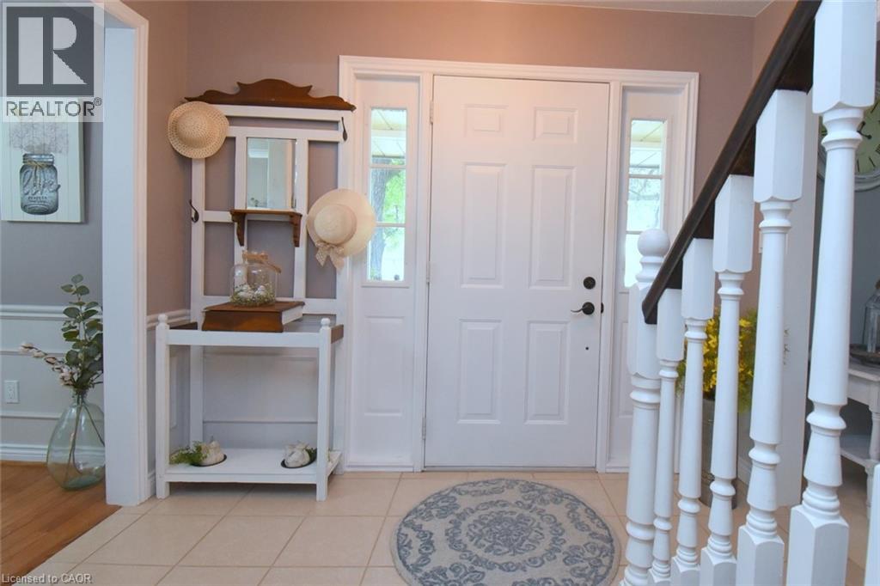
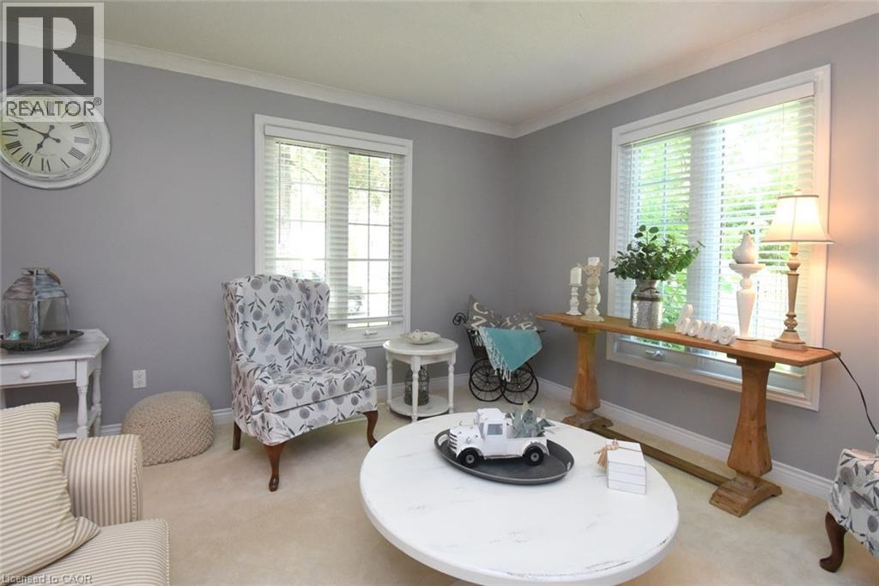
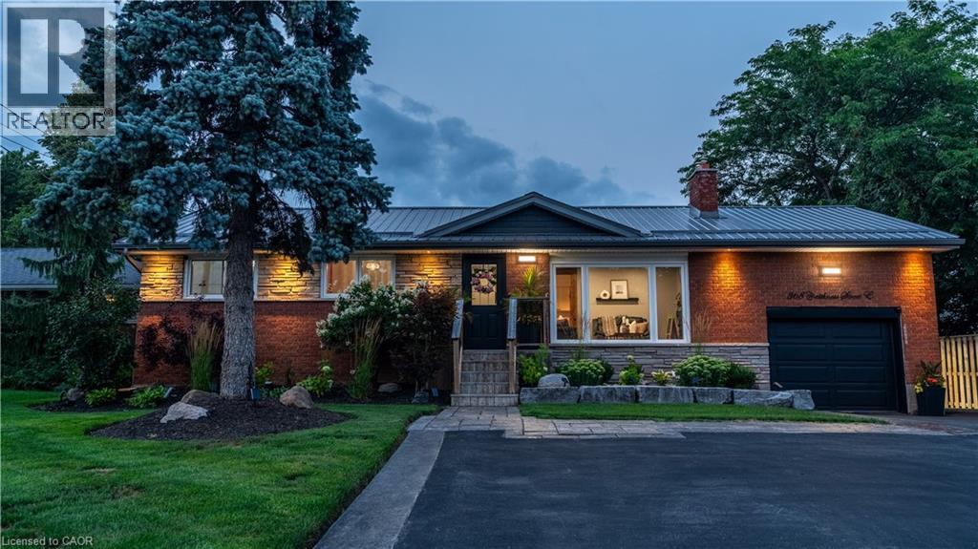
Welcome to 24 Shaw Street with over 3300 square feet of finished living space. Basement access through the garage sets up for potential income or in-law situation. Just install one door to completely separate the levels. The lower level consists of an oversized bedroom, large living area, laundry hookup, a 3 piece bath and options for a small kitchen. The main level has a traditional dining room separate from the kitchen, formal living room, updated kitchen with movable island and 2026 Gas oven/range overlooking the cozy family room with new gas fireplace. The upper level consists of a large master bedroom with walk-in closet and full en-suite. The second and third bedrooms are generous in size and share the other full bath. Lots of backyard space including the 18 x 28ft inground pool surrounded by ground level deck. Lots of parking with 4 driveway spots and 2 garage spaces. Lots of options with 24 Shaw Street.
Map data © OpenStreetMap contributors
No open houses are scheduled for this home.
Can't make it? Request a private viewing.
| Laundry room | Main level | 5'6'' x 5'0'' |
| Utility room | Lower level | 11'0'' x 23'0'' |
| 3pc Bathroom | Lower level | 5'3'' x 6'9'' |
| Bedroom | Lower level | 12'0'' x 16'0'' |
| Recreation room | Lower level | 12'9'' x 22'0'' |
| 4pc Bathroom | Second level | 5'0'' x 10'0'' |
| Bedroom | Second level | 11'6'' x 11'6'' |
| Bedroom | Second level | 11'6'' x 11'6'' |
| 4pc Bathroom | Second level | 5'0'' x 9'4'' |
| Primary Bedroom | Second level | 13'0'' x 17'9'' |
| Sunroom | Main level | 9'0'' x 12'3'' |
| 2pc Bathroom | Main level | — |
| Family room | Main level | 12'9'' x 17'3'' |
| Den | Main level | 10'0'' x 11'0'' |
| Kitchen | Main level | 11'0'' x 13'3'' |
| Dining room | Main level | 11'6'' x 12'0'' |
| Living room | Main level | 13'0'' x 13'0'' |