 For sale 50
$799,900
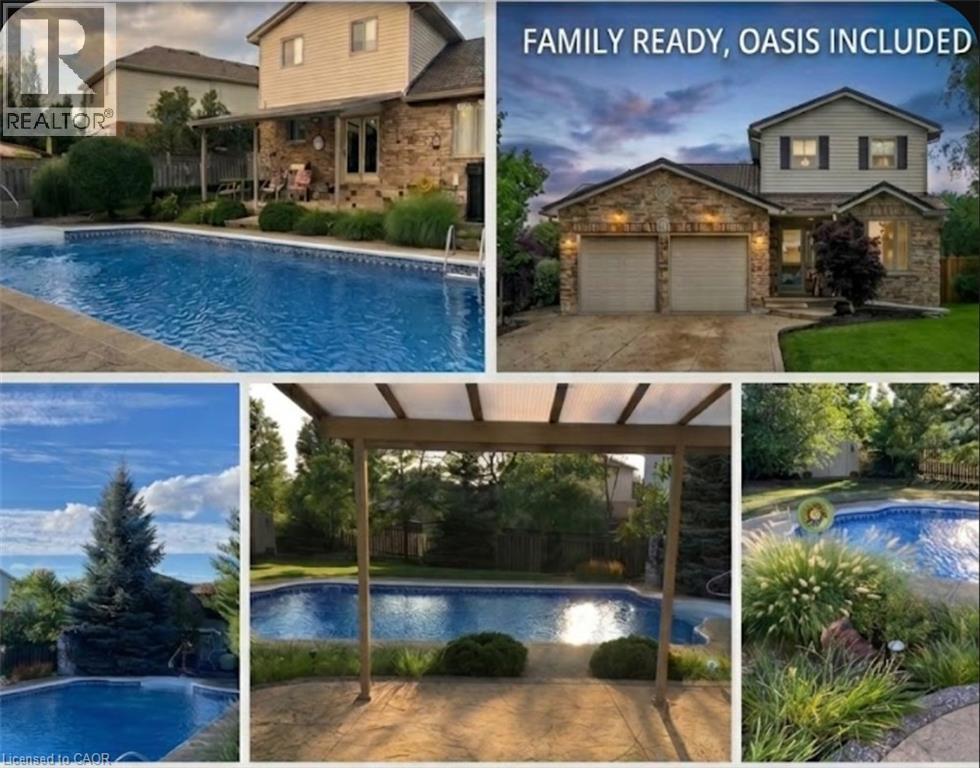
3 bed2 bath1,887 sq ft
84 Jamieson Drive
Caledonia
3 months agoMLS® 40841510
RE/MAX Escarpment Realty Inc.
44 Sims Lock Road
Caledonia, Ontario N3W1V8
For sale· Added
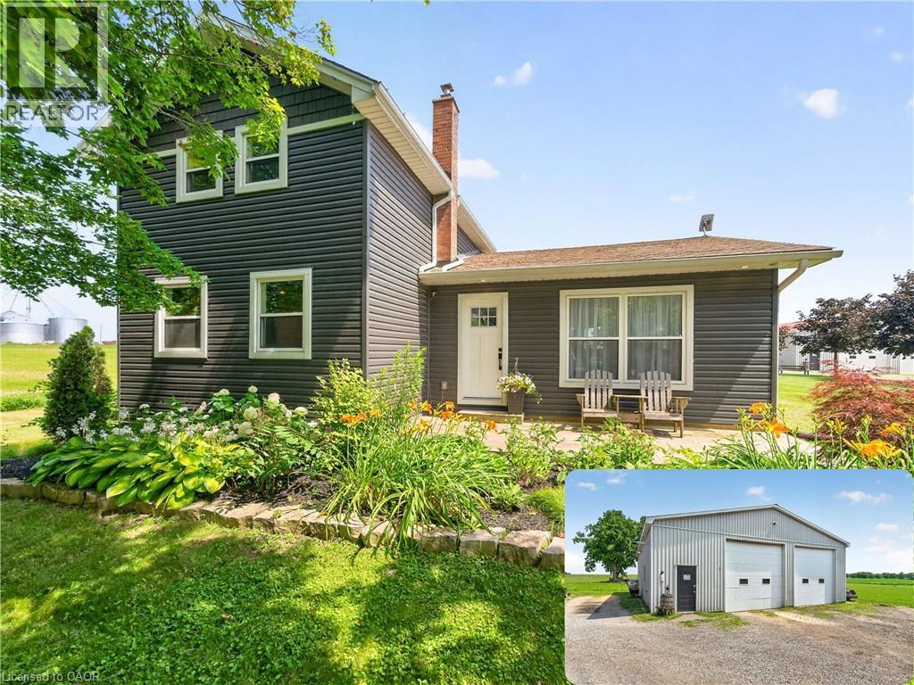
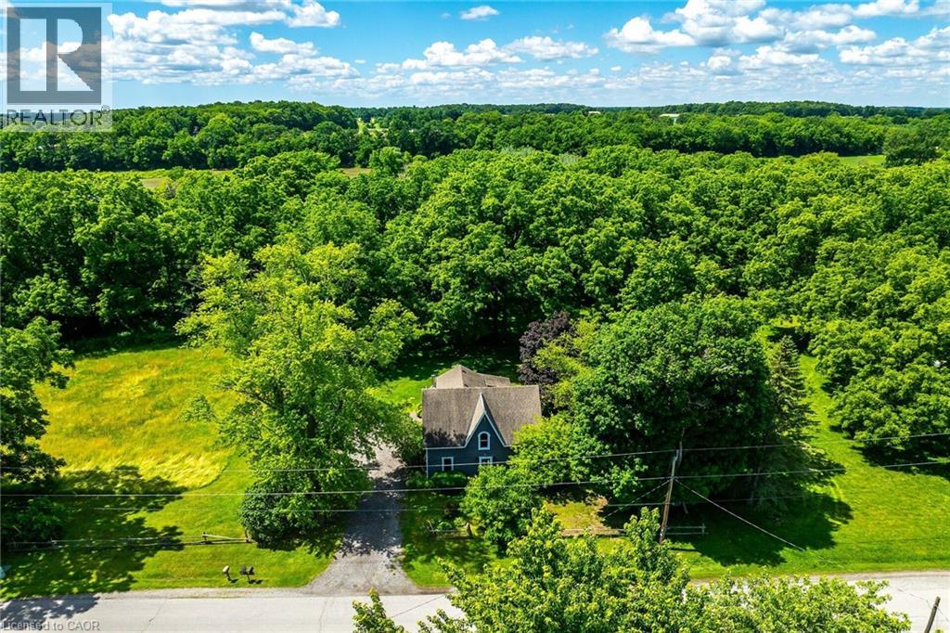
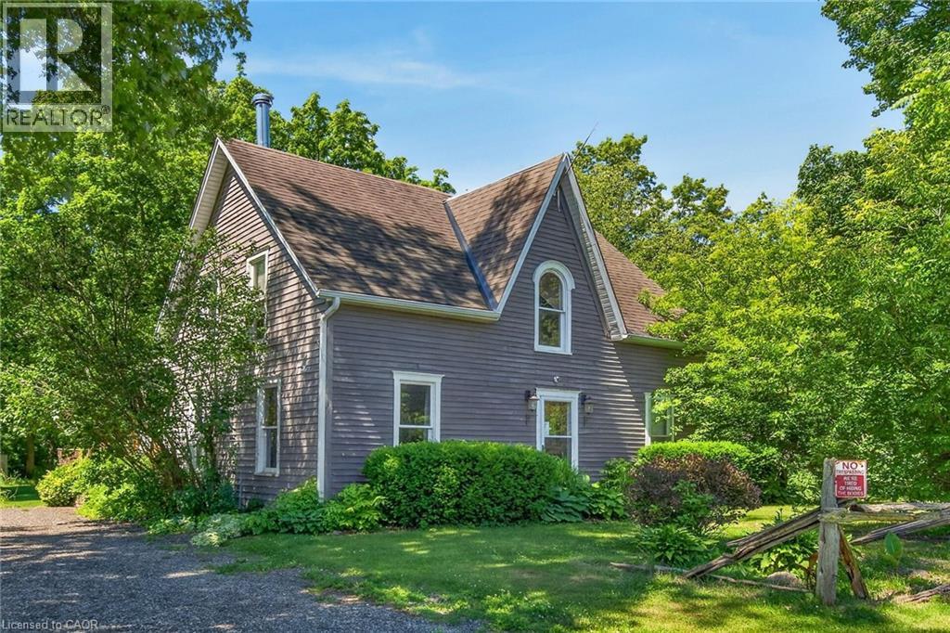
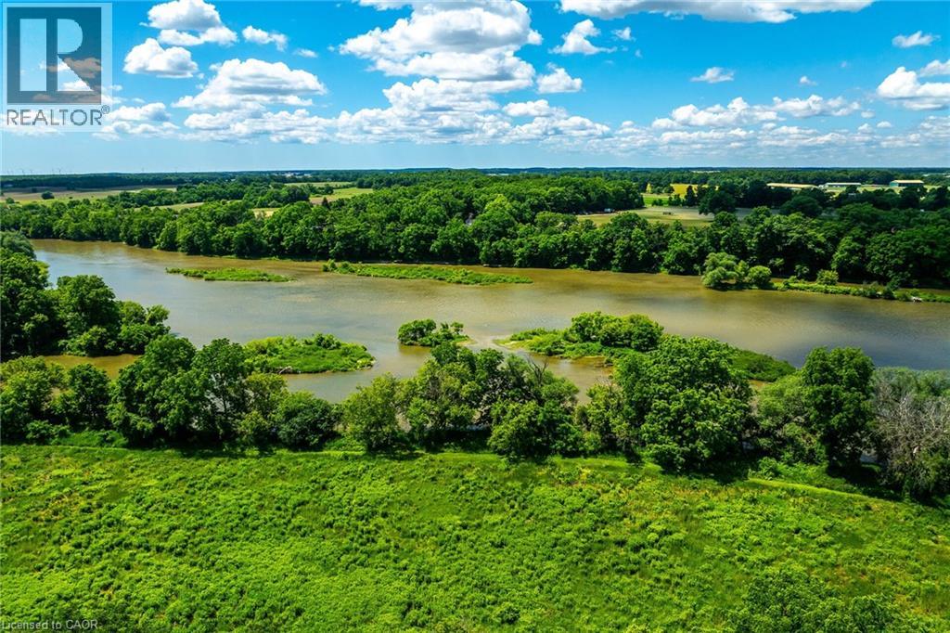
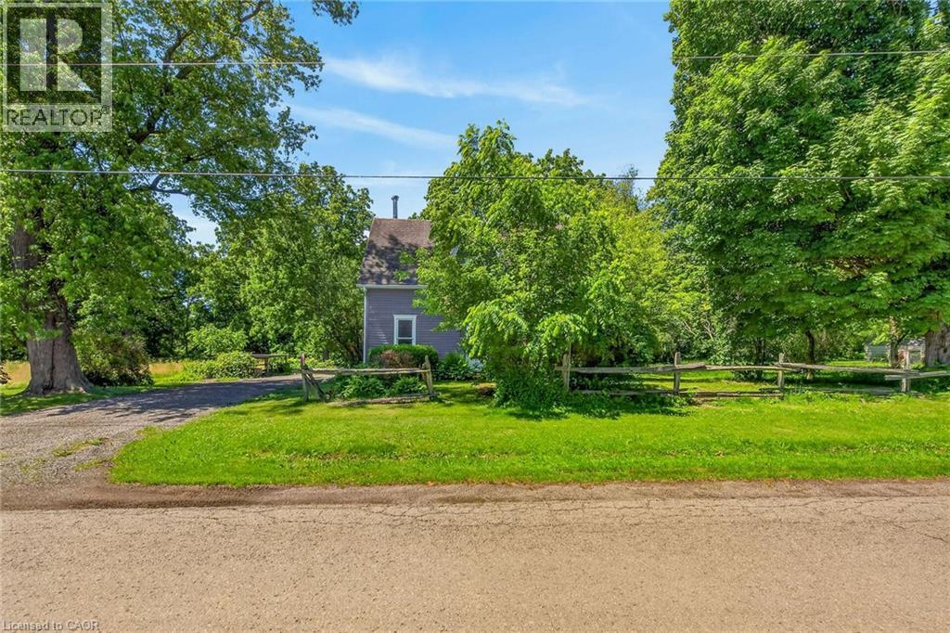
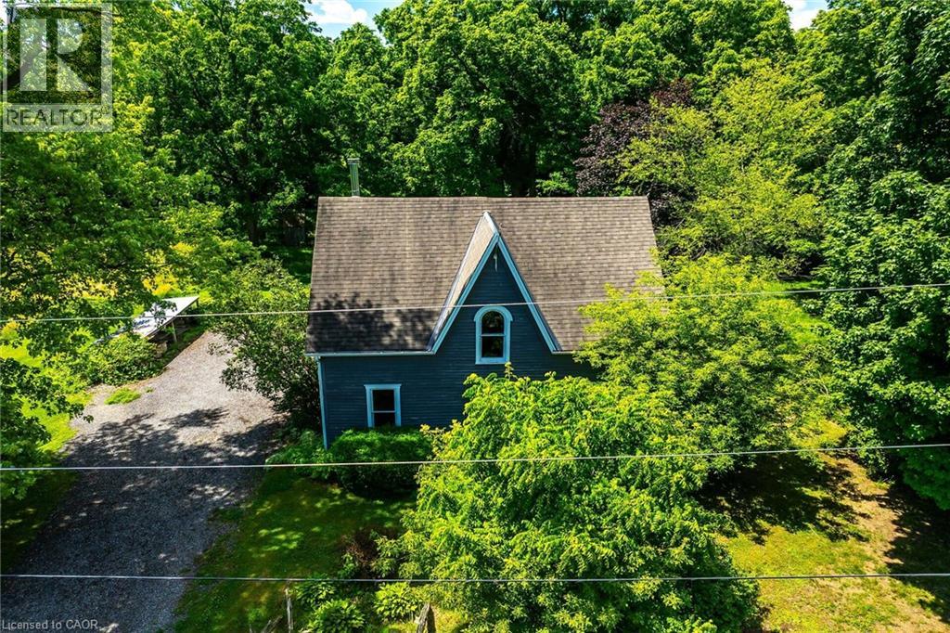
Rare find! Unique opportunity to own a riverfront property along the picturesque shores of the Grand River. This spacious 4-bedroom, 1.5-bathroom century home offers approximately 2,065 sq. ft. of living space and is situated on a spectacular 12.54-acre parcel. Enjoy breathtaking river views, and the tranquility of nature, all while being just minutes from the heart of Caledonia. A truly unique property with endless potential for those seeking a peaceful country lifestyle.No representations or warranties are made of any kind by the Seller. All rental equipment, parking, and other fees are unknown. RSA
Map data © OpenStreetMap contributors
No open houses are scheduled for this home.
Can't make it? Request a private viewing.
| Sep 9, 2026 | $899,000 | ▼ $10,000 |
| Sep 4, 2026 | $909,000 | First recorded price |
Price changes since Sep 4, 2026.
| 4pc Bathroom | Second level | 8'7'' x 9'3'' |
| Primary Bedroom | Second level | 13'5'' x 21'3'' |
| Bedroom | Second level | 9'3'' x 12'6'' |
| Bedroom | Second level | 9'0'' x 10'1'' |
| Bedroom | Second level | 12'8'' x 12'9'' |
| Den | Main level | 8'7'' x 12'10'' |
| Living room | Main level | 13'10'' x 12'10'' |
| Family room | Main level | 9'11'' x 23'1'' |
| 2pc Bathroom | Main level | 6'0'' x 11'10'' |
| Dining room | Main level | 9'2'' x 13'3'' |
| Kitchen | Main level | 7'3'' x 12'3'' |