 For sale 50
$799,900
3 bed2 bath1,887 sq ft
84 Jamieson Drive
Caledonia
3 months agoMLS® 40841510
RE/MAX Escarpment Realty Inc.
31 Inverness Street #A
Caledonia, Ontario N3W1B2
For sale· Added
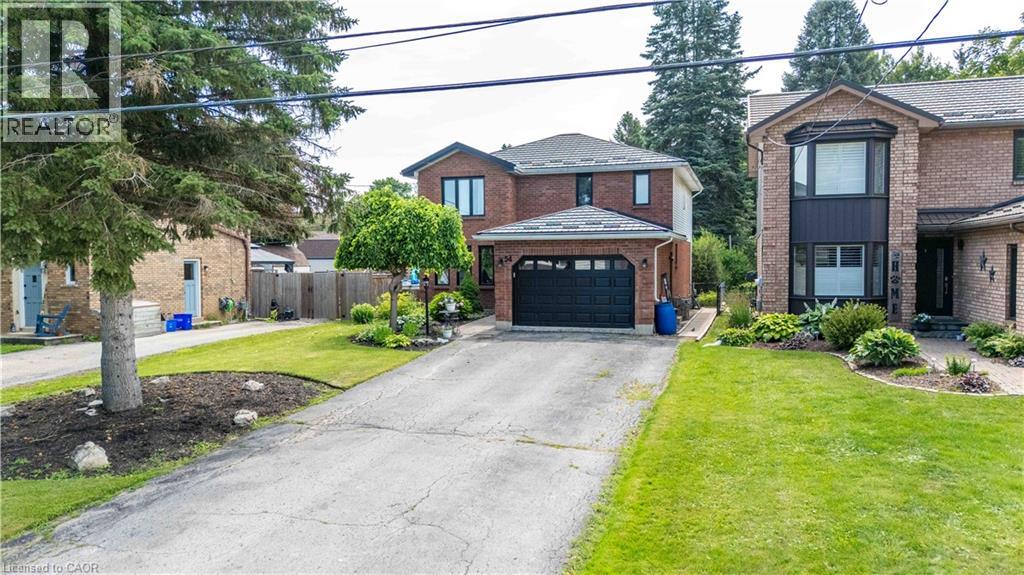
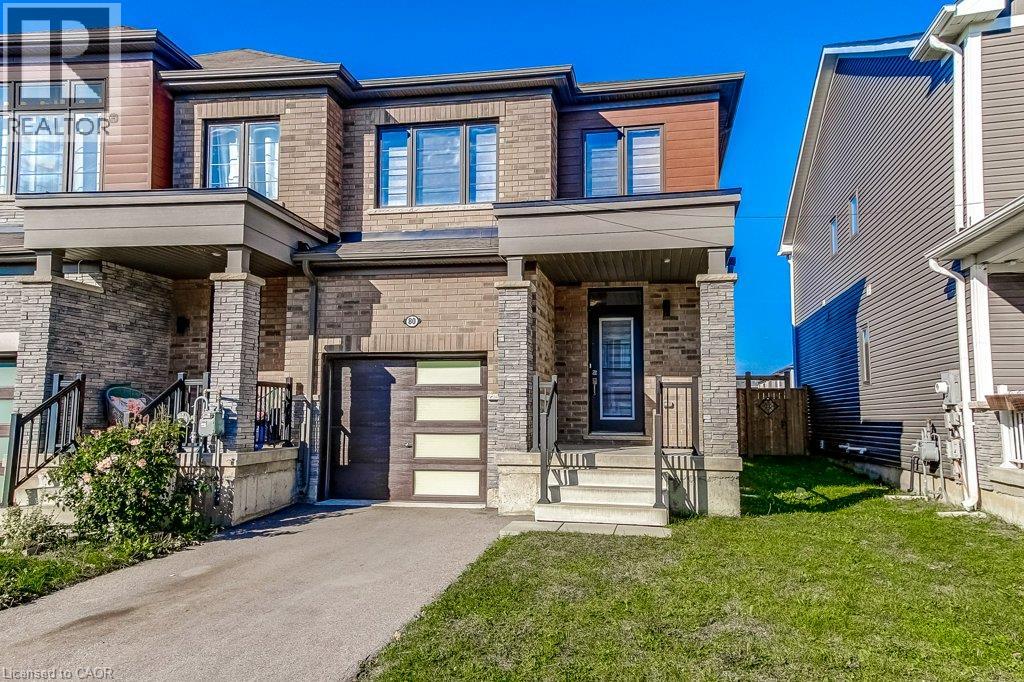
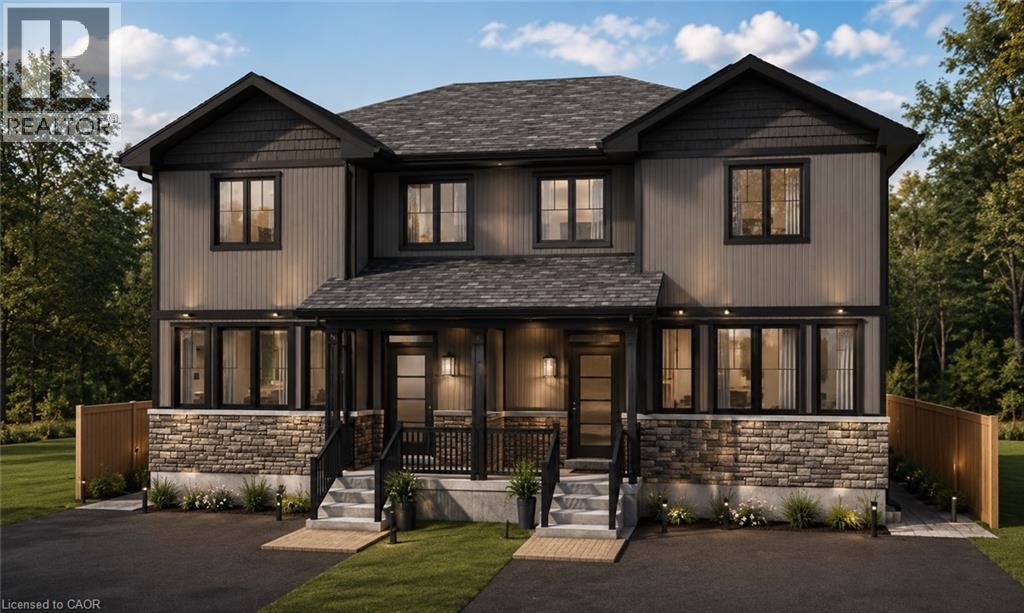
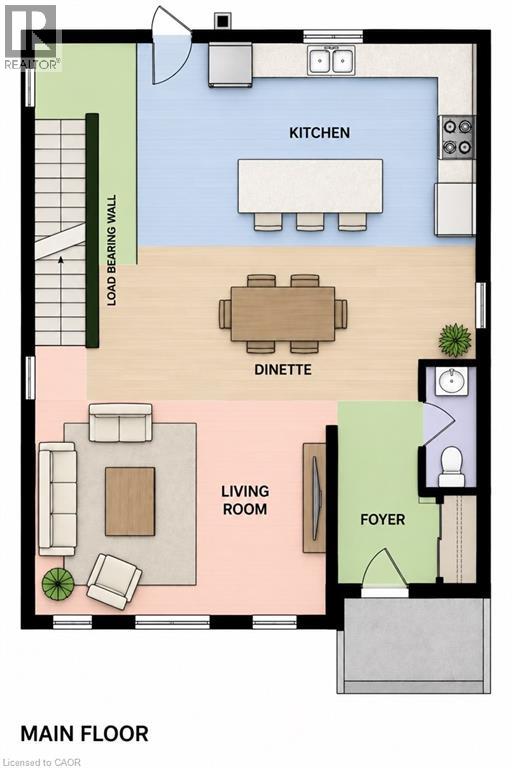
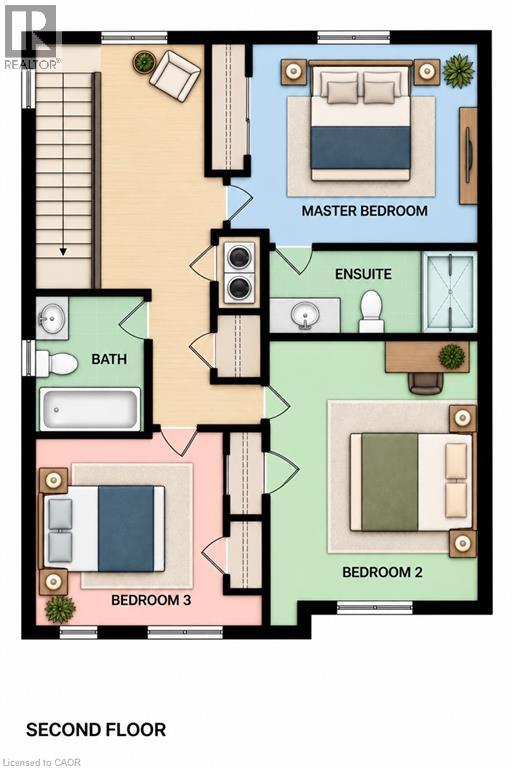
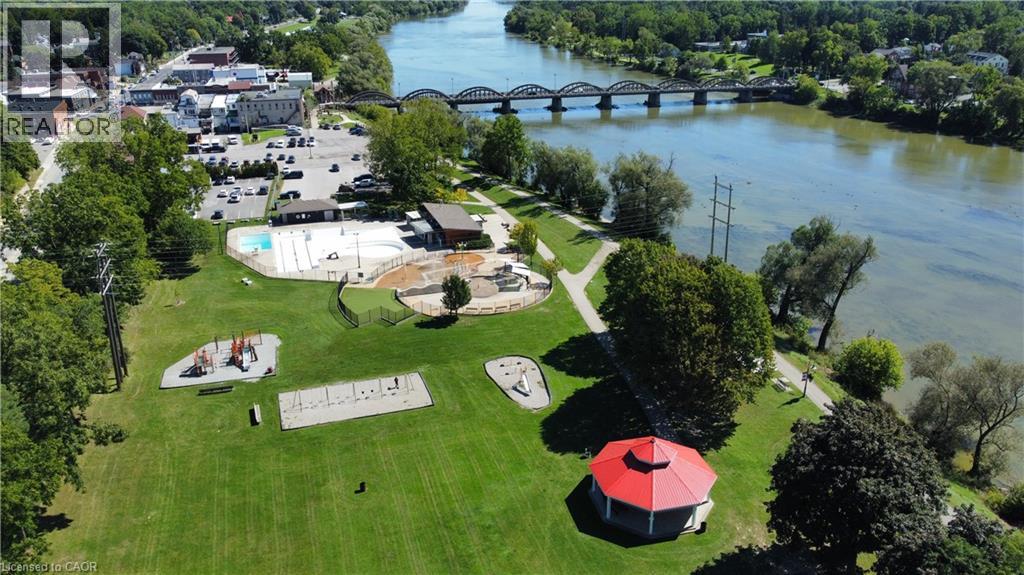
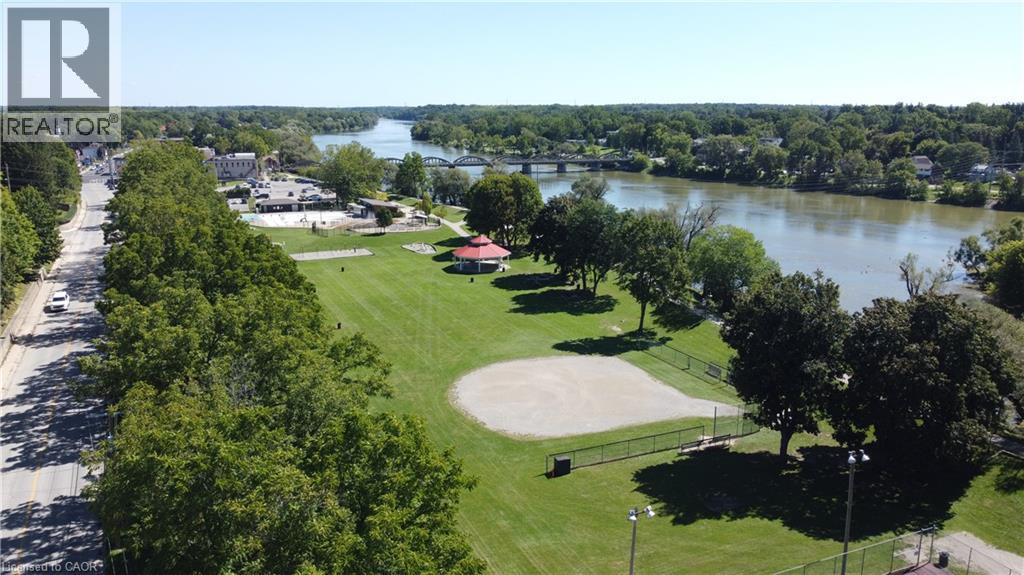
Your opportunity to purchase these beaufitul new executive style homes right in the heart of Caledonia - just a short walk to the Grand River, parks, schools, and shopping/restaurants. This 3 bedroom home with walk-out basement offers a spacious open concept main floor with 9 foot ceilings and large kitchen. Upstairs has a great layout with 3 bedrooms including the primary that has full ensuite and bathroom level laundry. Basement provides the family with an additional almost 800sq/ft or could also be perfectly utilized as separate unit for family or rental with its own separate entrance. Take advantage of the limited time government hst rebate on new homes for qualified buyers that could save you over $80,000! Photos and floorplan have been generated and are for reference only.
Map data © OpenStreetMap contributors
No open houses are scheduled for this home.
Can't make it? Request a private viewing.
| Laundry room | Second level | 3'4'' x 3'4'' |
| Bedroom | Second level | 10'0'' x 11'5'' |
| Bedroom | Second level | 12'5'' x 9'1'' |
| 4pc Bathroom | Second level | 5'1'' x 8'0'' |
| 4pc Ensuite bath | Second level | 5'1'' x 9'11'' |
| Primary Bedroom | Second level | 12'4'' x 12'9'' |
| 2pc Bathroom | Main level | 6'11'' x 3'0'' |
| Living room | Main level | 11'4'' x 13'10'' |
| Eat in kitchen | Main level | 17'8'' x 19'11'' |