 For sale 50
$699,900
3 bed1 bath1,453 sq ft
799 Highway 6
Caledonia
18 days agoMLS® 40866595
Sutton Group Innovative Realty Inc.
54 Selkirk Street
Caledonia, Ontario N3W1J4
For sale· Added
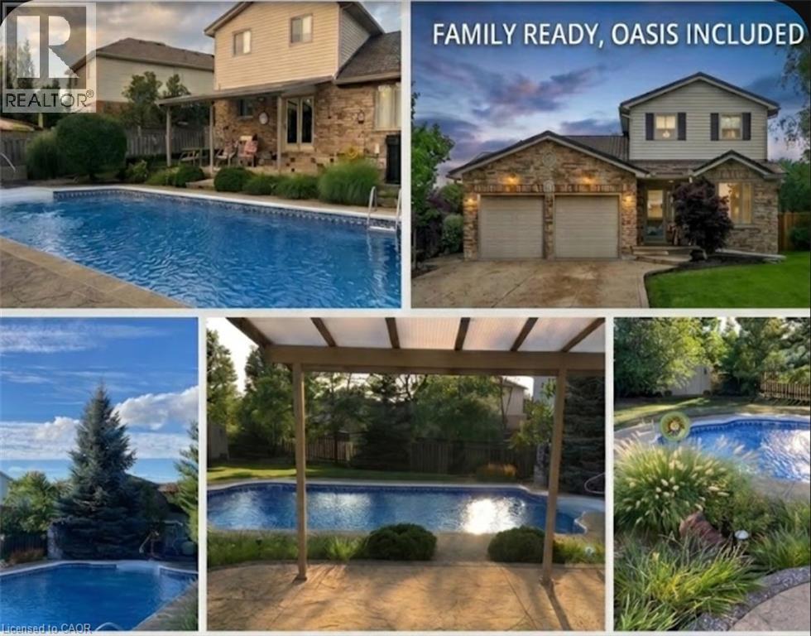
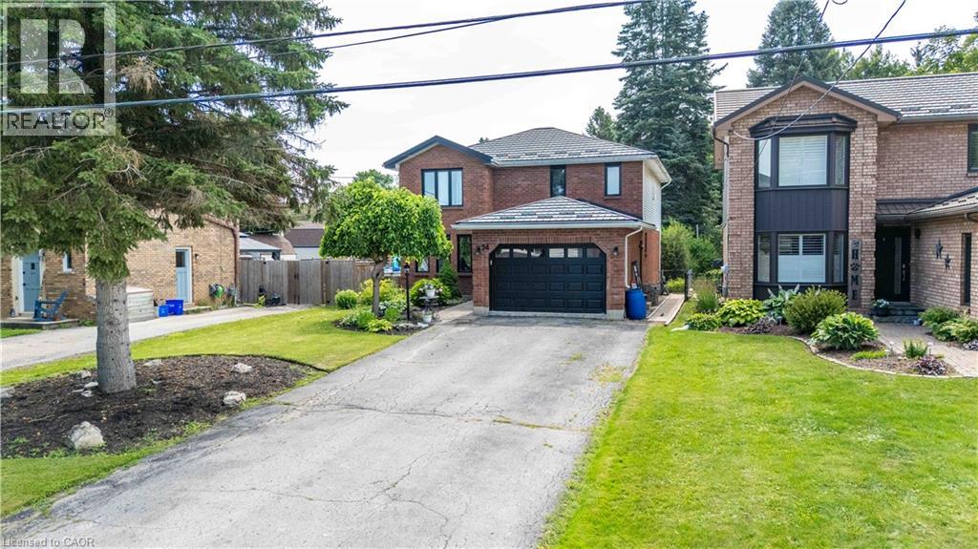
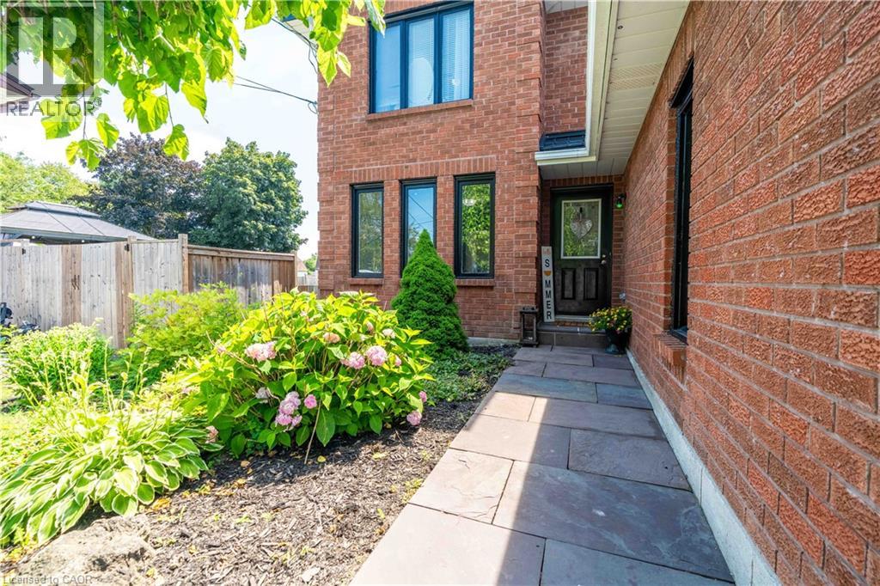
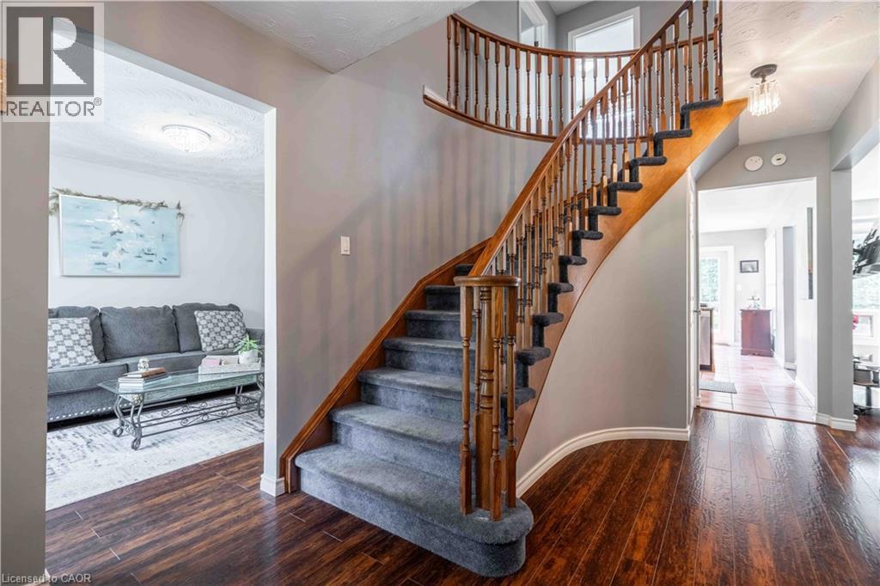
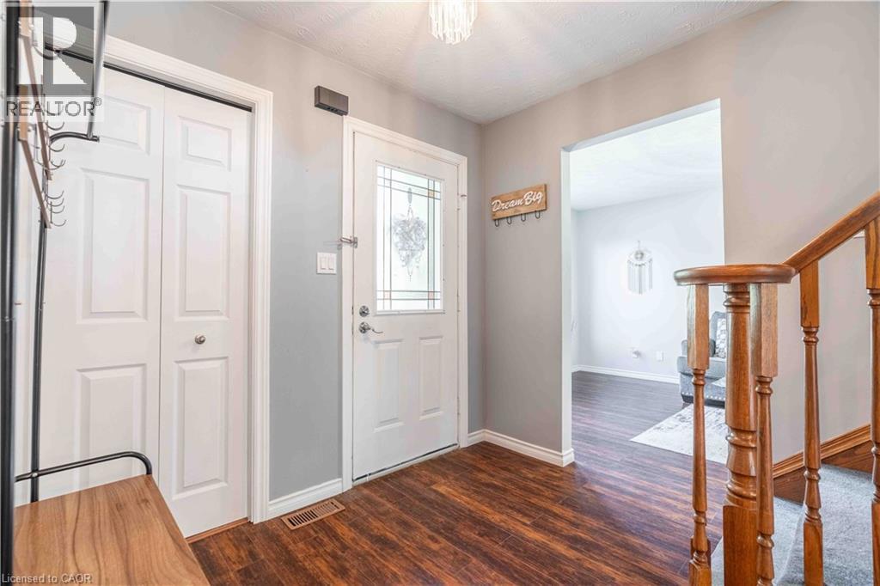
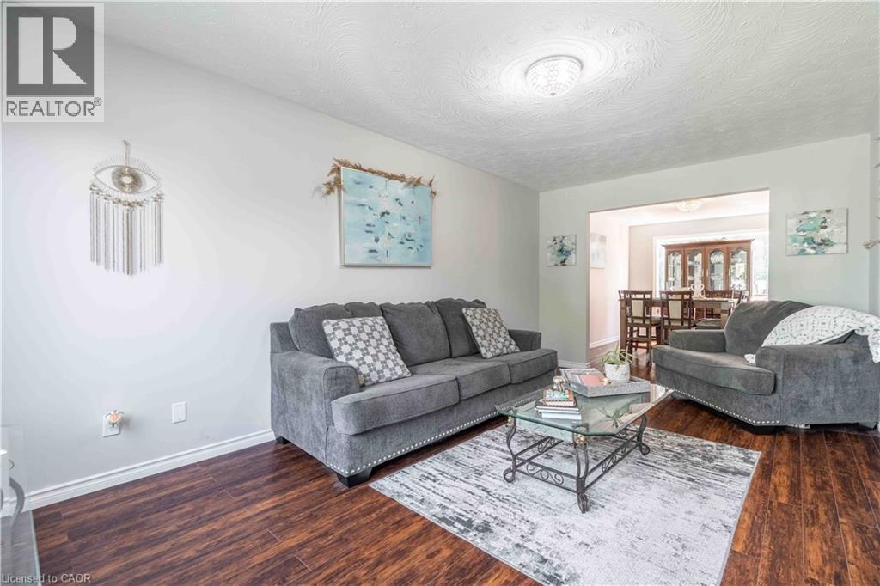
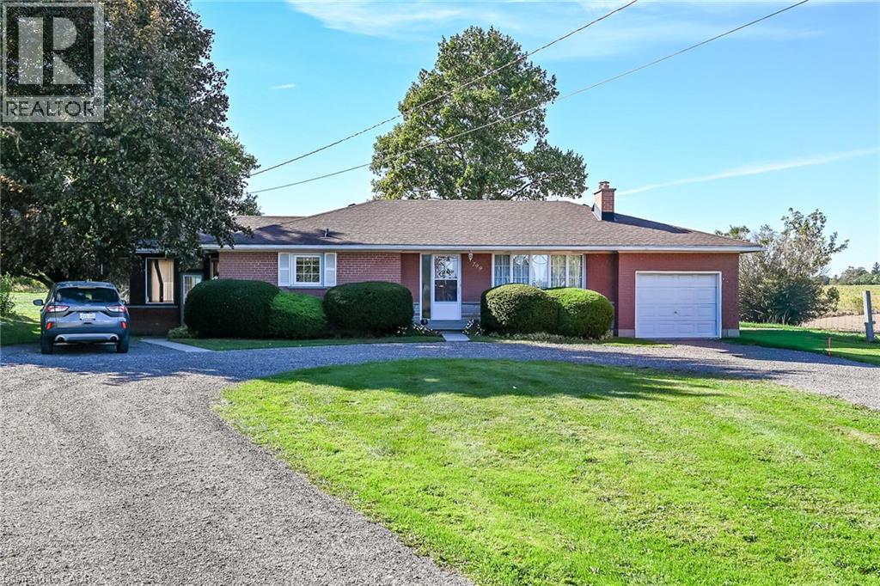
Welcome to this beautifully maintained two-storey family home in one of Caledonia’s most sought-after locations! Offering just over 2,000 sq. ft. of thoughtfully designed living space, this four-bedroom, 2.5-bath home combines comfort, functionality, and an unbeatable lifestyle. Nestled on a quiet one-way street, you’ll love being just steps from the scenic Grand River and Caledonia’s charming downtown, where local shops, restaurants, parks, and everyday amenities are all within easy walking distance. Inside, you’ll find spacious principal rooms, four generous bedrooms, and a professionally finished basement, providing the perfect space for a family room, home gym, playroom, or entertaining. A durable metal roof offers long-lasting performance and peace of mind, while the large, long driveway provides ample parking for family and guests. Step outside to your own private backyard retreat. Set on an impressive lot, the expansive yard features a beautiful pool, a large deck ideal for summer barbecues, a dedicated bonfire area for evenings under the stars, and a jungle gym the kids will love. With plenty of room for entertaining family and friends or simply enjoying peaceful outdoor living, this backyard truly sets the home apart. Whether you’re searching for more space, a family-friendly neighbourhood, or the perfect blend of small-town charm and modern convenience, this exceptional Caledonia home checks every box. CO-LISTING WITH NYLE BROWN WITH KELLER WILLIAMS COMPLETE
Map data © OpenStreetMap contributors
No open houses are scheduled for this home.
Can't make it? Request a private viewing.
| 2pc Bathroom | Basement | — |
| 4pc Bathroom | Second level | — |
| Bedroom | Second level | 9'1'' x 10'1'' |
| Bedroom | Second level | 10'1'' x 10'10'' |
| Bedroom | Second level | 10'2'' x 12'9'' |
| 3pc Bathroom | Second level | — |
| Primary Bedroom | Second level | 11'0'' x 22'6'' |
| Laundry room | Main level | 5'7'' x 8'8'' |
| Eat in kitchen | Main level | 9'7'' x 18'5'' |
| Family room | Main level | 9'6'' x 12'1'' |
| Living room | Main level | 10'6'' x 18'1'' |
| Dining room | Main level | 9'1'' x 19'3'' |
| 2pc Bathroom | Main level | — |